Get $3,748 Cash Back
6 PLOWMAN LANE, Richmond Hill (Rouge Woods) — listed at $1,499,000. Earn buyer cashback at closing. No catches, just more money in your pocket.
COMMENTSREMARKS FOR CLIENTS(2000 characters)Luxury Double-GarageTownhouseBacking Onto a Conservation Ravine in Prestigioug RichmondHilll Approximately2,930sg. ft. of functional living space in the highly sought-after RougeWoods community, within a top-ranking school district.This beautifully upgraded Freehold POTL Townhome has been extensively renovated with high-end, luxurious finishes throughout. The entire kitchen, bathrooms, living room, and dining room have been fully renovated using quality modern materials. The main living areas have been upgraded with hardwood flooring, while all bedroom floors have been finished with modernlaminate flooring.The home features an open-concept layout, oversized windows, smooth ceilings on the main floor, and a stunning, brand-new, upgraded kitchen with granite countertops and backsplash, opening onto a spacious dining area with a walkout to the deck overlooking the peaceful conservation ravine.The home is enhanced throughout with LED pot lights, upgraded contemporary lighting fixtures and modern chandeliers, creating a bright and elegant atmosphere. All window coverings havealso been replaced with modern blinds, adding a clean and stylish finish throughout the property. For additional comfort and security, the home is equipped with a security cameraThe upper levelfeatures 9-ft ceilings, a spacious primary bedroom with a beautifullyrenovated 5-piece ensuite, including a freestanding tub and glass shower, and the convenience of an upper-floor laundry room.The lower-level recreation room offers additional flexible living space, a walkout to the interlocked backyard, and direct access to the double garage.Conveniently located near Richmond Green Sports Center & Park, Highway 404, top-rated schools, shopping, restaurants, and everyday amenities.Maintenance Fee: Approximately $171/month. (id:60164)
| Room | Level | Dimensions |
|---|---|---|
| Recreational, Games room | Ground level | 6.49 x 3.65 meters |
| Dining room | Main level | 4.63 x 4.9 meters |
| Kitchen | Main level | 2.62 x 4.9 meters |
| Family room | Main level | 4.9 x 5.48 meters |
| Primary Bedroom | Second level | 4.57 x 4.9 meters |
| Bedroom 2 | Second level | 3.35 x 3.66 meters |
| Bedroom 3 | Second level | 3.81 x 3.35 meters |
What's the parking situation?+
This property includes 5 spaces — Garage.
What makes this a luxury property?+
At $1,499,000, standout features include 4 bathrooms. In this price range, expect higher-end finishes — verify during a showing.
Does it have a basement, and is it finished?+
Yes — Finished, Walk out, N/A. A finished basement adds meaningful living space beyond the listed square footage.
What do the condo/maintenance fees cover?+
The $171/mo fee covers: Parcel of Tied Land.
How is the space laid out across floors?+
This is a 3-storey single family. The 3 bedrooms and 4 bathrooms are typically split with living areas on the main floor and bedrooms above — confirm the exact layout during a showing.
How is the home heated? Is it efficient?+
Heating is forced air, natural gas. Gas heating is generally the most cost-efficient option in Ontario winters.
Ask About This Property
Nearby Places
Searching nearby places…
Benchmark price · Updated 2026-09
Year over year
Past 10 years
Similar listings
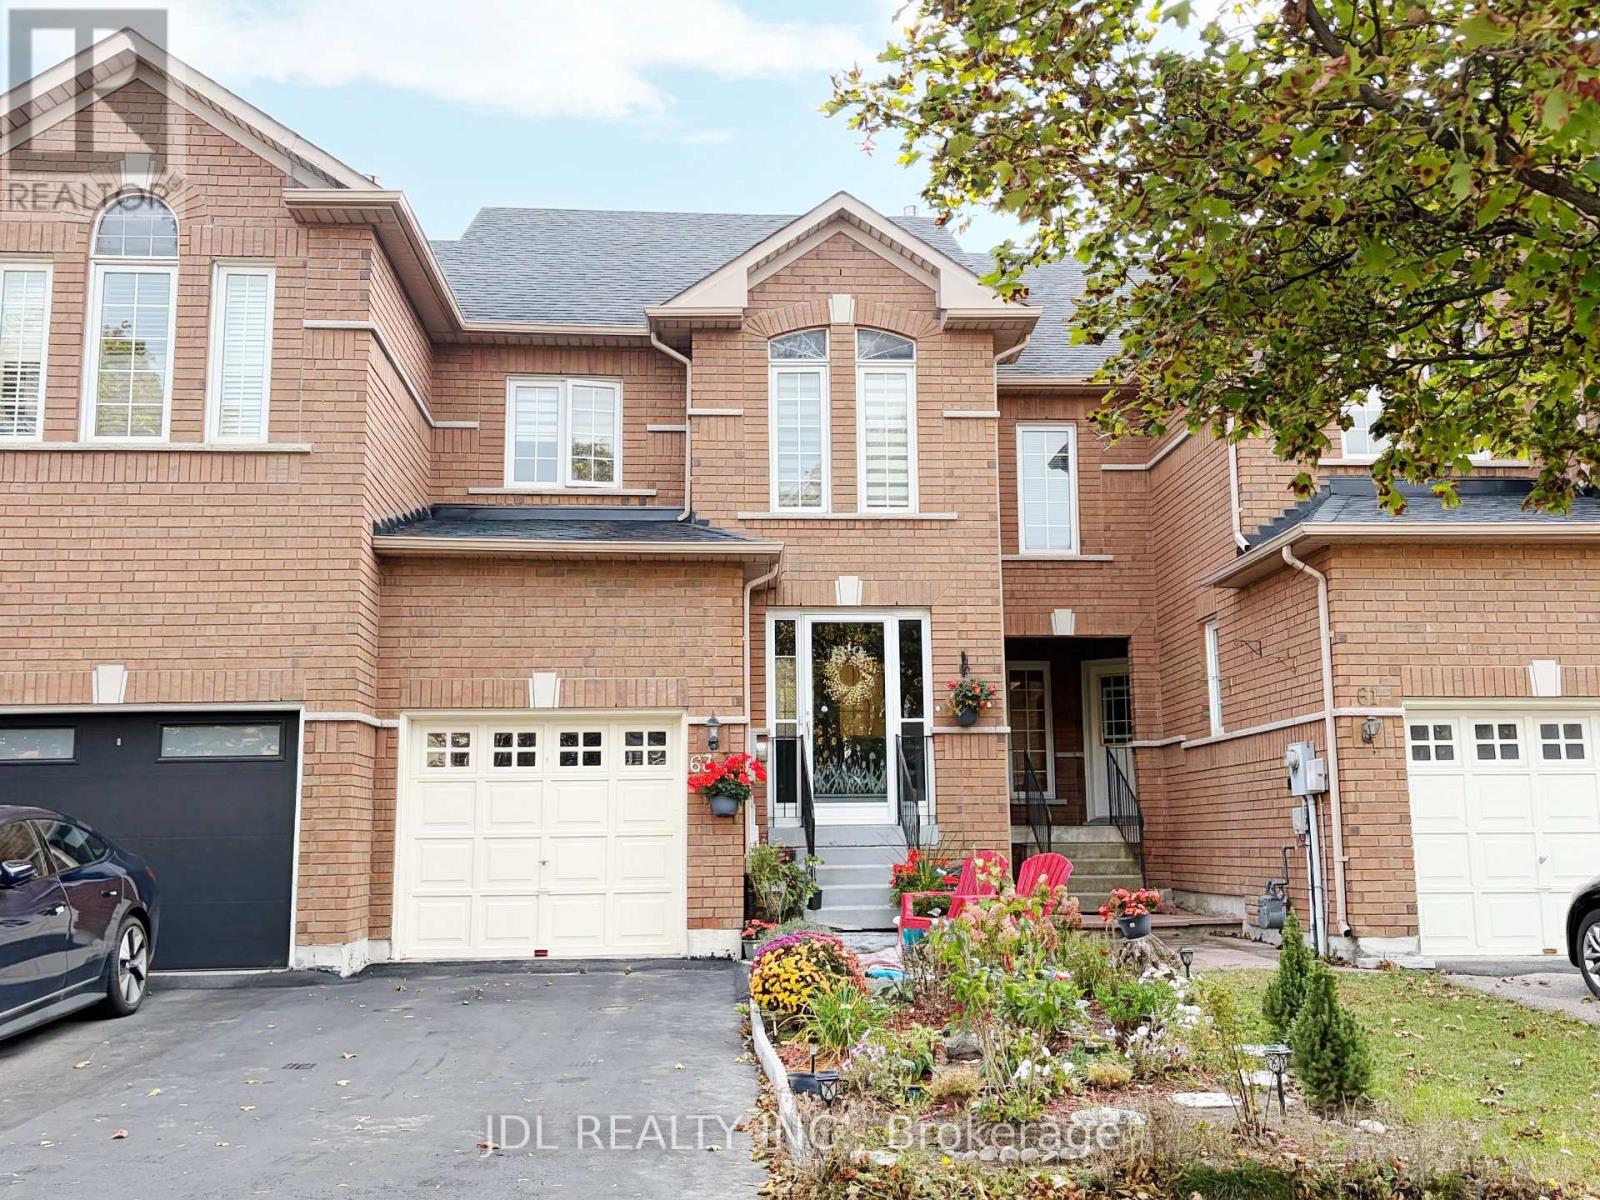 For Sale11 days9
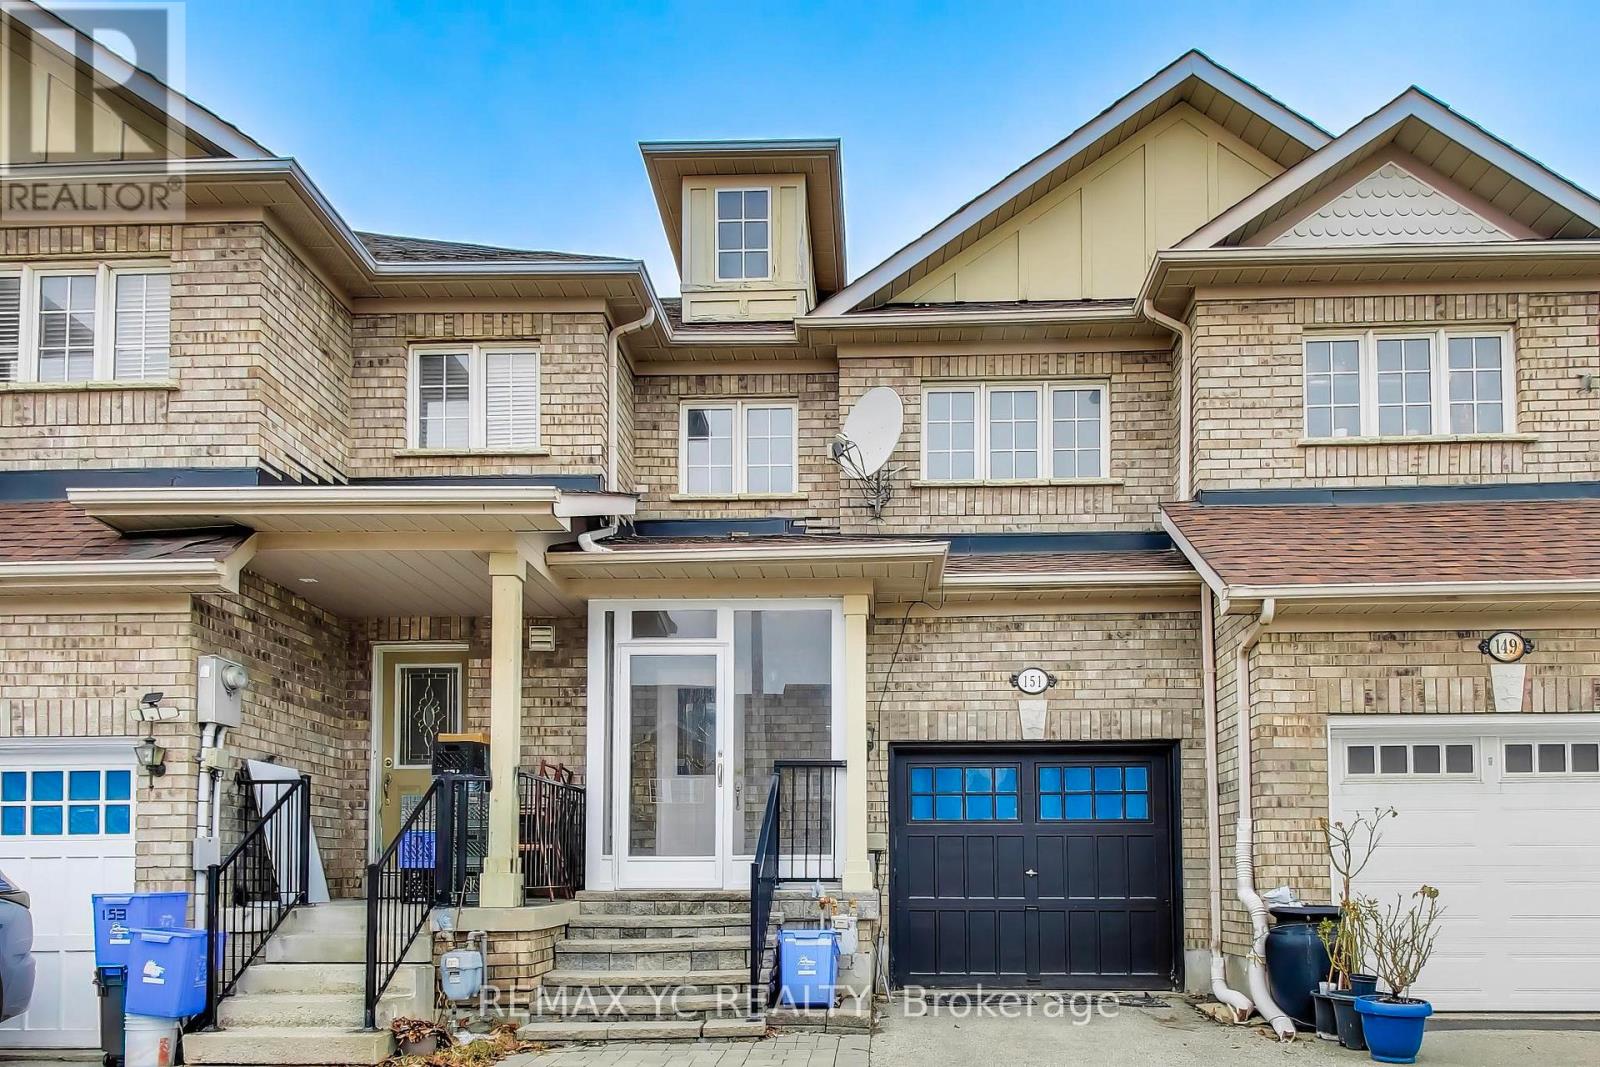 For Sale7 days32
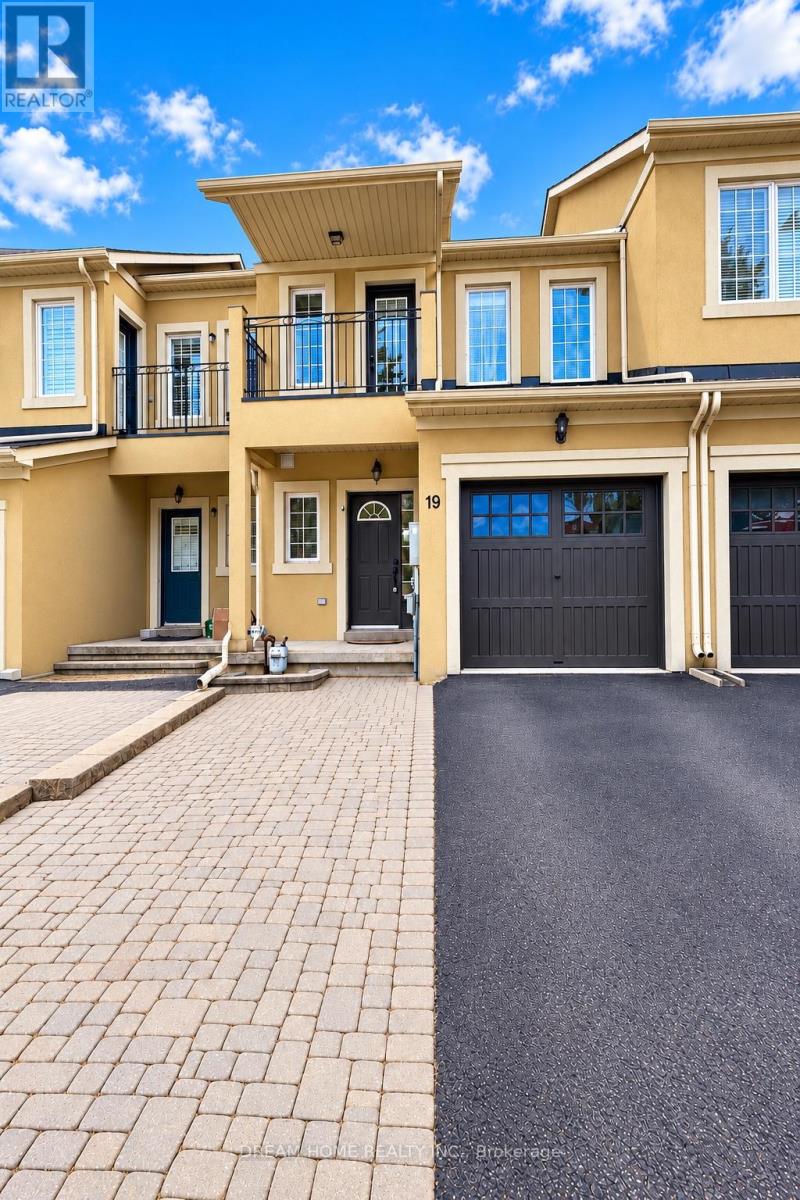 For Sale7 days12
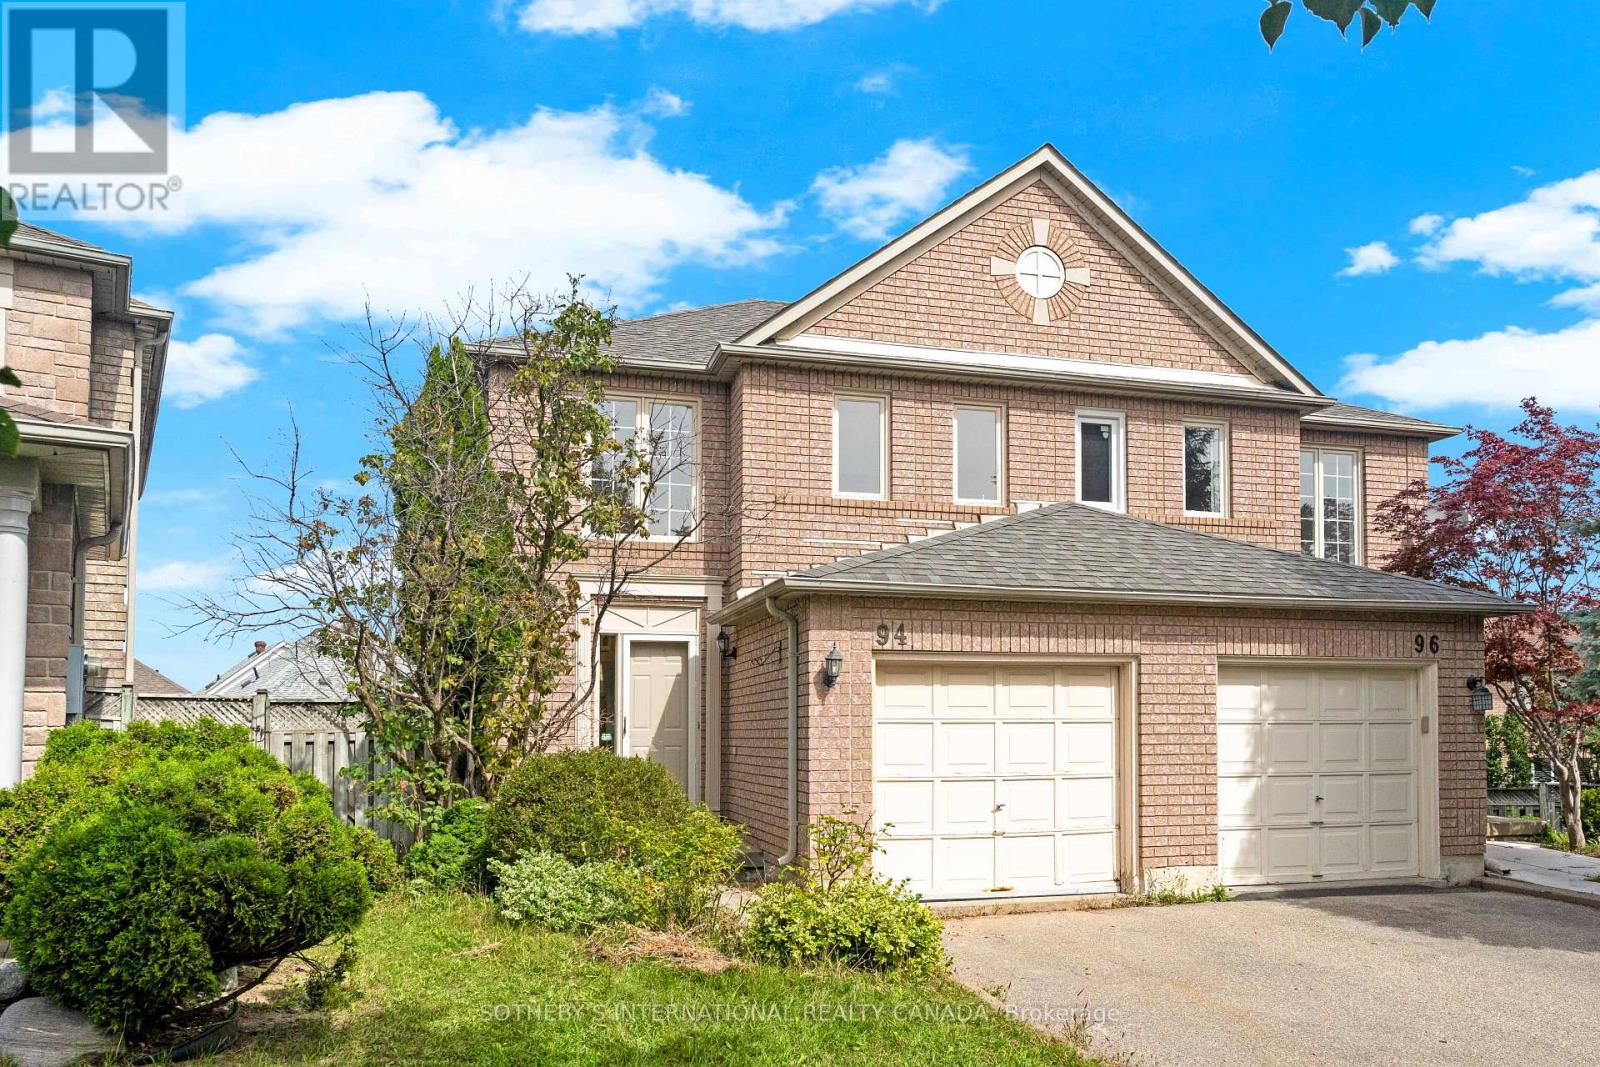 For Sale4 days18

The listing data above is provided under copyright by the Canadian Real Estate Association. While the information is considered reliable, its accuracy is not guaranteed by the Canadian Real Estate Association or getsetsold.ca. Neither getsetsold.ca nor its affiliates make any representations or warranties, express or implied, regarding the accuracy or completeness of the information presented here.