Get $8,398 Cash Back
1189 TISDALE STREET, Oakville (WO West) — listed at $3,359,000. Earn buyer cashback at closing. No catches, just more money in your pocket.
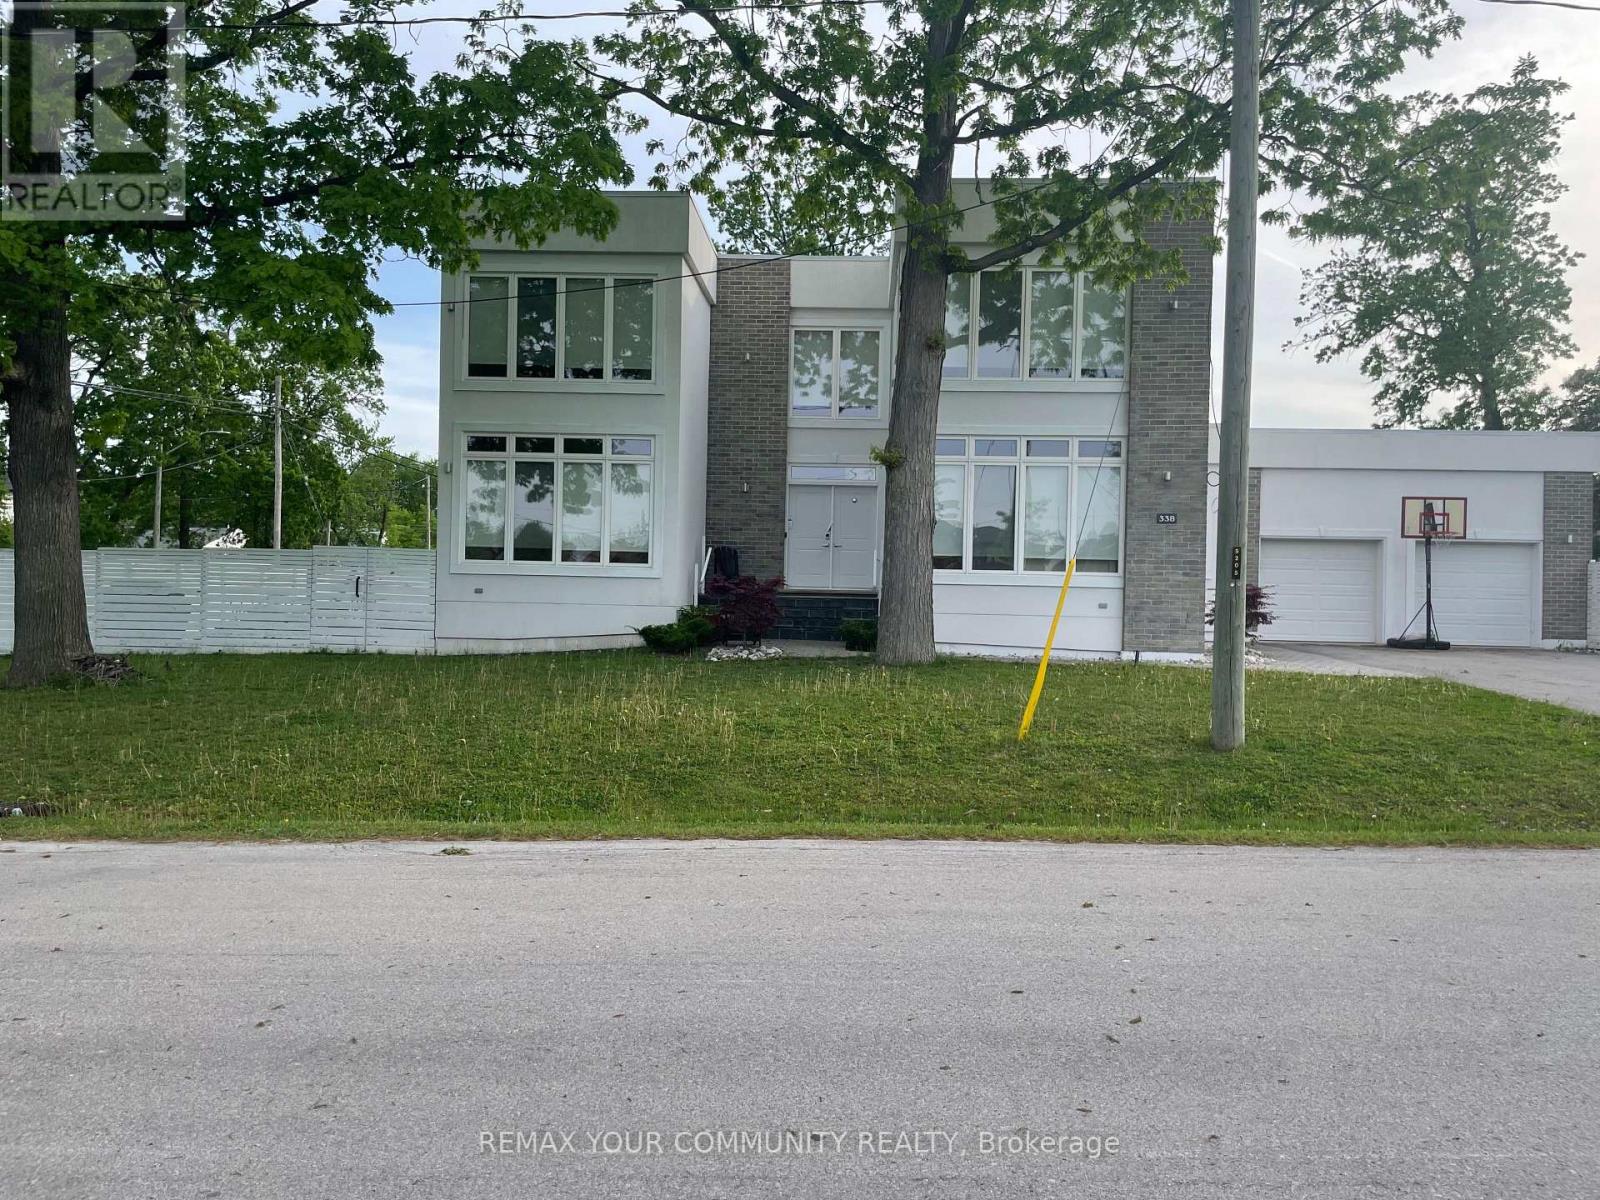
Welcome to this exceptional custom-built residence where luxury, comfort, and thoughtful design come together. Offering 4+1 spacious bedrooms, 5 full bathrooms, and a convenient main-floor powder room, this home is perfectly suited for both family living and entertaining. The heart of the home features a stunning chef's kitchen equipped with premium JennAir appliances, including a sleek induction cooktop, blending style and performance for everyday cooking and special occasions alike. Designed for year-round comfort, the home includes forced-air heating, central air conditioning, a tankless water heater, and a central vacuum system. The primary ensuite provides a spa-like retreat with a luxurious heated bathroom floor, while the fully finished basement features radiant heated floors for added warmth and comfort. Step outside to your own private backyard oasis featuring a heated saltwater pool, underground sprinkler system, and a covered rear porch-perfect for relaxing or entertaining throughout the seasons.Additional premium features include vinyl windows, custom remote-controlled blinds, and a double-car custom-finished garage complete with built-in storage and remote door openers. A rare combination of elegance, efficiency, and modern convenience, this outstanding property offers an elevated lifestyle in every detail. (id:60164)
| Room | Level | Dimensions |
|---|---|---|
| Kitchen | Main level | 5.64 x 4.45 meters |
| Bedroom 3 | Second level | 3.66 x 3.66 meters |
| Dining room | Main level | 5.4 x 3.65 meters |
| Bedroom 4 | Second level | 3.53 x 3.6 meters |
| Laundry room | Main level | 1.88 x 3.15 meters |
| Bedroom 2 | Second level | 4.09 x 4.4 meters |
| Office | Main level | 3.68 x 3.56 meters |
| Bathroom | Main level | — |
| Bedroom | Basement | 3.35 x 3.5 meters |
| Bedroom | Second level | 5.18 x 4.78 meters |
| Great room | Main level | 5.64 x 4.35 meters |
| Great room | Basement | 10.98 x 7.93 meters |
| Bathroom | Basement | — |
What are the ongoing costs beyond the mortgage?+
Budget for annual property taxes of $14,087, heating is forced air, natural gas. Always verify the latest figures with your agent before making an offer — these change yearly.
How is the space laid out across floors?+
This is a 2-storey single family. The 5 bedrooms and 6 bathrooms are typically split with living areas on the main floor and bedrooms above — confirm the exact layout during a showing.
Does it have a basement, and is it finished?+
Yes — Finished, Full. A finished basement adds meaningful living space beyond the listed square footage.
How is the home heated? Is it efficient?+
Heating is forced air, natural gas. Gas heating is generally the most cost-efficient option in Ontario winters.
How many fireplaces are there, and what type?+
This home has 1 fireplace. Confirm the fuel type (wood, gas, or electric) and have it inspected — especially wood-burning, which needs a WETT certification for insurance.
Is there air conditioning?+
Yes — central air conditioning cooling is in place.
Ask About This Property
Nearby Places
Searching nearby places…
Benchmark price · Updated 2026-09
Year over year
Past 10 years
Similar listings
















 For SaleNew48
 For Sale50 days1
 For Sale34 days35
 For Sale11 days23

The listing data above is provided under copyright by the Canadian Real Estate Association. While the information is considered reliable, its accuracy is not guaranteed by the Canadian Real Estate Association or getsetsold.ca. Neither getsetsold.ca nor its affiliates make any representations or warranties, express or implied, regarding the accuracy or completeness of the information presented here.