Get $4,748 Cash Back
1799 GRAYABBEY COURT, Pickering (Dunbarton) — listed at $1,899,000. Earn buyer cashback at closing. No catches, just more money in your pocket.
Exceptional opportunity to own a custom home in prime location, offering outstanding value for size and price! This stunning executive custom home offers over 5,300 sq. ft. of luxurious living space, nestled on a private and quiet court in an exclusive neighborhood. Surrounded by multi-million-dollar custom-built homes and top-rated schools, this residence provides an unparalleled blend of elegance, privacy and prestige. Grand entrance featuring a sunken foyer and a stunning staircase, leading to a large private backyard with premium natural stone landscaping and a serene water fountain. This home is built with superior quality and craftsmanship, offering an open-concept layout that includes a spacious main-floor office, a living room with soaring cathedral ceilings, and a formal dining room. The custom eat-in kitchen is a showstopper, featuring an over 8-foot-long waterfall island, undermount lighting, and ample pantry space. The center island overlooks the cozy family room with a fireplace on one side and the formal dining room on the other, creating a seamless flow for both everyday living and entertaining.This custom home also features a WiFi smart thermostat, a WiFi-enabled smart sprinkler system for both the front and backyard, and a state-of-the-art security setup with 8 cameras. 3-car tandem garage!! (id:60164)
| Room | Level | Dimensions |
|---|---|---|
| Living room | Main level | 4.56 x 3.64 meters |
| Bedroom 5 | Basement | 4.05 x 3.64 meters |
| Recreational, Games room | Basement | 11.68 x 6.5 meters |
| Dining room | Main level | 5.17 x 3.66 meters |
| Family room | Main level | 5.49 x 3.66 meters |
| Kitchen | Main level | 4.51 x 3.99 meters |
| Eating area | Main level | 2.65 x 3.99 meters |
| Library | Main level | 3.64 x 3.64 meters |
| Primary Bedroom | Second level | 7.09 x 4.49 meters |
| Bedroom 2 | Second level | 4.55 x 3.99 meters |
| Bedroom 3 | Second level | 4.99 x 3.64 meters |
| Bedroom 4 | Second level | 3.64 x 3.03 meters |
Could this work as an investment property?+
The basement description mentions: Finished, Separate entrance, N/A, N/A. If it has a separate entrance, there may be rental income potential — but verify zoning and whether a legal second unit is permitted in Pickering (Dunbarton) before counting on it.
Is there air conditioning?+
Yes — central air conditioning cooling is in place.
Does it have a basement, and is it finished?+
Yes — Finished, Separate entrance, N/A, N/A. A finished basement adds meaningful living space beyond the listed square footage.
What's the parking situation?+
This property includes 9 spaces — Attached Garage, Garage.
What are the ongoing costs beyond the mortgage?+
Budget for annual property taxes of $13,185.66, heating is forced air, natural gas. Always verify the latest figures with your agent before making an offer — these change yearly.
How is the space laid out across floors?+
This is a 2-storey single family. The 5 bedrooms and 4 bathrooms are typically split with living areas on the main floor and bedrooms above — confirm the exact layout during a showing.
Ask About This Property
Nearby Places
Searching nearby places…
Benchmark price · Updated 2026-09
Year over year
Past 10 years
Similar listings
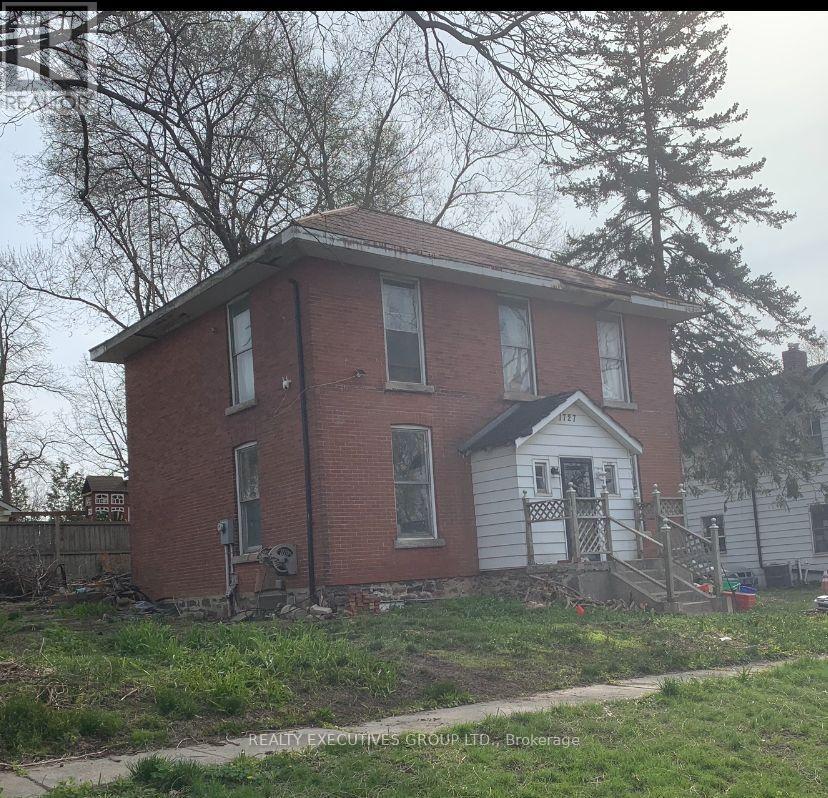 For Sale32 days1
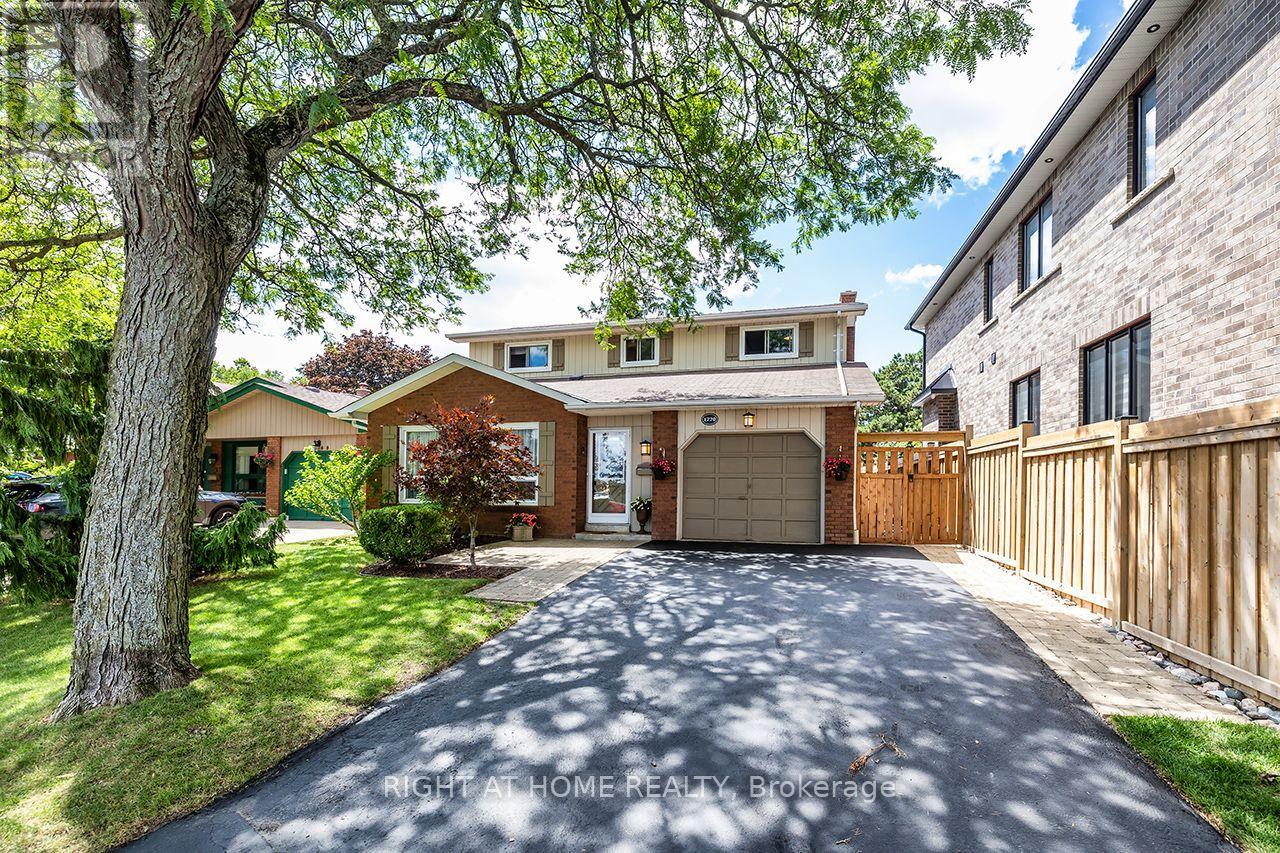 For Sale83 days29
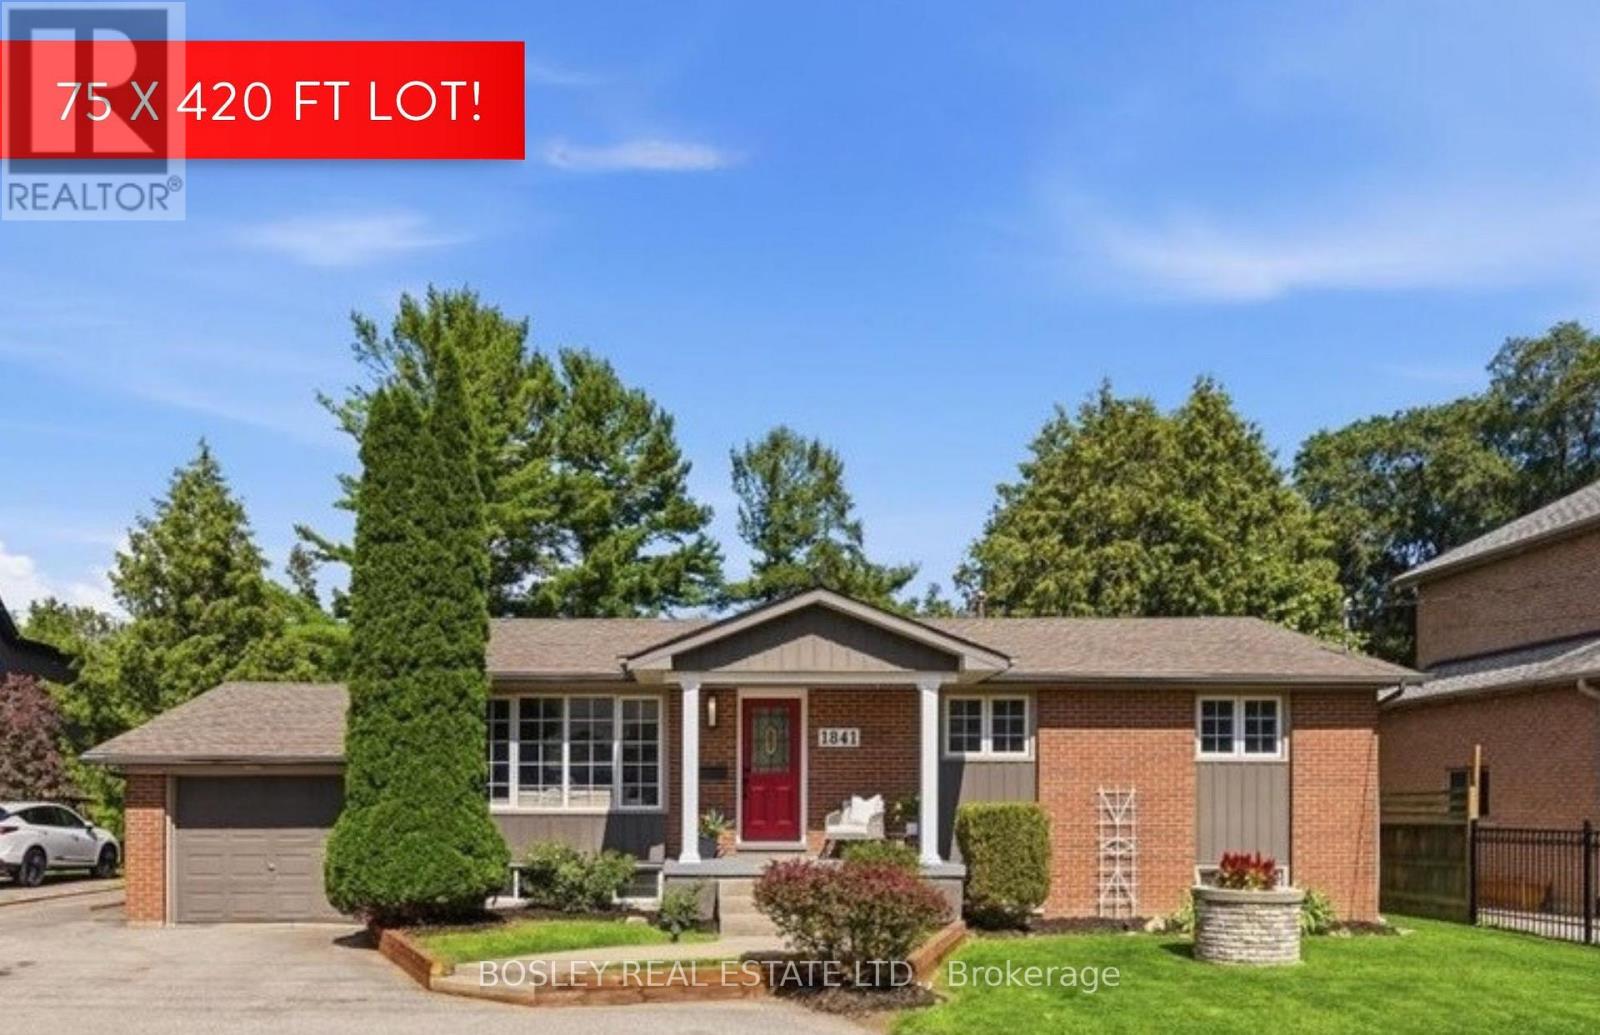 For Sale80 days46
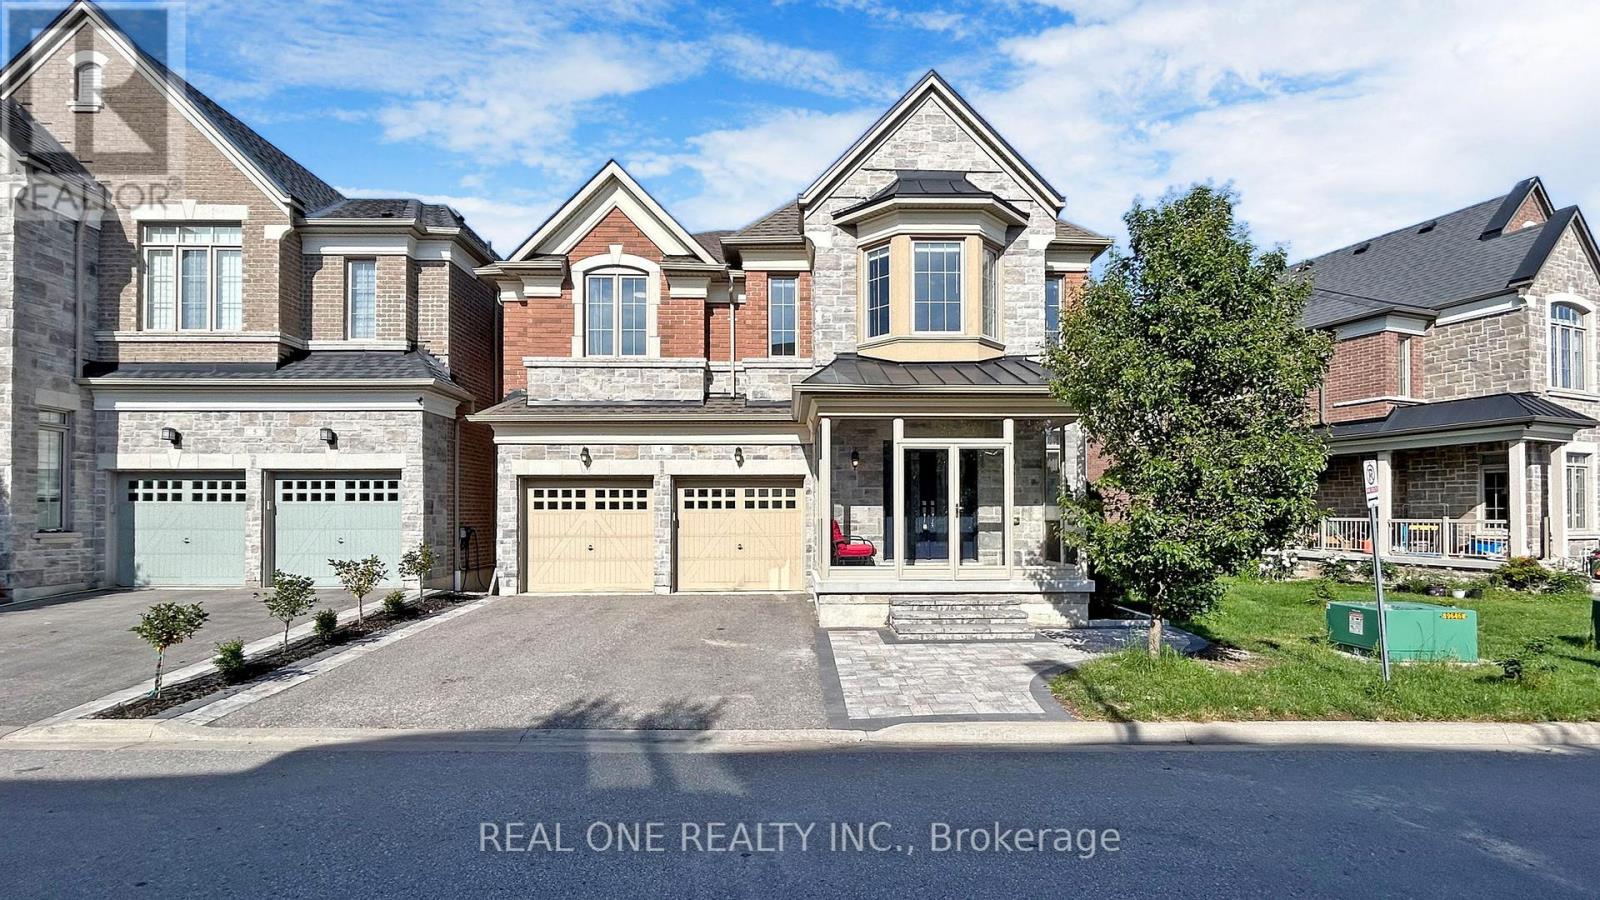 For Sale46 days33

The listing data above is provided under copyright by the Canadian Real Estate Association. While the information is considered reliable, its accuracy is not guaranteed by the Canadian Real Estate Association or getsetsold.ca. Neither getsetsold.ca nor its affiliates make any representations or warranties, express or implied, regarding the accuracy or completeness of the information presented here.