Get $4,000 Cash Back
1910 FAIRPORT ROAD, Pickering (Dunbarton) — listed at $1,600,000. Earn buyer cashback at closing. No catches, just more money in your pocket.
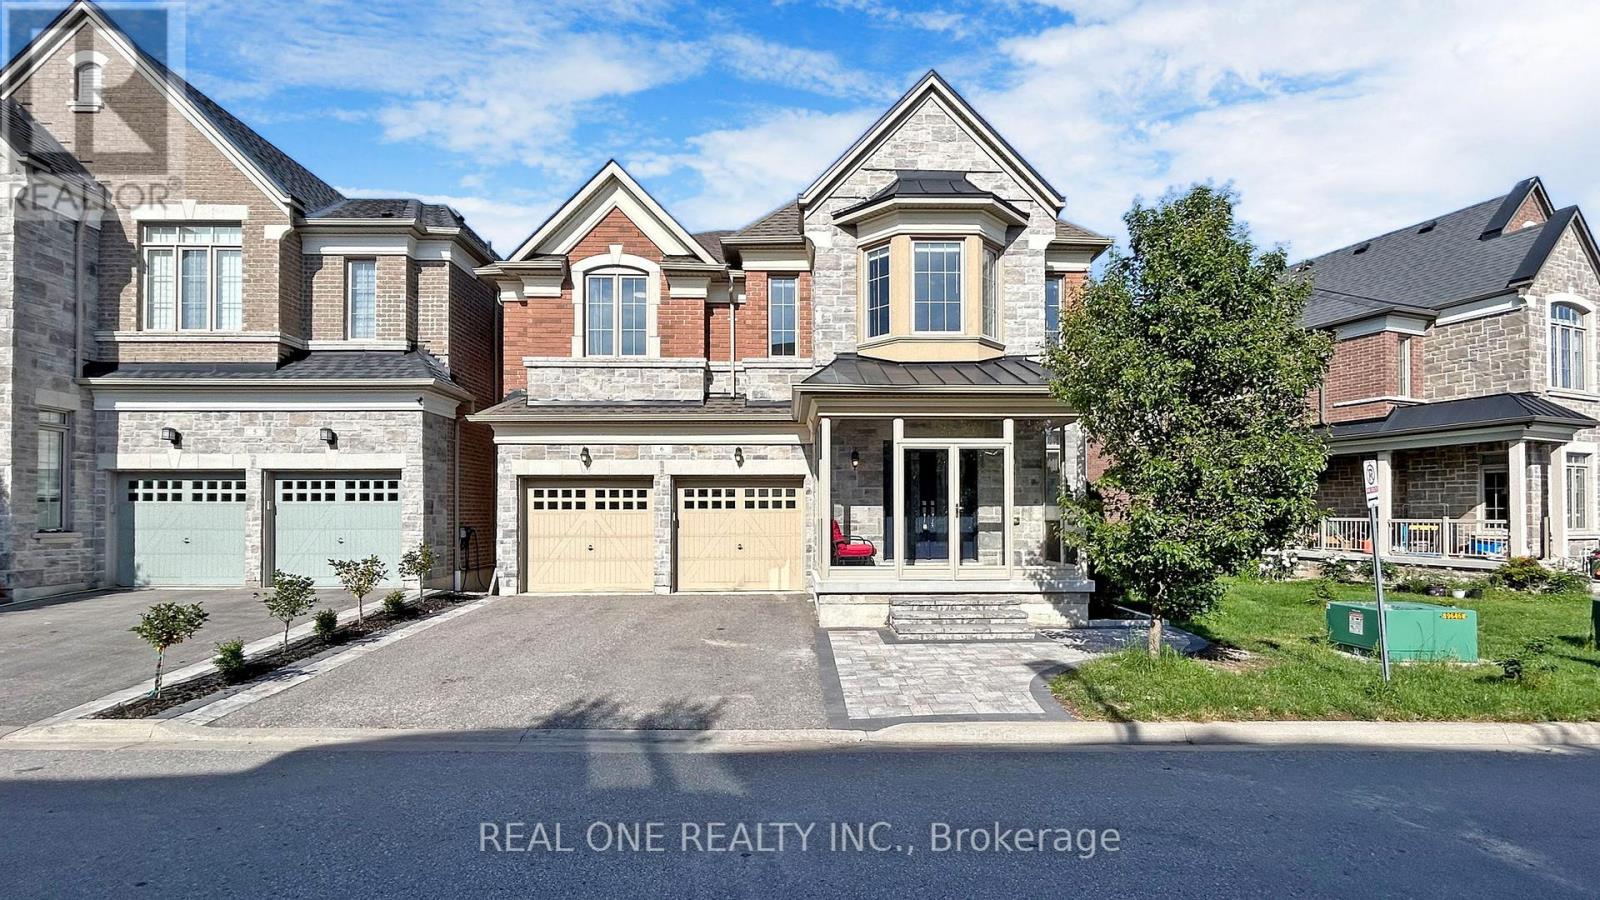
This One Has It All! Situated In The Desirable Dunbarton Community, A Double Iron Gated Entry Leads To Your Secluded & Private Oasis! The Expansive Interlock Driveway Easily Holds 8 To 10 Cars In Addition To The 4 Car Attached Garage. This Custom Home Is Discreetly Tucked Away On A 1.5 Acre Conservation Lot Including Dunbarton Creek. The Massive Lot Features Mature Trees, Landscaped Grounds, An Inground Pool, A Hot Tub, An Interlock Patio, And A Raised Deck. The Interior Boasts A Unique Custom Design, Featuring A Soaring Entryway, Formal Living And Dining Rooms, And A Tranquil Family Room With A Fireplace Overlooking The Greenery, Which Has A Walkout To The Deck. The Custom Kitchen Features A Huge Quartz Breakfast Bar And Opens Into The Sun-Drenched, Solarium-Style Breakfast Area. The Main Level Also Has A Modern Three-Piece Bathroom, A Large Laundry Centre With A Closet/Storage Area, And Direct Entry To The Garage. The Upper Level Has Four Generous Bedrooms, Including A Primary Bedroom With A Five Piece Ensuite Bath Featuring A Freestanding Tub And A Custom Walk-In Closet. The Lower Level Of This Home Features An Open Concept Games Area And Recreation Room With A Built-In Fireplace, A Three-Piece Bathroom With An Adjacent Sauna, Inlaid Custom Tile Flooring And Above Ground Windows. It Also Has A Bar/Kitchen Area, A Fifth Separate Bedroom, Cantina/Cold Room And A Common Storage/Utility Room With Access To The Garage. Don't Miss This Opportunity To Make This Home Yours! (id:60164)
| Room | Level | Dimensions |
|---|---|---|
| Living room | Main level | 6.71 x 4.54 meters |
| Recreational, Games room | Lower level | 5.51 x 3.99 meters |
| Games room | Lower level | 8.2 x 6.55 meters |
| Bedroom | Lower level | 4.22 x 3.28 meters |
| Other | Lower level | 4.5 x 3.3 meters |
| Furnace | Lower level | 5.69 x 4.34 meters |
| Bathroom | Lower level | 2.11 x 1.55 meters |
| Dining room | Main level | 4.85 x 4.01 meters |
| Family room | Main level | 5.56 x 4.17 meters |
| Kitchen | Main level | 4.98 x 4.27 meters |
| Eating area | Main level | 5.39 x 3.56 meters |
| Laundry room | Main level | 4.19 x 2.82 meters |
| Primary Bedroom | Second level | 5.59 x 4.32 meters |
| Bedroom 2 | Second level | 5.18 x 3 meters |
| Bedroom 3 | Second level | 4.45 x 3.02 meters |
| Bedroom 4 | Second level | 5.03 x 3 meters |
How is the space laid out across floors?+
This is a 2-storey single family. The 5 bedrooms and 4 bathrooms are typically split with living areas on the main floor and bedrooms above — confirm the exact layout during a showing.
Is 1910 FAIRPORT ROAD a good fit for a growing family?+
With 5 bedrooms and 4 bathrooms, there's room for kids plus a guest room or home office. The 2-storey layout keeps living and sleeping areas separated.
What are the ongoing costs beyond the mortgage?+
Budget for annual property taxes of $14,132, heating is forced air, natural gas. Always verify the latest figures with your agent before making an offer — these change yearly.
How is the home heated? Is it efficient?+
Heating is forced air, natural gas. Gas heating is generally the most cost-efficient option in Ontario winters.
How many fireplaces are there, and what type?+
This home has 2 fireplaces. Confirm the fuel type (wood, gas, or electric) and have it inspected — especially wood-burning, which needs a WETT certification for insurance.
Is there air conditioning?+
Yes — central air conditioning cooling is in place.
Ask About This Property
Nearby Places
Searching nearby places…
Benchmark price · Updated 2026-09
Year over year
Past 10 years
Similar listings
 For Sale32 days1
 For Sale83 days29
 For Sale80 days46
 For Sale45 days33

The listing data above is provided under copyright by the Canadian Real Estate Association. While the information is considered reliable, its accuracy is not guaranteed by the Canadian Real Estate Association or getsetsold.ca. Neither getsetsold.ca nor its affiliates make any representations or warranties, express or implied, regarding the accuracy or completeness of the information presented here.