Get $2,625 Cash Back
25 BIRCH AVENUE, Norfolk (Port Dover) — listed at $1,049,900. Earn buyer cashback at closing. No catches, just more money in your pocket.
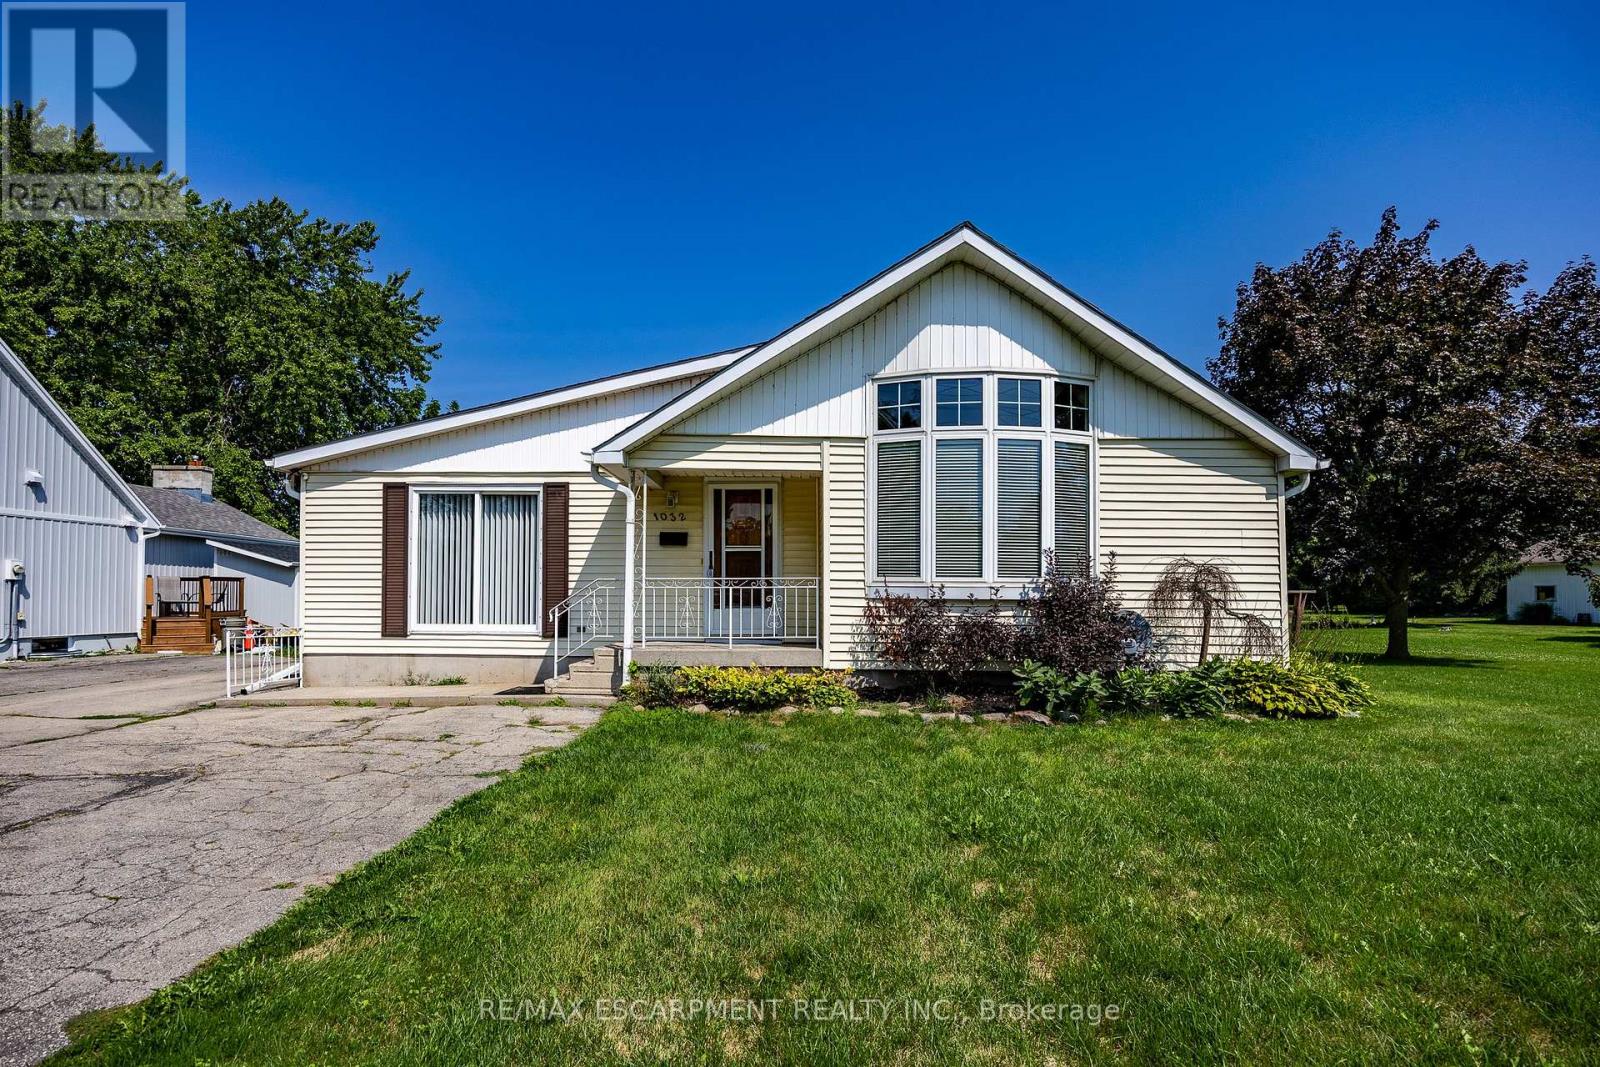
Quiet, peaceful and surrounded by nature! Welcome to your own private retreat in Port Dover! Meticulously cared for and presented in pristine condition, this beautiful 3+2 bedroom, 3-bathroom home offers a truly move-in-ready experience with nothing to do but unpack and enjoy. Nestled on a quiet cul-de-sac and backing onto conservation land, it offers beautiful scenic views of the pond, exceptional privacy and a tranquil setting, all within walking distance to Port Dover and its beautiful beach. The bright, thoughtfully designed one-level floor plan features an open-concept layout, soaring ceilings, beautiful immaculate flooring and an abundance of natural light. The spacious living area overlooks the natural beauty beyond, while the kitchen offers a walkout to a private deck with pergola and BBQ area; perfect for entertaining or relaxing among the mature trees. A convenient main-floor laundry room with direct garage entry adds everyday functionality. The large primary bedroom is a peaceful retreat, complete with a spa-like ensuite designed for relaxation. The finished lower level provides additional living space, including a TV/rec room with acoustic insulation in the ceiling for enhanced sound control. This energy efficient home has two gas fireplaces to add warmth and ambiance, while additional features include an in-ground sprinkler system, air exchanger, BBQ gas line. A rare opportunity to enjoy privacy, nature, exceptional condition and the best of Port Dover living. Simply move in and enjoy! (id:60164)
| Room | Level | Dimensions |
|---|---|---|
| Great room | Main level | 5.66 x 5.38 meters |
| Bathroom | Basement | 2.38 x 2.32 meters |
| Family room | Basement | 4.42 x 7.38 meters |
| Bedroom 5 | Basement | 6.38 x 11.76 meters |
| Kitchen | Main level | 6.25 x 3.4 meters |
| Dining room | Main level | 3.81 x 3.35 meters |
| Primary Bedroom | Main level | 4.88 x 3.61 meters |
| Bathroom | Main level | 3.1 x 2.87 meters |
| Bedroom 2 | Main level | 3.58 x 3.73 meters |
| Bedroom 3 | Main level | 3.3 x 3.73 meters |
| Bathroom | Main level | 2.47 x 1.65 meters |
| Laundry room | Main level | 1.55 x 3.14 meters |
| Bedroom 4 | Basement | 3.99 x 3.81 meters |
How is the home heated? Is it efficient?+
Heating is forced air, natural gas. Gas heating is generally the most cost-efficient option in Ontario winters.
What's the parking situation?+
This property includes 6 spaces — Attached Garage, Garage.
What makes this a luxury property?+
At $1,049,900, standout features include 3 bathrooms. In this price range, expect higher-end finishes — verify during a showing.
Does it have a basement, and is it finished?+
The listing describes the basement as: Walk-up, N/A. Confirm the finishing status during a showing — it affects both livable space and resale value.
Is 25 BIRCH AVENUE a good fit for a growing family?+
With 5 bedrooms and 3 bathrooms, there's room for kids plus a guest room or home office.
What are the ongoing costs beyond the mortgage?+
Budget for annual property taxes of $6,634, heating is forced air, natural gas. Always verify the latest figures with your agent before making an offer — these change yearly.
Ask About This Property
Nearby Places
Searching nearby places…
Similar listings



 For Sale66 days25
 For Sale56 days11
 For Sale8 days44
 For Sale65 days26

The listing data above is provided under copyright by the Canadian Real Estate Association. While the information is considered reliable, its accuracy is not guaranteed by the Canadian Real Estate Association or getsetsold.ca. Neither getsetsold.ca nor its affiliates make any representations or warranties, express or implied, regarding the accuracy or completeness of the information presented here.