Get $2,998 Cash Back
347357 15 SIDE ROAD, Mono — listed at $1,199,000. Earn buyer cashback at closing. No catches, just more money in your pocket.
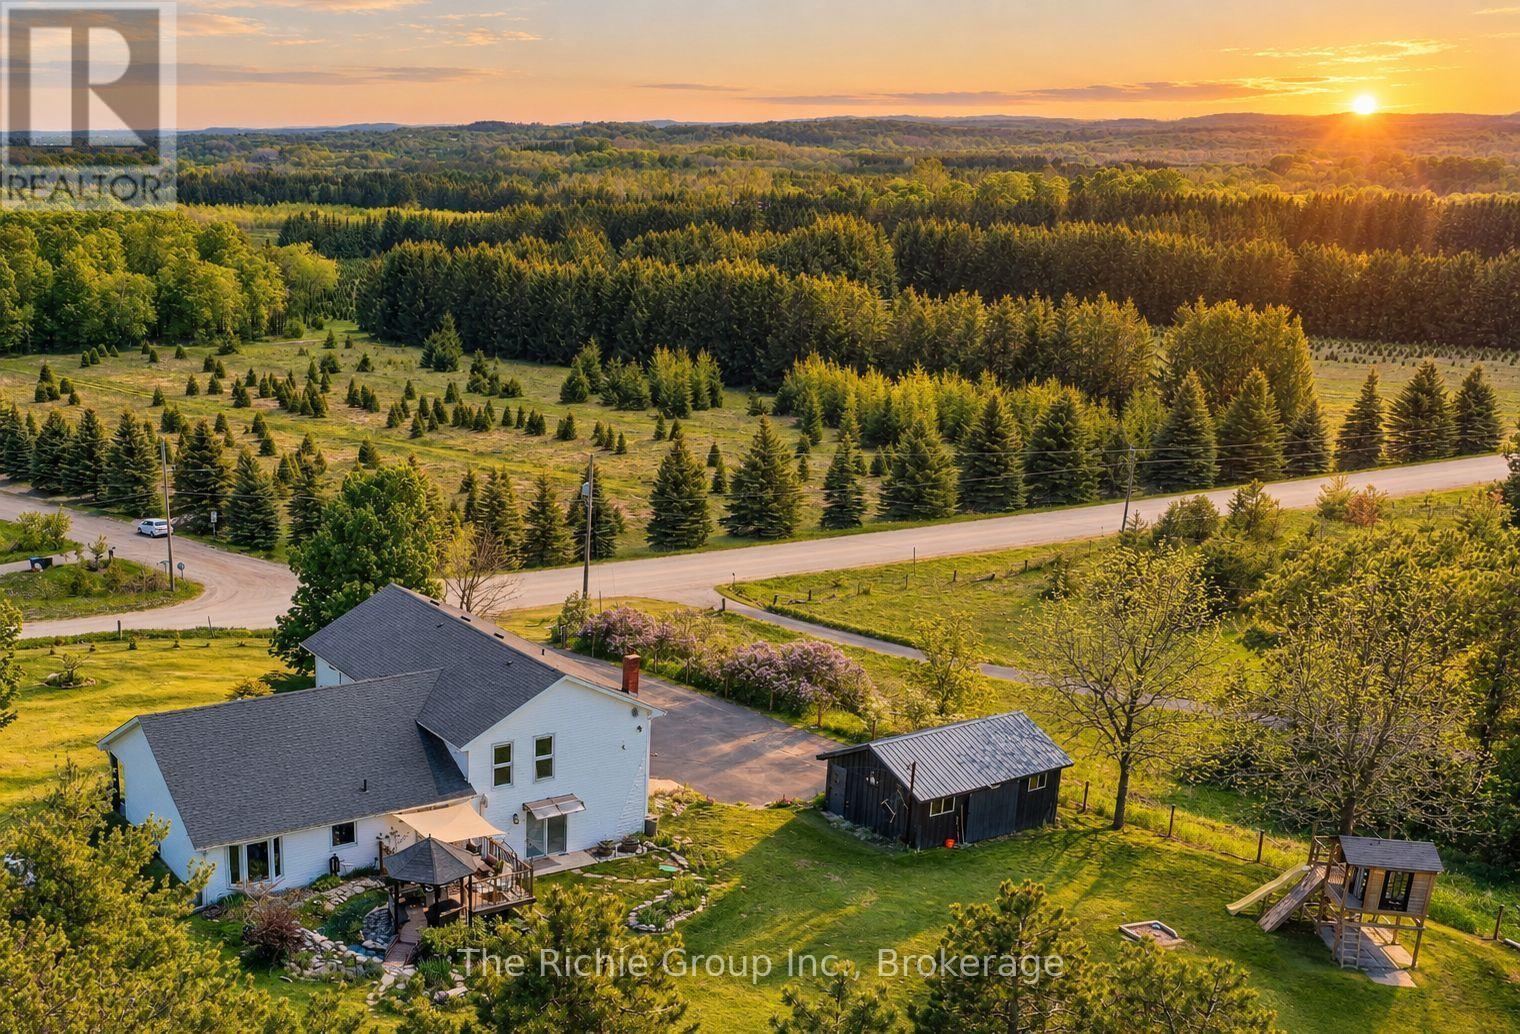
Nestled on a quiet dead-end road in the scenic Hills of Mono, this inviting country property offers the perfect blend of privacy, charm, and convenience. A tree-lined driveway welcomes you to a warm and lovingly maintained home, which has seen families grow and cherish every season of life. Set on 7.87 acres, this picturesque parcel features a barn, a fenced area ideal for a hobby farm, a detached garage with hydro, and an additional outbuilding to accommodate all your needs, whether for storage, workshop space, or future projects. Inside, the heart of the home is the spacious eat-in kitchen perfect for family gatherings and everyday living. A generous dining room and cozy living room provide ample space to relax and entertain. With three well-sized bedrooms, this home offers an ideal setting for weekend getaways or a place to plant roots and watch your family grow. Step outside to the deck and enjoy the shade of mature trees, or wander toward the rear of the property to soak in the breathtaking views of the northern hills. Whether you're enjoying a peaceful morning coffee or watching the sunset, this property offers a truly special connection to nature. Best of all, you're just minutes to Orangeville's amenities, a short drive to Mono Centre and Mono Cliffs Provincial Park, and enjoy quick, convenient access to the GTA. This is your chance to make the hills of Mono part of your story!! (id:60164)
| Room | Level | Dimensions |
|---|---|---|
| Bedroom 2 | Upper Level | 3.8 x 4.5 meters |
| Bedroom 3 | Upper Level | 2.1 x 2.3 meters |
| Bathroom | Upper Level | 3.5 x 3.6 meters |
| Mud room | Main level | 2.1 x 2.8 meters |
| Kitchen | Main level | 4.1 x 5.3 meters |
| Dining room | Main level | 3.7 x 6.6 meters |
| Foyer | Main level | 1.1 x 1.7 meters |
| Bedroom | Upper Level | 3.4 x 3.6 meters |
| Sitting room | Main level | 5 x 5 meters |
| Living room | Main level | 3.4 x 3.9 meters |
How is the space laid out across floors?+
This is a 2-storey single family. The 3 bedrooms and 2 bathrooms are typically split with living areas on the main floor and bedrooms above — confirm the exact layout during a showing.
Is there air conditioning?+
Yes — central air conditioning cooling is in place.
What makes this a luxury property?+
At $1,199,000, the premium reflects location, finishes, and lot. In this price range, expect higher-end finishes — verify during a showing.
How is the home heated? Is it efficient?+
Heating is forced air, natural gas. Gas heating is generally the most cost-efficient option in Ontario winters.
Is 347357 15 SIDE ROAD a good fit for a growing family?+
With 3 bedrooms and 2 bathrooms, there's room for kids plus a guest room or home office. The 2-storey layout keeps living and sleeping areas separated.
What's the parking situation?+
This property includes 17 spaces — Detached Garage, Garage.
Ask About This Property
Nearby Places
Searching nearby places…
Similar listings
 For Sale35 days32
 For Sale136 days50
 For Sale96 days43
 For Sale35 days49

The listing data above is provided under copyright by the Canadian Real Estate Association. While the information is considered reliable, its accuracy is not guaranteed by the Canadian Real Estate Association or getsetsold.ca. Neither getsetsold.ca nor its affiliates make any representations or warranties, express or implied, regarding the accuracy or completeness of the information presented here.