Get $3,000 Cash Back
6 WILLOW CRESCENT, Mono — listed at $1,199,999. Earn buyer cashback at closing. No catches, just more money in your pocket.
RARE OPPORTUNITY - RENOVATE YOUR DREAM ESTATE IN PRESTIGIOUS ENCLAVE - An extraordinary opportunity awaits in the heart of Cardinal Woods Estates, one of North Orangeville's most coveted and prestigious enclaves. This is a rare, interior ready floorplan allowing you the opportunity to customize all finishes and create a truly remarkable custom residence. Set on a half acre serene lot surrounded by multimillion-dollar estates, this detached 4 Bedroom/ 4 Bath, finished basement with 3 car garage custom family home was built by renowned, award winning Builder - Dalerose Homes. The overall footprint tops out at 4500 sq ft of living space with each room providing the space not found not in today's modern home builds. With the a keen visionary architectural design the result can be a one-of-a-kind modernized luxury home that harmoniously integrates the natural beauty of mature trees and a massive backyard resulting in the celebration of privacy, nature, and refined living. Renovate independently or inquire about available architectural plans to deliver a turnkey masterpiece. Architectural renderings showcase a striking contemporary estate, offering exceptional upside and long-term value in this blue-chip location -the renovated main floor features a fresh, modern aesthetic with new flooring and updated finishes. This is more than a property; it is a canvas for an exceptional lifestyle. Upscale Custom Sealed never before used appliances include Cabinet Ready French Door Fridge, Induction Range, Wall Mounted Double Oven, Custom Range Hood, Hot Water Tank (Owned), Garage Door Openers. Roof (2026), Soffits & Gutters with Gutter Guards & Downspouts(2026), Furnace (2020). The Seller is willing to consider a Vendor Take-Back mortgage(VTB) w/ up to 80% Loan-to-Value (LTV), subject to the buyer's financial qualifications and requirements. Terms and conditions are negotiable. (id:60164)
| Room | Level | Dimensions |
|---|---|---|
| Foyer | Main level | 1.6 x 2.56 meters |
| Bedroom 4 | Second level | 4.26 x 3.32 meters |
| Recreational, Games room | Basement | 9.42 x 6.75 meters |
| Den | Basement | 3.37 x 8.25 meters |
| Utility room | Basement | 3.3 x 3.68 meters |
| Great room | Main level | 3.45 x 9.85 meters |
| Kitchen | Main level | 3.55 x 4.06 meters |
| Eating area | Main level | 2.99 x 4.16 meters |
| Family room | Main level | 5.86 x 3.65 meters |
| Office | Main level | 3.5 x 4.39 meters |
| Laundry room | Main level | 2.41 x 2.03 meters |
| Primary Bedroom | Second level | 5.1 x 3.48 meters |
| Bedroom 2 | Second level | 4.06 x 3.32 meters |
| Bedroom 3 | Second level | 4.06 x 3.32 meters |
What makes this a luxury property?+
At $1,199,999, standout features include 4 bathrooms. In this price range, expect higher-end finishes — verify during a showing.
Does it have a basement, and is it finished?+
Yes — Finished, N/A. A finished basement adds meaningful living space beyond the listed square footage.
Is 6 WILLOW CRESCENT a good fit for a growing family?+
With 4 bedrooms and 4 bathrooms, there's room for kids plus a guest room or home office. The 2-storey layout keeps living and sleeping areas separated.
What are the ongoing costs beyond the mortgage?+
Budget for annual property taxes of $6,529, heating is forced air, natural gas. Always verify the latest figures with your agent before making an offer — these change yearly.
Is there air conditioning?+
Yes — central air conditioning cooling is in place.
How is the space laid out across floors?+
This is a 2-storey single family. The 4 bedrooms and 4 bathrooms are typically split with living areas on the main floor and bedrooms above — confirm the exact layout during a showing.
Ask About This Property
Nearby Places
Searching nearby places…
Similar listings
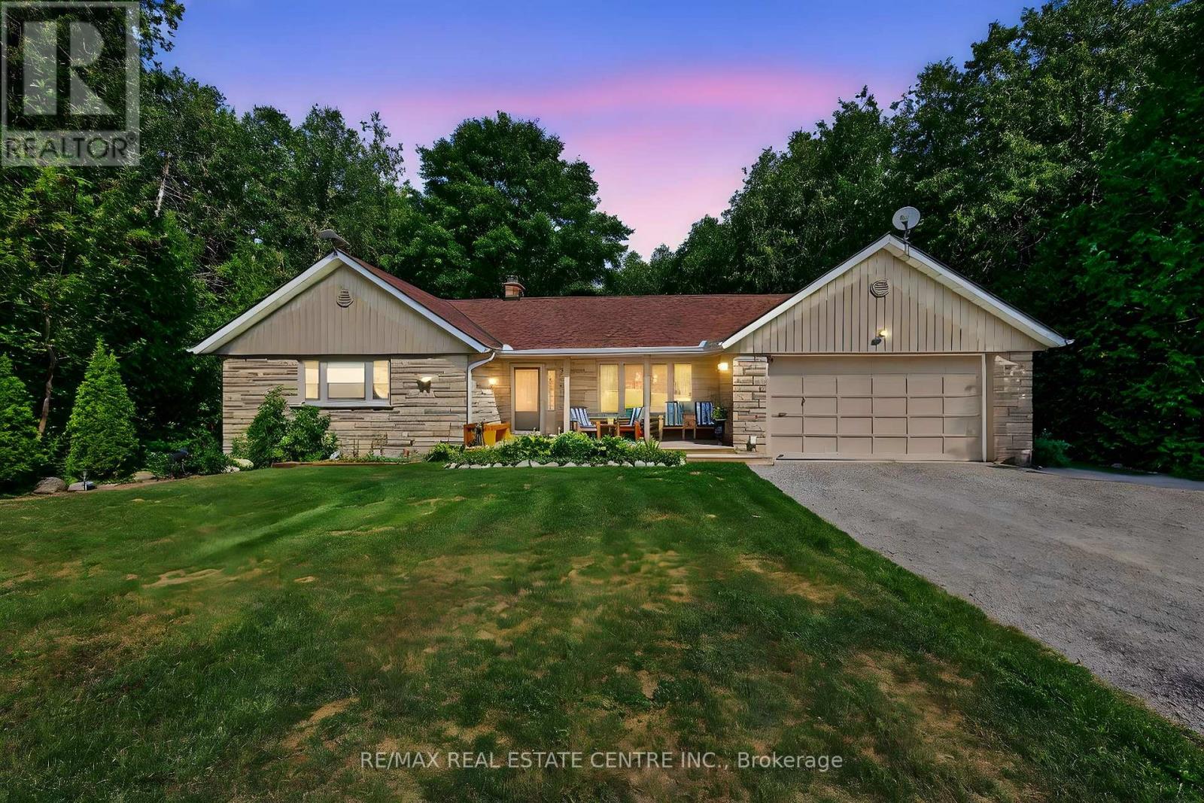
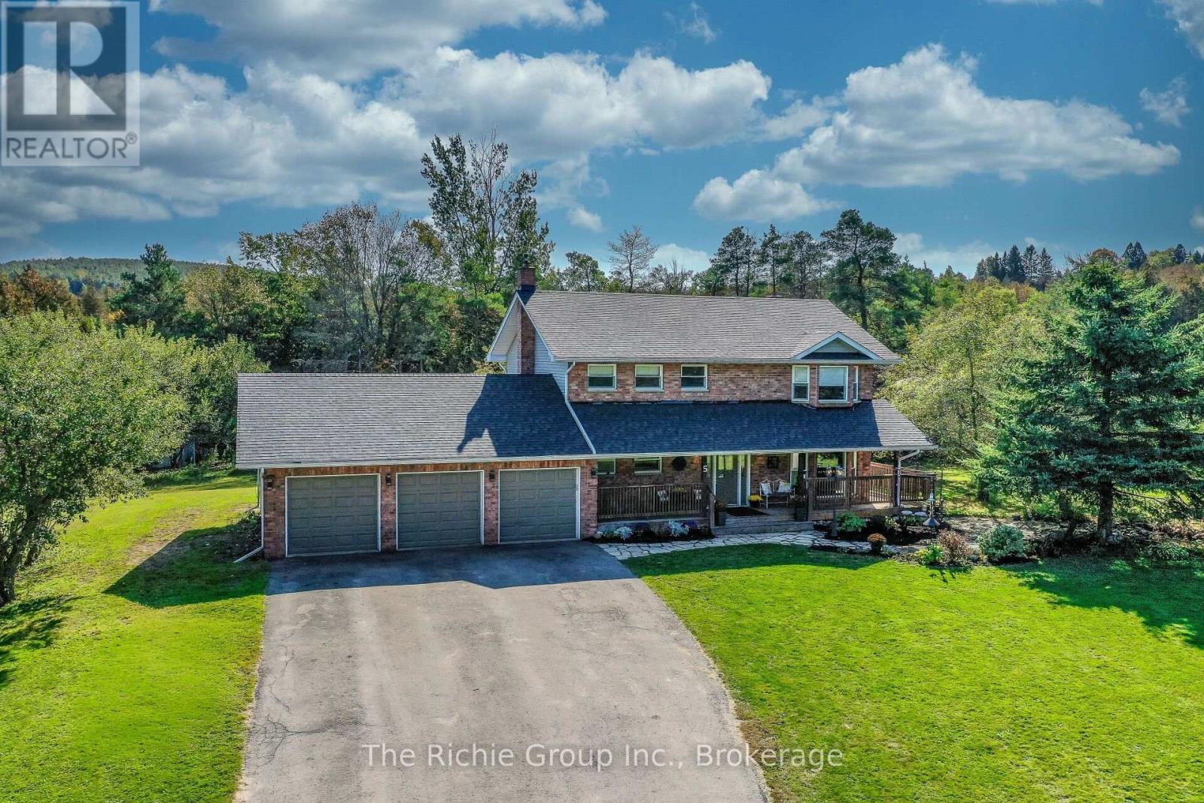
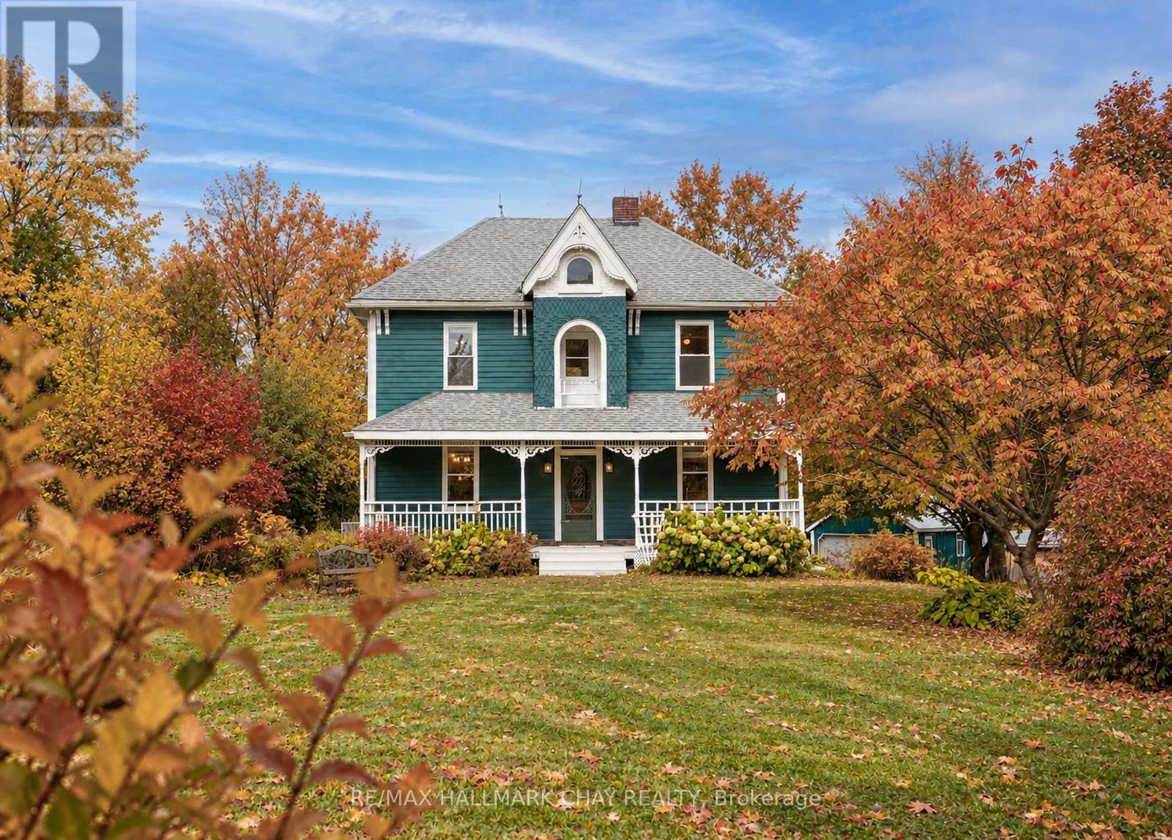
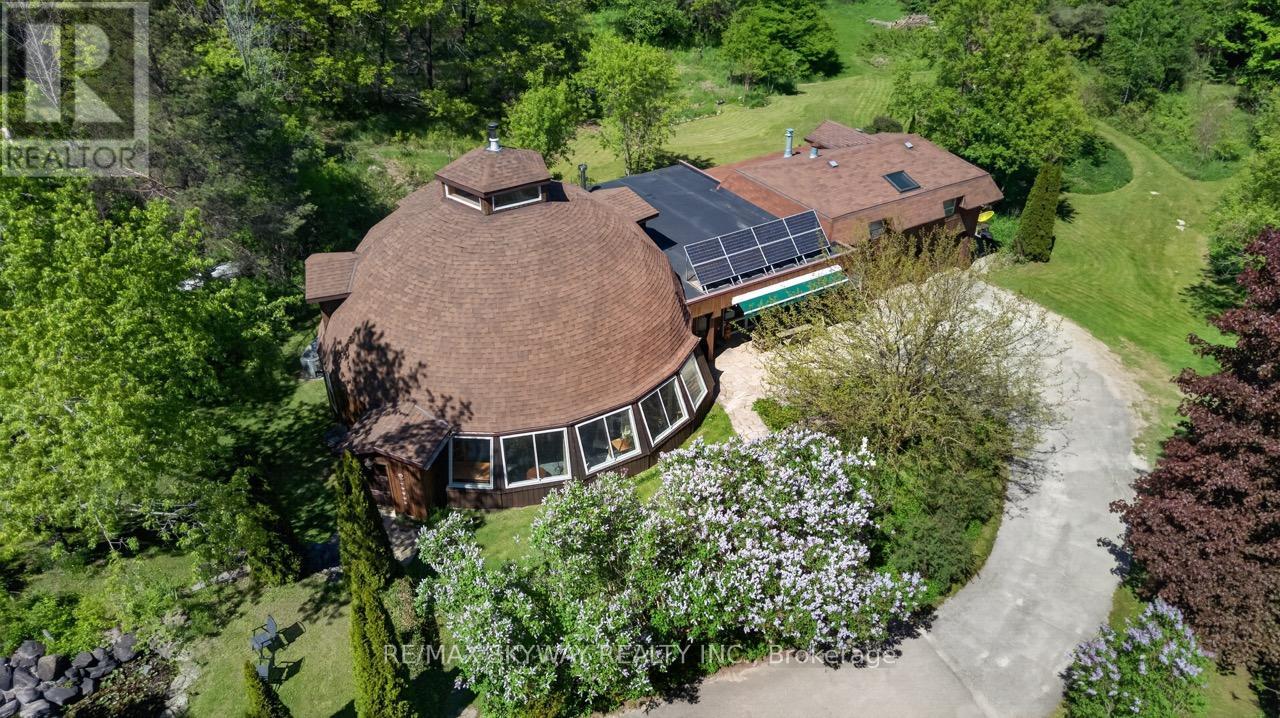
 For Sale35 days32
 For Sale136 days50
 For Sale96 days43
 For Sale35 days49

The listing data above is provided under copyright by the Canadian Real Estate Association. While the information is considered reliable, its accuracy is not guaranteed by the Canadian Real Estate Association or getsetsold.ca. Neither getsetsold.ca nor its affiliates make any representations or warranties, express or implied, regarding the accuracy or completeness of the information presented here.