Get $9,375 Cash Back
33 THORNDALE AVENUE, Toronto (Kingsway South) — listed at $3,750,000. Earn buyer cashback at closing. No catches, just more money in your pocket.
A rare offering on an impeccable brand new custom residence in the Kingsway, one of Etobicoke's finest and highly sought-neighbourhoods known for its vibrant family-oriented community, top schools, and walkable neighbourhood charm. This grand, castle -like country house boasts approximately 5,000 square feet, perfectly designed for a growing family-offering generous gathering areas, comfortable private spaces, and room to create lasting memories together. The ground floor showcases an elegant layout, highlighted by stunning fireplace and exquisite custom millwork. The chef-inspired kitchen features a spacious eat-in island, premium built-in appliances, and abundant prep and storage areas. Seamlessly connected living and dinning areas create an airy, flowing environment idea for everyday living. Upstairs, the primary suite offers a tranquil retreat with a private balcony, custom walk-in closet & make-up table, spa-inspired ensuite & custom window covers. Three additional bedrooms, each with designer finishes and two bathrooms completed this level.The top floor adds a large -scale suit ideal for Private Ofice, Game Room or Spacious Lounge Area. The lower level impresses with a spectacular recreation room, gym, wet bar, wine rack, nanny suite, bathroom, laundry room & radiant heating.Ideally located just steps from top-rated Lambton Kingsway School, swimming pool, parks, panoramic Humber River trail, picturesque Old Mill Inn, as well as a wide array of shops, cafes, dinning & transit including the subway. (id:60164)
| Room | Level | Dimensions |
|---|---|---|
| Kitchen | Main level | 4.5 x 4.1 meters |
| Bedroom 3 | Second level | 4.5 x 4.9 meters |
| Bedroom 4 | Second level | 4.9 x 3.3 meters |
| Recreational, Games room | Basement | 8 x 6 meters |
| Family room | Main level | 4.5 x 4.1 meters |
| Living room | Main level | 5.6 x 3.6 meters |
| Dining room | Main level | 3.6 x 3.4 meters |
| Partial bathroom | Main level | 2.1 x 1.5 meters |
| Mud room | Main level | 1.8 x 2.4 meters |
| Office | Main level | 3.5 x 1.8 meters |
| Primary Bedroom | Second level | 4.6 x 5.5 meters |
| Bathroom | Second level | 3.6 x 2.6 meters |
| Bedroom 2 | Second level | 3.3 x 3.8 meters |
What's the parking situation?+
This property includes 3 spaces — Garage.
How many fireplaces are there, and what type?+
This home has 2 fireplaces. Confirm the fuel type (wood, gas, or electric) and have it inspected — especially wood-burning, which needs a WETT certification for insurance.
Is 33 THORNDALE AVENUE a good fit for a growing family?+
With 6 bedrooms and 5 bathrooms, there's room for kids plus a guest room or home office. The 2.5-storey layout keeps living and sleeping areas separated.
What are the ongoing costs beyond the mortgage?+
Budget for annual property taxes of $6,372, heating is radiant heat, forced air, electric. Always verify the latest figures with your agent before making an offer — these change yearly.
Does it have a basement, and is it finished?+
Yes — Finished, Walk out, N/A. A finished basement adds meaningful living space beyond the listed square footage.
How is the home heated? Is it efficient?+
Heating is radiant heat, forced air, electric. Electric heating can mean higher winter bills — ask for past utility statements.
Ask About This Property
Nearby Places
Searching nearby places…
Benchmark price · Updated 2026-09
Year over year
Past 10 years
Similar listings
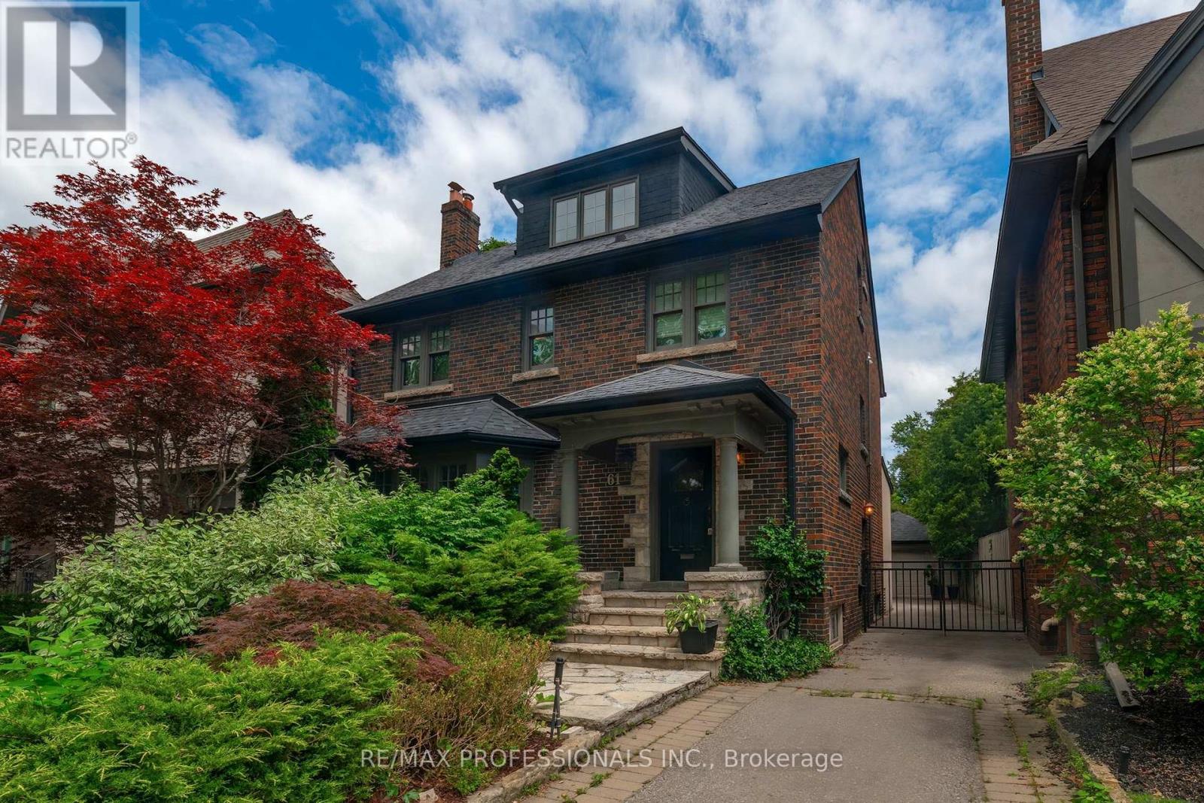
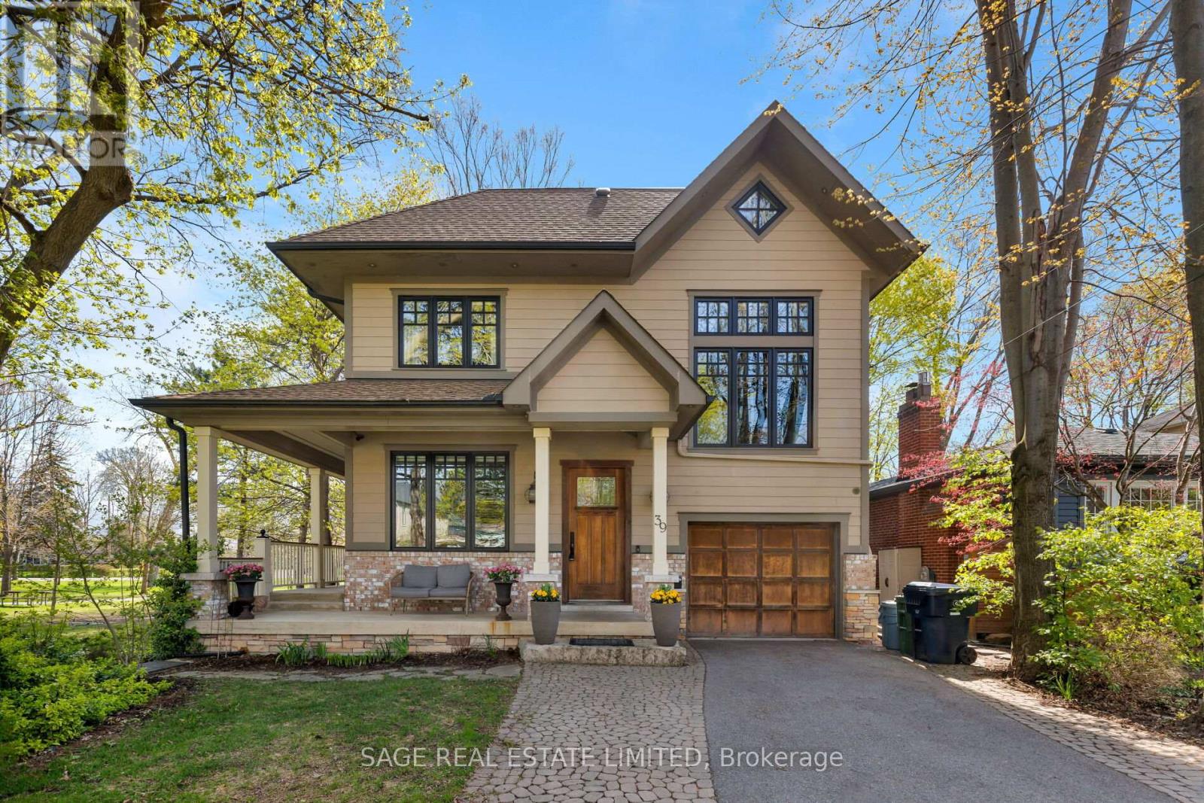
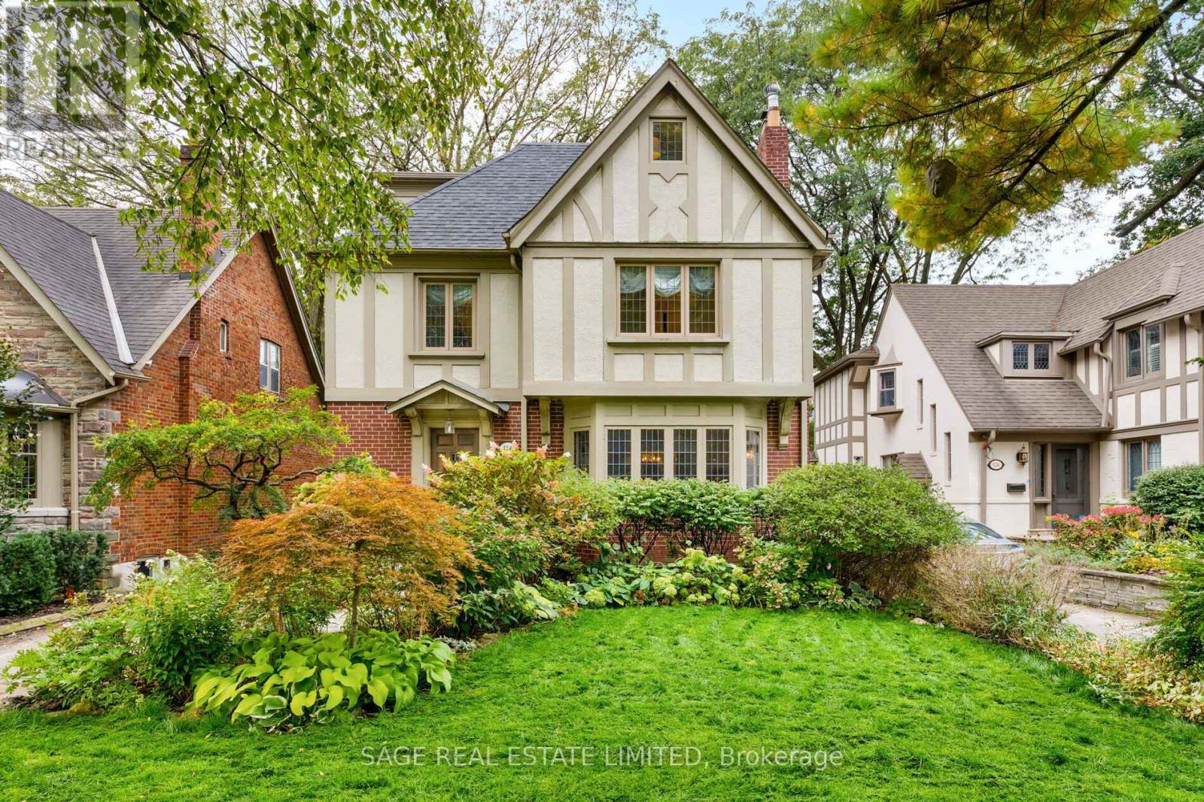
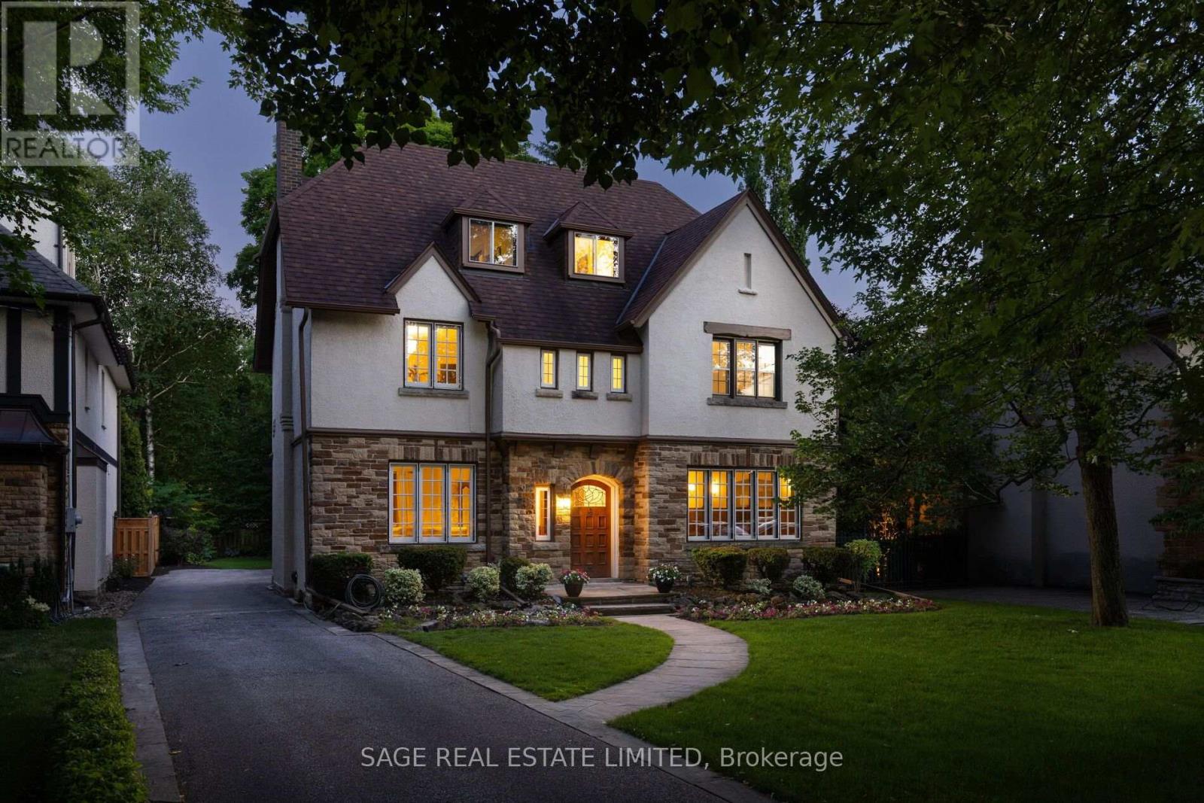
 For Sale9 days37
 For Sale26 days41
 For Sale36 days40
 For Sale39 days50

The listing data above is provided under copyright by the Canadian Real Estate Association. While the information is considered reliable, its accuracy is not guaranteed by the Canadian Real Estate Association or getsetsold.ca. Neither getsetsold.ca nor its affiliates make any representations or warranties, express or implied, regarding the accuracy or completeness of the information presented here.