Get $2,400 Cash Back
1 - 3071 TREADWELLS DRIVE, Mississauga (Applewood) — listed at $960,000. Earn buyer cashback at closing. No catches, just more money in your pocket.
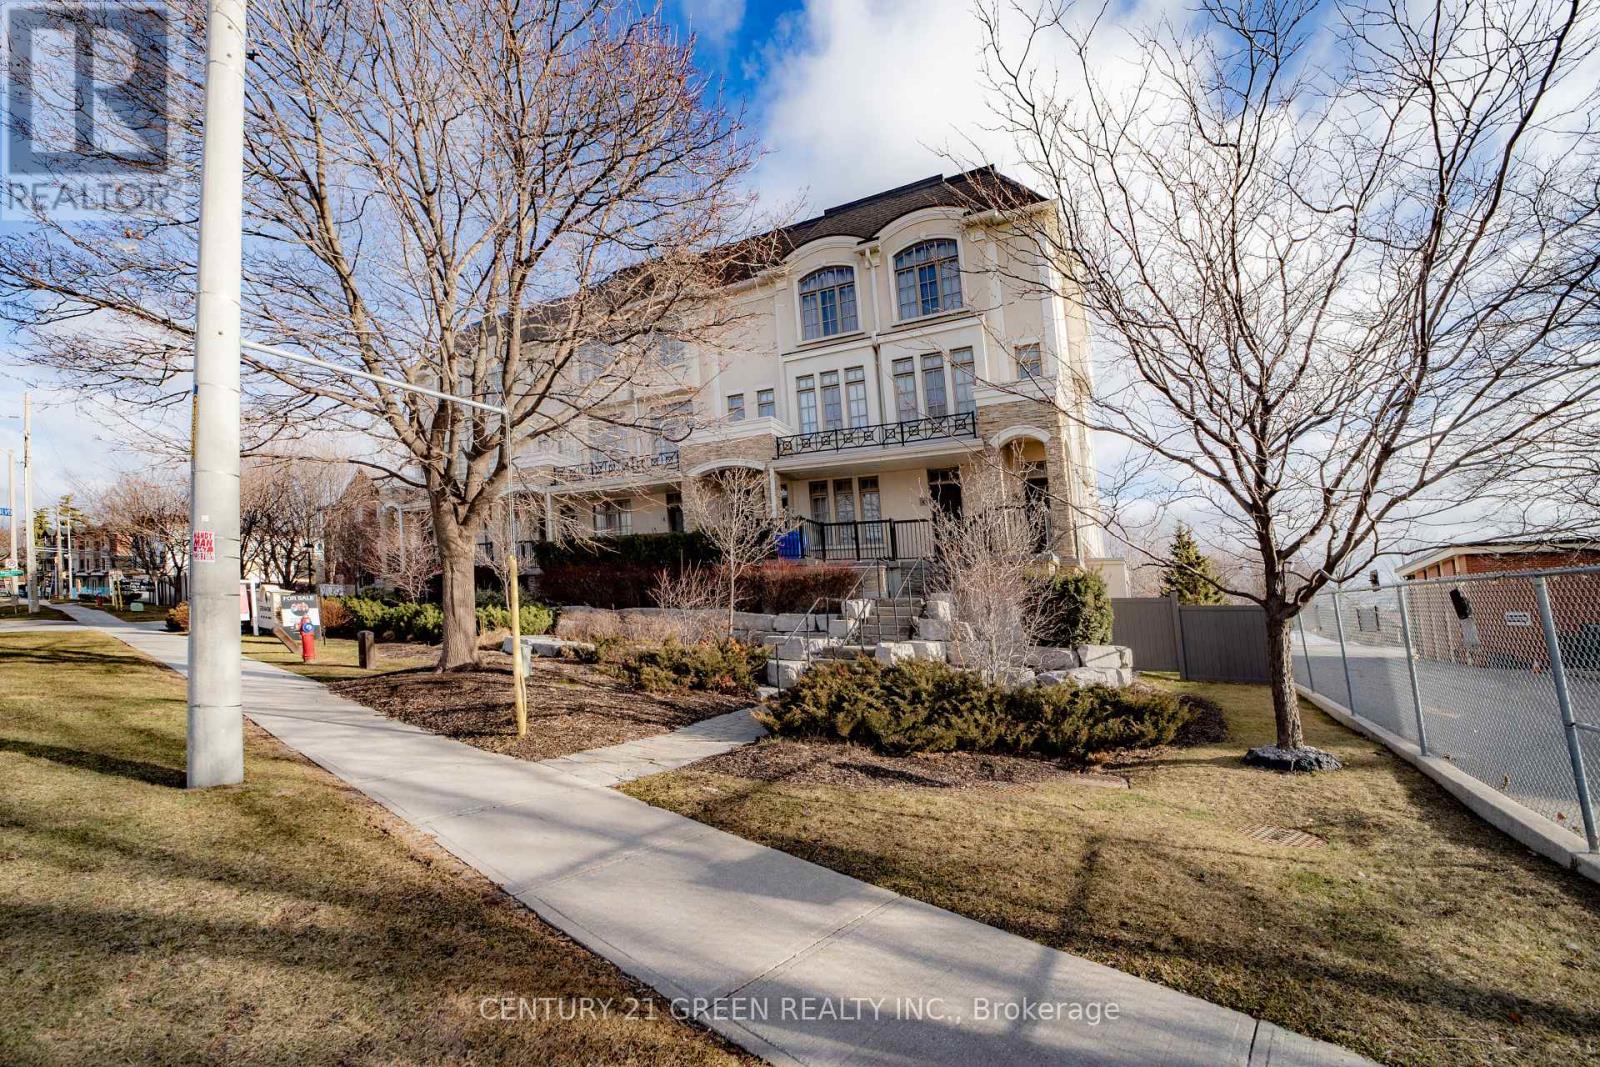
Welcome to this beautifully upgraded 3-bedroom, 4-bathroom corner townhome, tucked away in a small enclave on a quiet dead-end section of the complex with no through traffic. Located in the highly sought-after Applewood community, this home offers exceptional curb appeal with an elegant combination of stone and brick exterior. Thoughtfully updated throughout, this carpet-free home features a functional layout, soaring 9-foot ceilings, and an open-concept living and dining area ideal for both everyday living and entertaining. The bright kitchen offers ample workspace and storage, a large window overlooking the private, fully fenced, landscaped beautifully landscaped backyard, and a walkout to a spacious deck-perfect for outdoor dining and relaxation. The primary bedroom features a walk-in closet and a private 3-pieceensuite bathroom. An above-grade family room provides excellent flexibility and can easily serve as a home office, media room, or additional living space (currently rented). This corner unit offers and outstanding, extensive landscaping and totally feels like a semi-detached! Ideally situated in East Mississauga, just minutes from excellent schools, public transit, Dixie GO Station, shopping, restaurants, parks, and major highways, this home offers the perfect balance of comfort, convenience, and location. (id:60164)
| Room | Level | Dimensions |
|---|---|---|
| Bedroom 2 | Third level | 4.38 x 2.32 meters |
| Primary Bedroom | Third level | 4.11 x 3.12 meters |
| Kitchen | Second level | 2.58 x 2.57 meters |
| Dining room | Second level | 3.72 x 3.14 meters |
| Family room | Main level | 4.76 x 2.89 meters |
| Eating area | Second level | 3.52 x 2.18 meters |
| Laundry room | Main level | — |
| Bedroom 3 | Third level | 2.81 x 2.31 meters |
| Living room | Second level | 4.73 x 4.33 meters |
What's the parking situation?+
This property includes 2 spaces — Garage.
Is 1 - 3071 TREADWELLS DRIVE a good fit for a growing family?+
With 3 bedrooms and 5 bathrooms, there's room for kids plus a guest room or home office. The 3-storey layout keeps living and sleeping areas separated.
Does it have a basement, and is it finished?+
The listing describes the basement as: None. Confirm the finishing status during a showing — it affects both livable space and resale value.
What are the ongoing costs beyond the mortgage?+
Budget for annual property taxes of $5,345.1, a condo/maintenance fee of $275.1/mo, heating is forced air, natural gas. Always verify the latest figures with your agent before making an offer — these change yearly.
What do the condo/maintenance fees cover?+
The $275.1/mo fee covers: Common Area Maintenance, Insurance, Parking.
How is the home heated? Is it efficient?+
Heating is forced air, natural gas. Gas heating is generally the most cost-efficient option in Ontario winters.
Ask About This Property
Nearby Places
Searching nearby places…
Benchmark price · Updated 2026-09
Year over year
Past 10 years
Similar listings

 For Sale43 days40
 For Sale232 days16
 For Sale30 days28
 For Sale48 days22

The listing data above is provided under copyright by the Canadian Real Estate Association. While the information is considered reliable, its accuracy is not guaranteed by the Canadian Real Estate Association or getsetsold.ca. Neither getsetsold.ca nor its affiliates make any representations or warranties, express or implied, regarding the accuracy or completeness of the information presented here.