Get $13,000 Cash Back
541 ARROWHEAD ROAD, Mississauga (Lorne Park) — listed at $5,200,000. Earn buyer cashback at closing. No catches, just more money in your pocket.
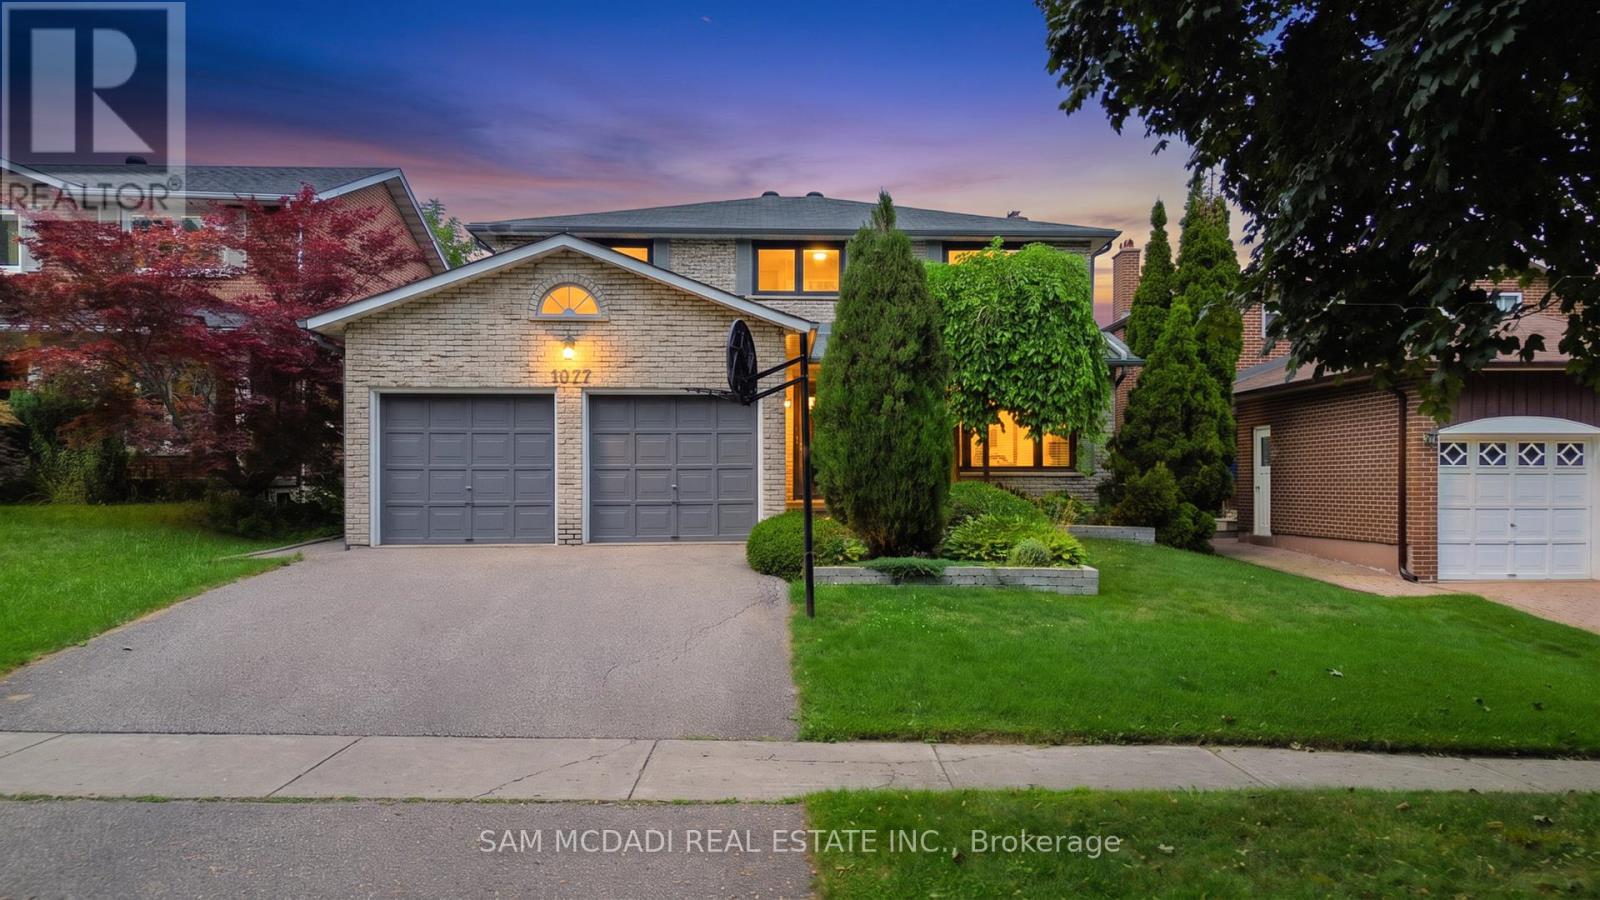
An extraordinary home with grand curb appeal nestled on a quiet street in prestigious Lorne Park. Offering 8,000+ sf. of luxurious living space, this exceptional residence combines timeless architecture & high end finishes, w/ a beautiful backyard retreat. From the moment you enter, the home makes a remarkable impression. The 2 storey foyer featuring a majestic staircase sets the tone for the elegance found throughout.The main level features a formal living room w/ an architectural vaulted dome ceiling, an elegant dining room w/ juliet balconies overlooking the gardens. Pass through the servery into the gourmet kitchen w/ high end appliances, centre island & eat-in breakfast area. The multi-purpose sitting room features a gas fireplace, built-in cabinetry & 20' coffered ceiling. The addition boasts a spacious sun-drenched family room w/ an abundance of windows & vaulted ceiling. A main floor office, powder room, & spacious mudroom provide add'l functionality.Upstairs, the primary suite offers a serene retreat complete w/ juliet balcony, fireplace, expansive walk-in closet/dressing room, & spa-inspired 5pc ensuite. Three additional bedrooms each w/ their own private ensuites & separate laundry room complete the level.The fully finished lower level w/ walkout offers lots of versatility & is well suited for a nanny suite or multigenerational living. The generous rec room features a wet bar & billiard area perfect for entertaining. An add'l bedroom w/ 4pc ensuite, potential 6th bedroom, 3pc bath & an abundance of storage. The backyard is truly a resort- like oasis. The meticulously landscaped grounds feature a stunning pool w/ waterfall, fire feature, cabana, outdoor shower, built-in barbecue, mini sports court & many different areas to entertain. The custom pergola w/ louvered roof is the perfect setting for multi-season dining.rare offering of luxury, timeless elegance & spectacular indoor-outdoor living. (id:60164)
| Room | Level | Dimensions |
|---|---|---|
| Kitchen | Main level | 5.11 x 5.06 meters |
| Bedroom 4 | Second level | 4.52 x 6.6 meters |
| Games room | Lower level | 6.88 x 19.96 meters |
| Recreational, Games room | Lower level | 6.88 x 19.96 meters |
| Bedroom | Lower level | 5.16 x 5 meters |
| Den | Lower level | 4.62 x 3.15 meters |
| Eating area | Main level | 4.93 x 3.18 meters |
| Dining room | Main level | 4.9 x 6.12 meters |
| Living room | Main level | 5.51 x 5.03 meters |
| Office | Main level | 3.63 x 3.53 meters |
| Sitting room | Main level | 5.36 x 5.39 meters |
| Family room | Main level | 5.74 x 5.72 meters |
| Primary Bedroom | Second level | 8.03 x 5.08 meters |
| Bedroom 2 | Second level | 4.42 x 5 meters |
| Bedroom 3 | Second level | 4.55 x 3.68 meters |
What's the parking situation?+
This property includes 9 spaces — Garage.
Tell me about the pool.+
This property has a pool: Inground pool. Ask whether it's open year-round or seasonal, and factor in maintenance costs when budgeting.
How is the space laid out across floors?+
This is a 2-storey single family. The 5 bedrooms and 7 bathrooms are typically split with living areas on the main floor and bedrooms above — confirm the exact layout during a showing.
Is 541 ARROWHEAD ROAD a good fit for a growing family?+
With 5 bedrooms and 7 bathrooms, there's room for kids plus a guest room or home office. The 2-storey layout keeps living and sleeping areas separated.
What are the ongoing costs beyond the mortgage?+
Budget for annual property taxes of $36,792.81, heating is forced air, natural gas. Always verify the latest figures with your agent before making an offer — these change yearly.
Does it have a basement, and is it finished?+
Yes — Finished, Full. A finished basement adds meaningful living space beyond the listed square footage.
Ask About This Property
Nearby Places
Searching nearby places…
Benchmark price · Updated 2026-09
Year over year
Past 10 years
Similar listings















 For Sale146 days50
 For Sale40 days50
 For Sale45 days45
 For Sale45 days36

The listing data above is provided under copyright by the Canadian Real Estate Association. While the information is considered reliable, its accuracy is not guaranteed by the Canadian Real Estate Association or getsetsold.ca. Neither getsetsold.ca nor its affiliates make any representations or warranties, express or implied, regarding the accuracy or completeness of the information presented here.