Get $3,750 Cash Back
397 KING Street W Unit# 116, Dundas — listed at $1,499,900. Earn buyer cashback at closing. No catches, just more money in your pocket.
Own the view at Dundas District Lofts. Set dramatically at the base of the Niagara Escarpment, this extraordinary two-storey loft offers a rare expression of sophisticated urban living immersed in nature. Just moments from the heart of downtown Dundas, with trails, streams, waterfalls, and the Escarpment landscape at your doorstep. Flooded with natural light, the open-concept main level is framed by soaring 18' ceilings, expansive windows, and captivating views toward Dundas Peak. The great room flows effortlessly into a custom-designed kitchen featuring a substantial island, breakfast bar, stainless steel appliances, and beautifully appointed finishes. A main-level bedroom, four-piece bathroom, laundry, and versatile den complete the space. The upper level reveals an open loft family room overlooking the great room, along with a secluded primary suite designed as a private retreat. The spacious suite features a five-piece ensuite, walk-in closet, and private balcony. Extending approximately 50' across the full width of the residence, the spectacular 10.9' deep terrace is framed by tall summer grasses and surrounded by the natural beauty of the Escarpment, creating an outdoor setting rarely found in condominium living. A private entrance, separate from the main building, creates an added sense of distinction. The property also includes a rare double garage and an additional owned outdoor parking space. Residents of Dundas District Lofts enjoy access to a well-appointed exercise room, storage room, and an expansive rooftop terrace with sweeping Escarpment views. Set within an impeccably built and maintained building, this is a truly distinctive residence where architectural character, privacy, and the beauty of the natural landscape come together in one of Dundas' most coveted settings. (id:60164)
| Room | Level | Dimensions |
|---|---|---|
| 5pc Bathroom | Second level | — |
| Primary Bedroom | Second level | 15'2'' x 17'1'' |
| Family room | Second level | 13'3'' x 32'0'' |
| 4pc Bathroom | Main level | — |
| Laundry room | Main level | — |
| Bedroom | Main level | 11'5'' x 13'0'' |
| Office | Main level | 10'7'' x 13'2'' |
| Family room | Main level | 11'0'' x 20'4'' |
| Dining room | Main level | 15'6'' x 16'0'' |
| Living room | Main level | 15'6'' x 13'2'' |
| Kitchen | Main level | 15'6'' x 11'0'' |
How many fireplaces are there, and what type?+
This home has 1 fireplace. Confirm the fuel type (wood, gas, or electric) and have it inspected — especially wood-burning, which needs a WETT certification for insurance.
How is the home heated? Is it efficient?+
Heating is radiant heat, natural gas, other. Gas heating is generally the most cost-efficient option in Ontario winters.
Who is 397 KING Street W Unit# 116 best suited for?+
With 2 bedrooms and 2 bathrooms, this is ideal for a couple, a small family, or as a low-maintenance investment property.
What do the condo/maintenance fees cover?+
The $1270/mo fee covers: Landscaping, Property Management, Water, Insurance, Parking.
What's the parking situation?+
This property includes 3 spaces — Detached Garage, Open, Visitor Parking.
Does it have a basement, and is it finished?+
The listing describes the basement as: None. Confirm the finishing status during a showing — it affects both livable space and resale value.
Ask About This Property
Nearby Places
Searching nearby places…
Benchmark price · Updated 2026-09
Year over year
Past 10 years
Similar listings
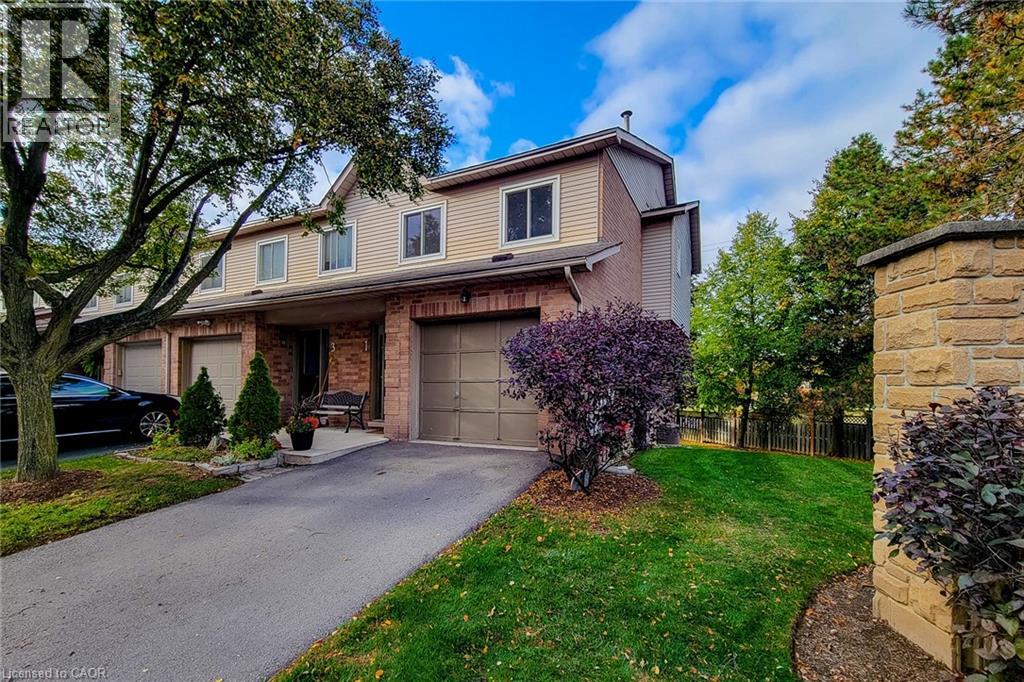
 For Sale72 days36
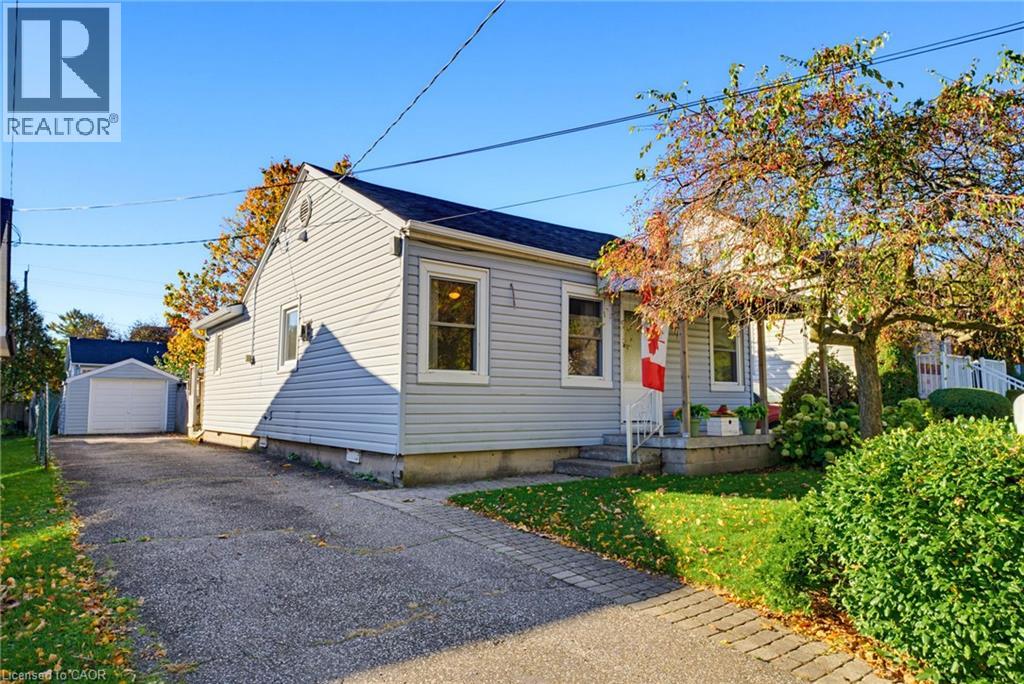
 For Sale148 days28
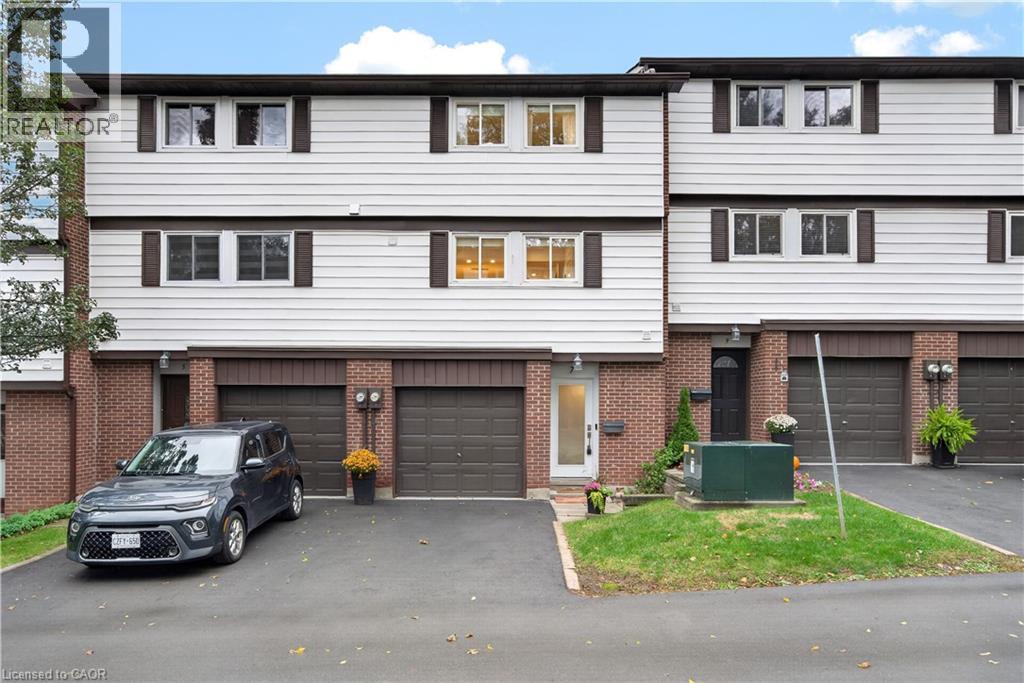
 For Sale71 days40
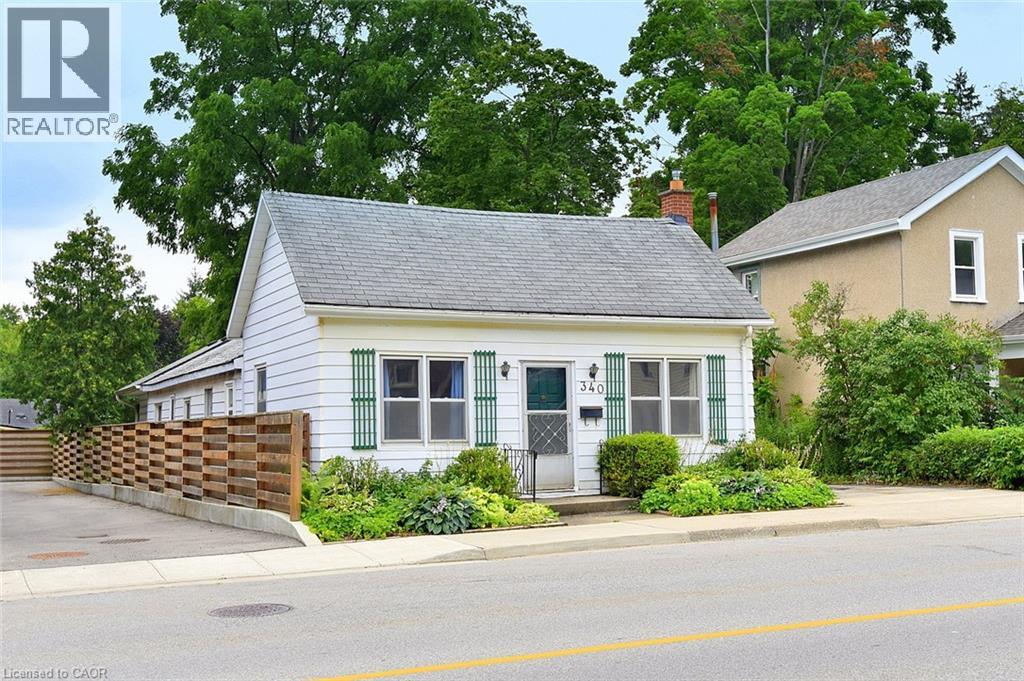
 For Sale43 days39

The listing data above is provided under copyright by the Canadian Real Estate Association. While the information is considered reliable, its accuracy is not guaranteed by the Canadian Real Estate Association or getsetsold.ca. Neither getsetsold.ca nor its affiliates make any representations or warranties, express or implied, regarding the accuracy or completeness of the information presented here.