Get $2,625 Cash Back
8096 WELLINGTON ROAD 18 ROAD N, Centre Wellington (Fergus) — listed at $1,050,000. Earn buyer cashback at closing. No catches, just more money in your pocket.
Welcome to your beautiful riverfront retreat! Nestled on 1.57 acres of picturesque land. They say Life is Better at the River. And at 8096 Wellington Rd 18, it is Easy to see why....Because This charming all-brick bungalow boasts 360 feet of coveted Grand River frontage. Step inside to discover a fully updated interior with modern comforts, 3 bedrooms, 2 full bathrooms and access to extra attic storage. The cozy living room invites you to unwind by the gas fireplace, while the adjacent eat-in kitchen features a convenient island, dining space and offers breathtaking views of the river. With a walkout to the deck, you can easily transition from indoor relaxation to outdoor enjoyment, soaking in the tranquil sights and sounds of the flowing water. Keeping an eye on your four-legged friends is easy when the property is surrounded by invisible fencing. Entertainment awaits in the generous rec room, complete with another inviting gas fireplace and ample space for games or movie nights with loved ones. Outside, the meticulously maintained grounds beckon you to explore, with multiple seating areas providing the perfect vantage points for river gazing. Follow the pathways to discover a grassy area and firepit by the river, ideal for roasting marshmallows under the stars or simply unwinding in nature's embrace. Practicality meets convenience with multiple storage sheds and a paved driveway, ensuring plenty of space for your outdoor gear and vehicles. Whether you're an avid fly fishing, kayaker, or simply seeking solace in the beauty of great outdoors, this property offers an unparalleled opportunity to immerse yourself in nature's splendor. Do not miss the chance to experience this gem. Schedule your viewing today and prepare to fall in love with this riverside living as They say Life is Better at the River. (id:60164)
| Room | Level | Dimensions |
|---|---|---|
| Living room | Main level | 4.85 x 4.17 meters |
| Workshop | Basement | 8.1 x 3.17 meters |
| Dining room | Main level | 2.44 x 3.3 meters |
| Kitchen | Main level | 4.85 x 3.86 meters |
| Bedroom 2 | Main level | 3.3 x 3.02 meters |
| Bedroom 3 | Main level | 2.41 x 3.02 meters |
| Bathroom | Main level | 2.8 x 2.7 meters |
| Recreational, Games room | Basement | 6.02 x 7.9 meters |
| Utility room | Basement | 3.78 x 3.84 meters |
| Bathroom | Basement | 2.8 x 2.7 meters |
Is 8096 WELLINGTON ROAD 18 ROAD N a good fit for a growing family?+
With 3 bedrooms and 2 bathrooms, there's room for kids plus a guest room or home office.
Does it have a basement, and is it finished?+
Yes — Finished, Walk out, N/A. A finished basement adds meaningful living space beyond the listed square footage.
How is the home heated? Is it efficient?+
Heating is forced air, electric. Electric heating can mean higher winter bills — ask for past utility statements.
How many fireplaces are there, and what type?+
This home has 2 fireplaces. Confirm the fuel type (wood, gas, or electric) and have it inspected — especially wood-burning, which needs a WETT certification for insurance.
What makes this a luxury property?+
At $1,050,000, standout features include 2 fireplaces. In this price range, expect higher-end finishes — verify during a showing.
What's the parking situation?+
This property includes 4 spaces — Other, No Garage.
Ask About This Property
Nearby Places
Searching nearby places…
Similar listings

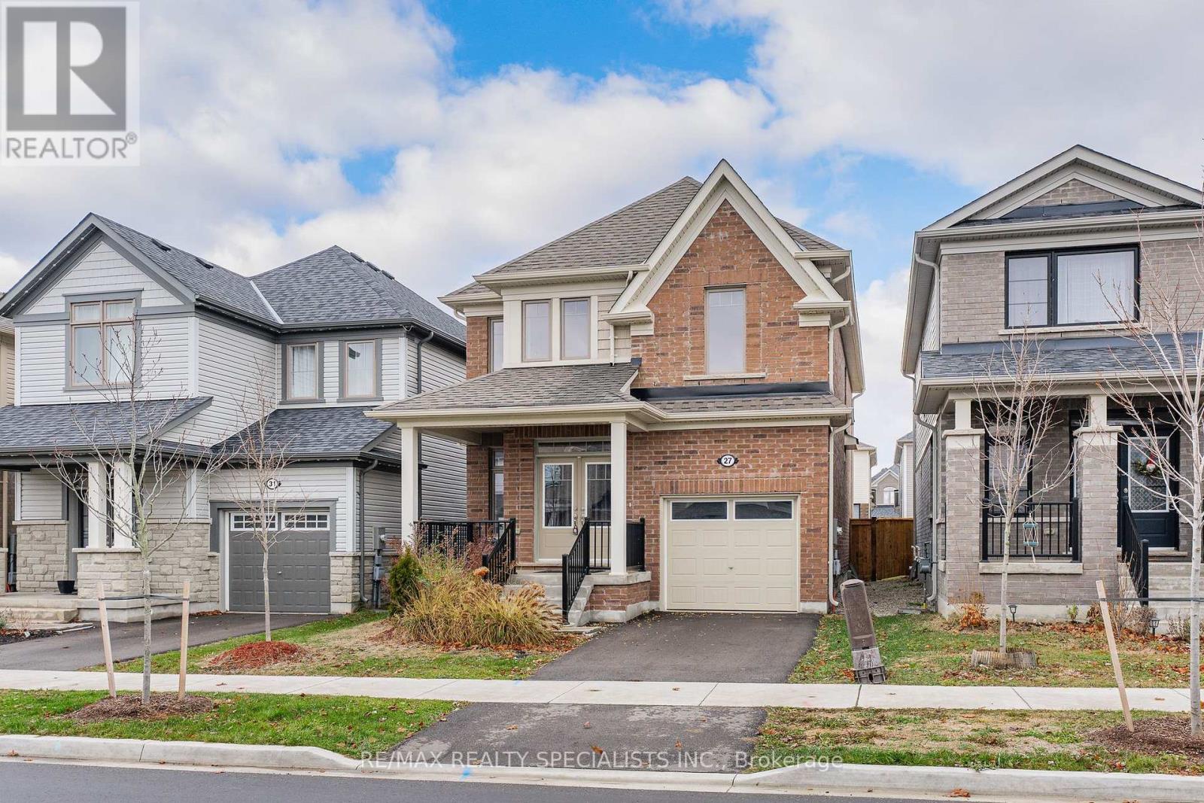
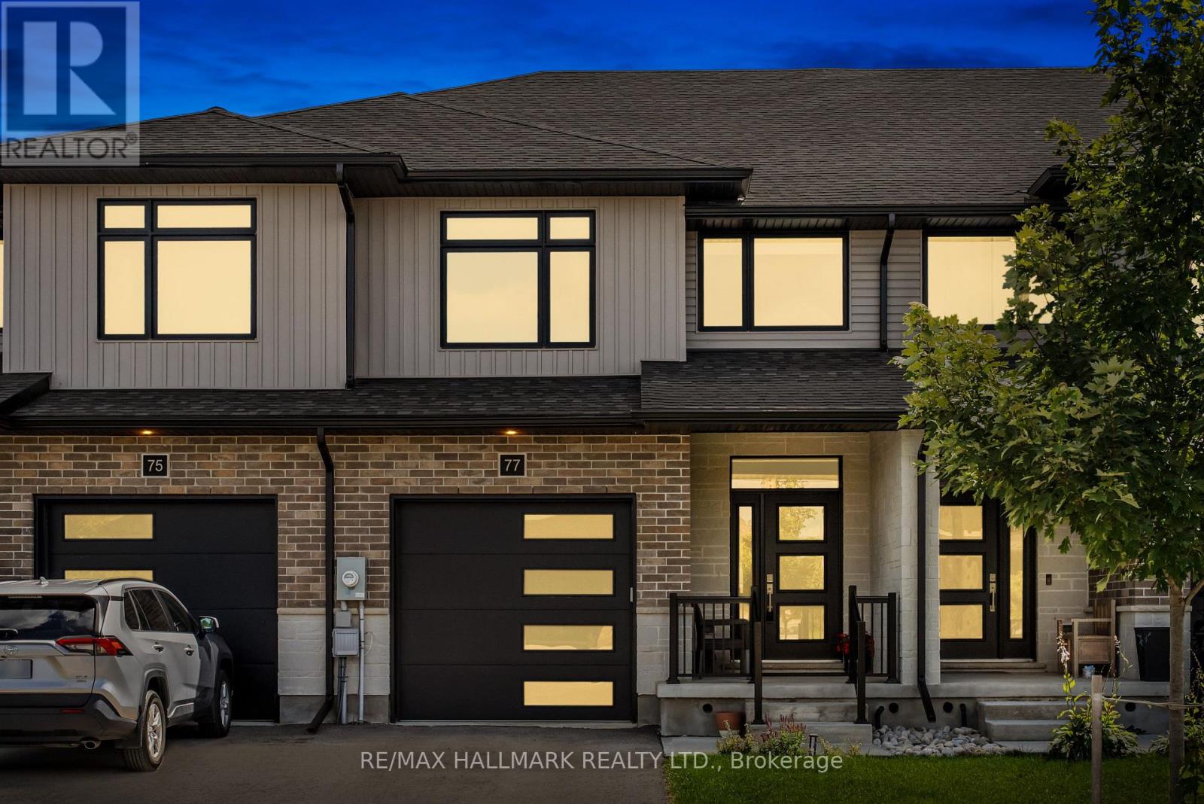
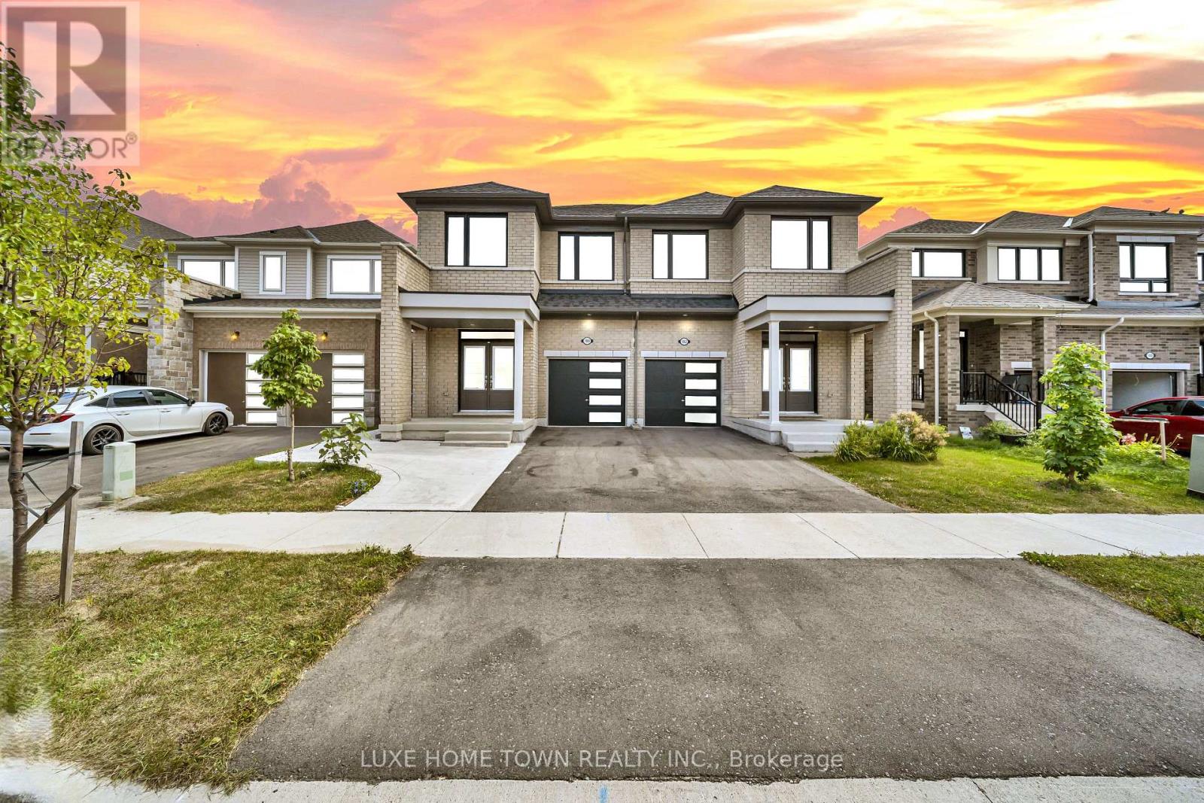
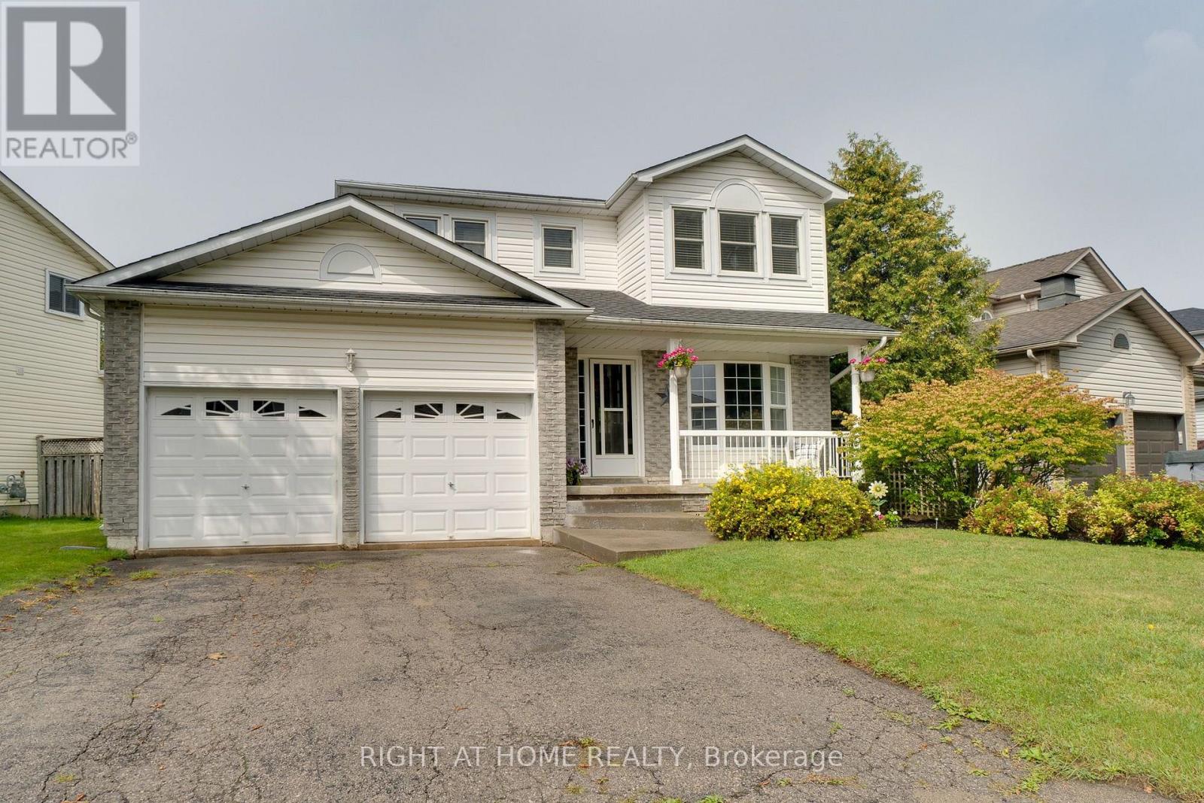
 For Sale108 days30
 For Sale18 days34
 For Sale11 days37
 For SaleNew36

The listing data above is provided under copyright by the Canadian Real Estate Association. While the information is considered reliable, its accuracy is not guaranteed by the Canadian Real Estate Association or getsetsold.ca. Neither getsetsold.ca nor its affiliates make any representations or warranties, express or implied, regarding the accuracy or completeness of the information presented here.