Get $14,873 Cash Back
431 HEATH STREET E, Toronto (Leaside) — listed at $5,949,000. Earn buyer cashback at closing. No catches, just more money in your pocket.
A Masterpiece Like No Other - A Rare Custom-Built Marvel. Introducing a truly one-of-a-kind, never-before-seen or lived in custom-built home that redefines modern luxury living. Designed and constructed with uncompromising precision for the builder himself, every inch of this residence exudes meticulous craftsmanship, innovative design, and elite attention to detail. From the moment you step inside, you're greeted with soaring ceilings, architectural elements rarely found in today's market, and oversized, floor-to-ceiling windows that flood the home with natural light and create a seamless connection between indoor and outdoor living. No expense was spared - from the exquisite millwork and high-end designer finishes to the flawless flow of the layout, every feature has been hand-selected and customized to perfection. This is not just a home - it's a statement. Built to be lived in and loved by its creator, the opportunity to own this level of excellence is extremely rare. What's been created here has never existed in this area and likely never will again. Immaculate. Timeless. Unrepeatable. Don't miss your chance to experience a home that sets a new benchmark for what's possible.POOL PERMIT HAS BEEN ACCEPTED! (id:60164)
| Room | Level | Dimensions |
|---|---|---|
| Foyer | Main level | 2.44 x 2.29 meters |
| Laundry room | Second level | 3.5 x 2.01 meters |
| Media | Basement | 10.09 x 4.63 meters |
| Bedroom 5 | Basement | 3.75 x 3.69 meters |
| Exercise room | Basement | 3.9 x 4.99 meters |
| Bathroom | Basement | 1.52 x 1.07 meters |
| Living room | Main level | 3.96 x 5.09 meters |
| Kitchen | Main level | 3.96 x 4.57 meters |
| Eating area | Main level | 4.6 x 3.25 meters |
| Family room | Main level | 5.49 x 4.77 meters |
| Pantry | Main level | 2.33 x 2.07 meters |
| Primary Bedroom | Second level | 6.28 x 4.83 meters |
| Bedroom 2 | Second level | 4.11 x 4.16 meters |
| Bedroom 3 | Second level | 3.96 x 3.84 meters |
| Bedroom 4 | Second level | 3.96 x 3.66 meters |
What are the ongoing costs beyond the mortgage?+
Budget for annual property taxes of $12,489.31, heating is forced air, natural gas. Always verify the latest figures with your agent before making an offer — these change yearly.
What's the parking situation?+
This property includes 4 spaces — Attached Garage, Garage.
How is the space laid out across floors?+
This is a 2-storey single family. The 5 bedrooms and 6 bathrooms are typically split with living areas on the main floor and bedrooms above — confirm the exact layout during a showing.
Is 431 HEATH STREET E a good fit for a growing family?+
With 5 bedrooms and 6 bathrooms, there's room for kids plus a guest room or home office. The 2-storey layout keeps living and sleeping areas separated.
Is there air conditioning?+
Yes — central air conditioning cooling is in place.
How many fireplaces are there, and what type?+
This home has 2 fireplaces. Confirm the fuel type (wood, gas, or electric) and have it inspected — especially wood-burning, which needs a WETT certification for insurance.
Ask About This Property
Nearby Places
Searching nearby places…
Benchmark price · Updated 2026-09
Year over year
Past 10 years
Similar listings
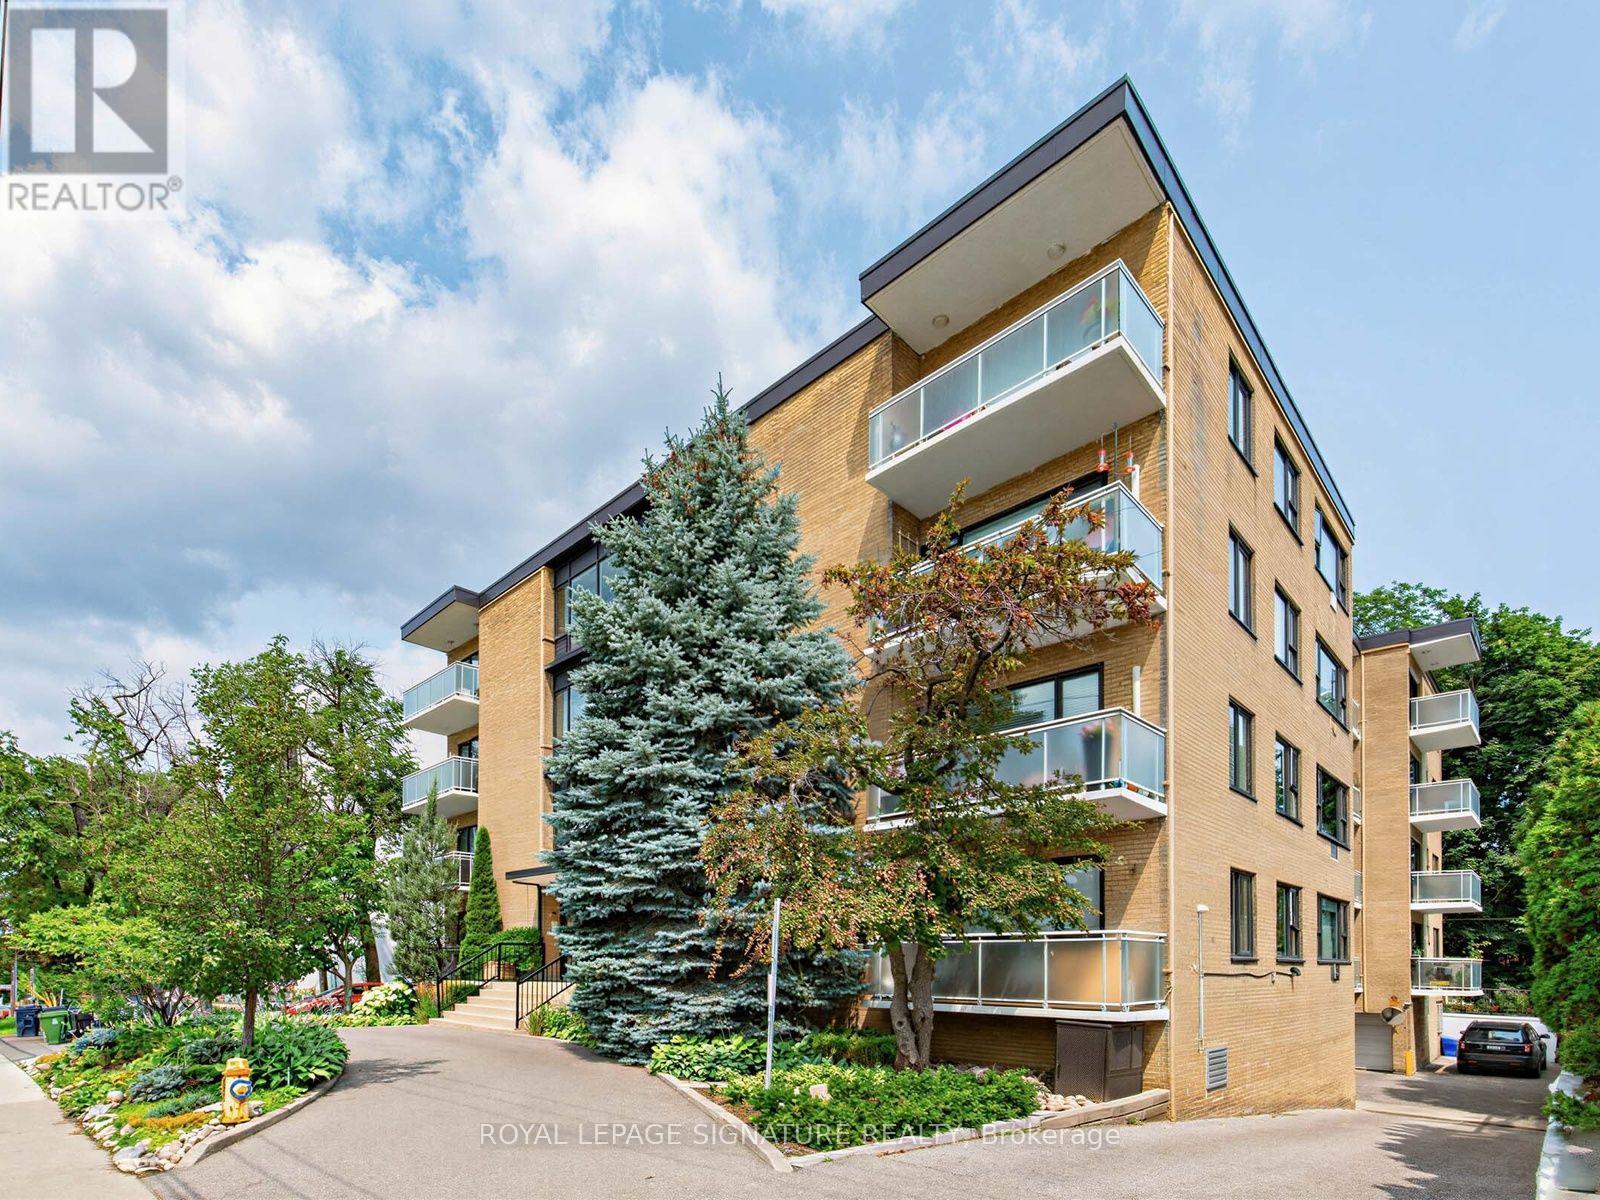 For Sale64 days25
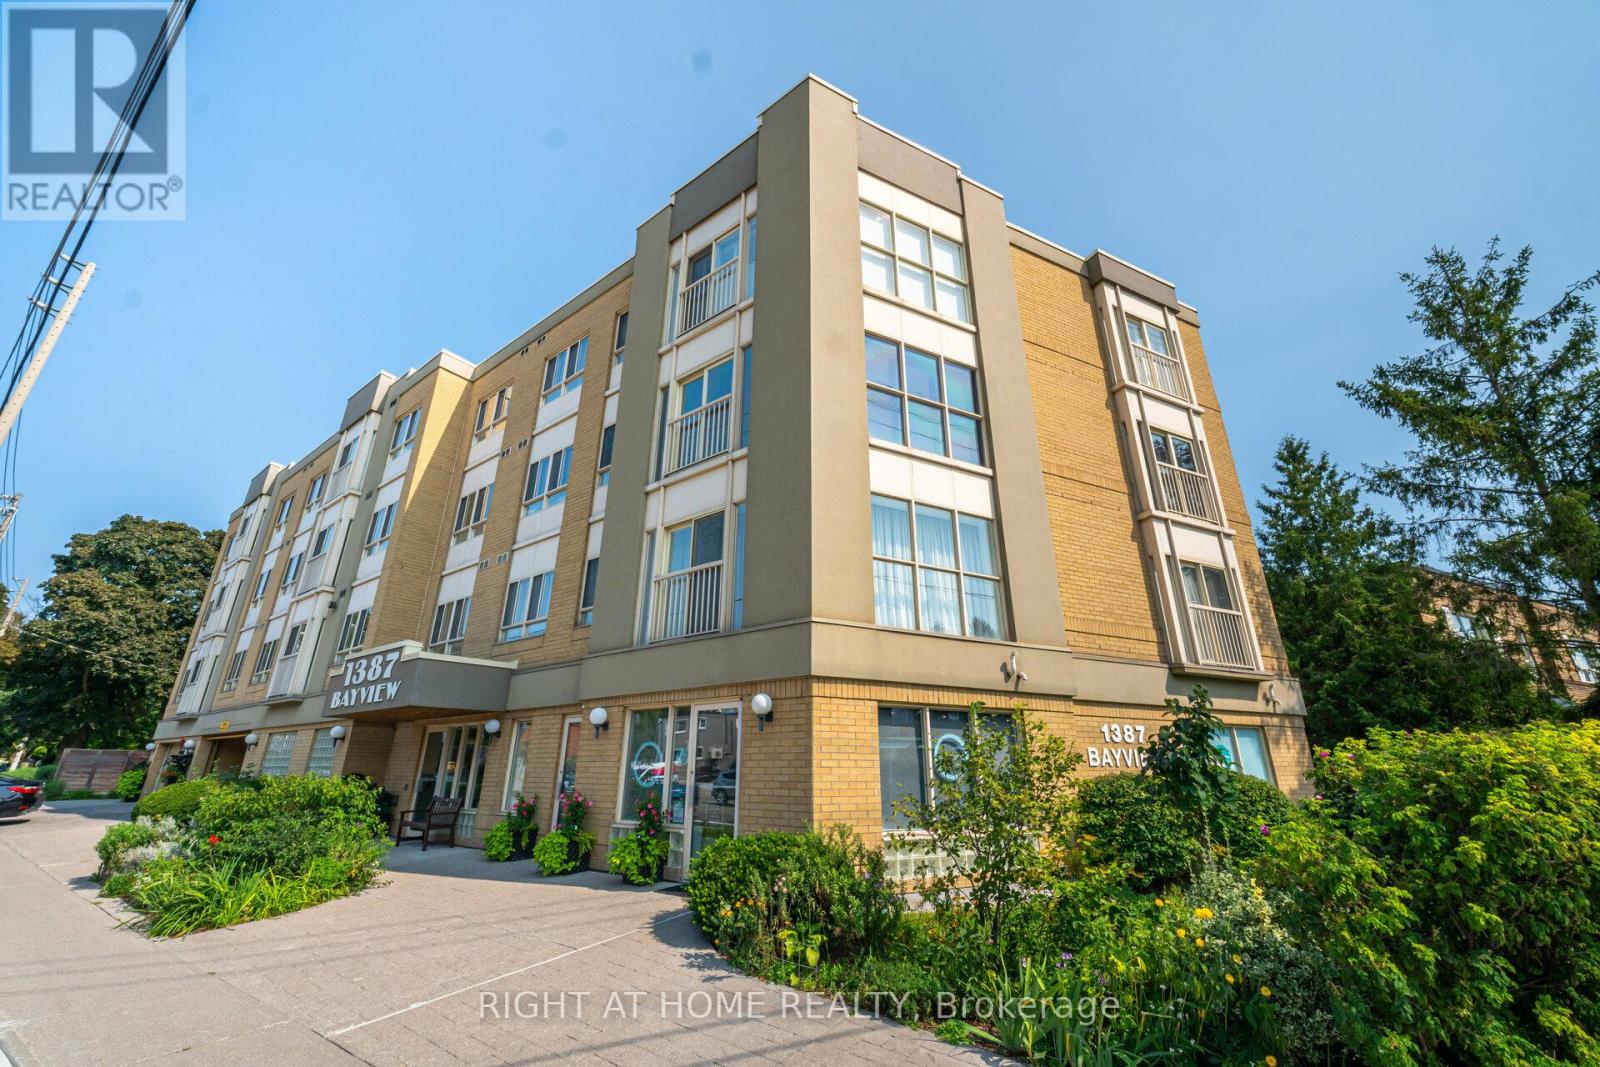 For Sale52 days32
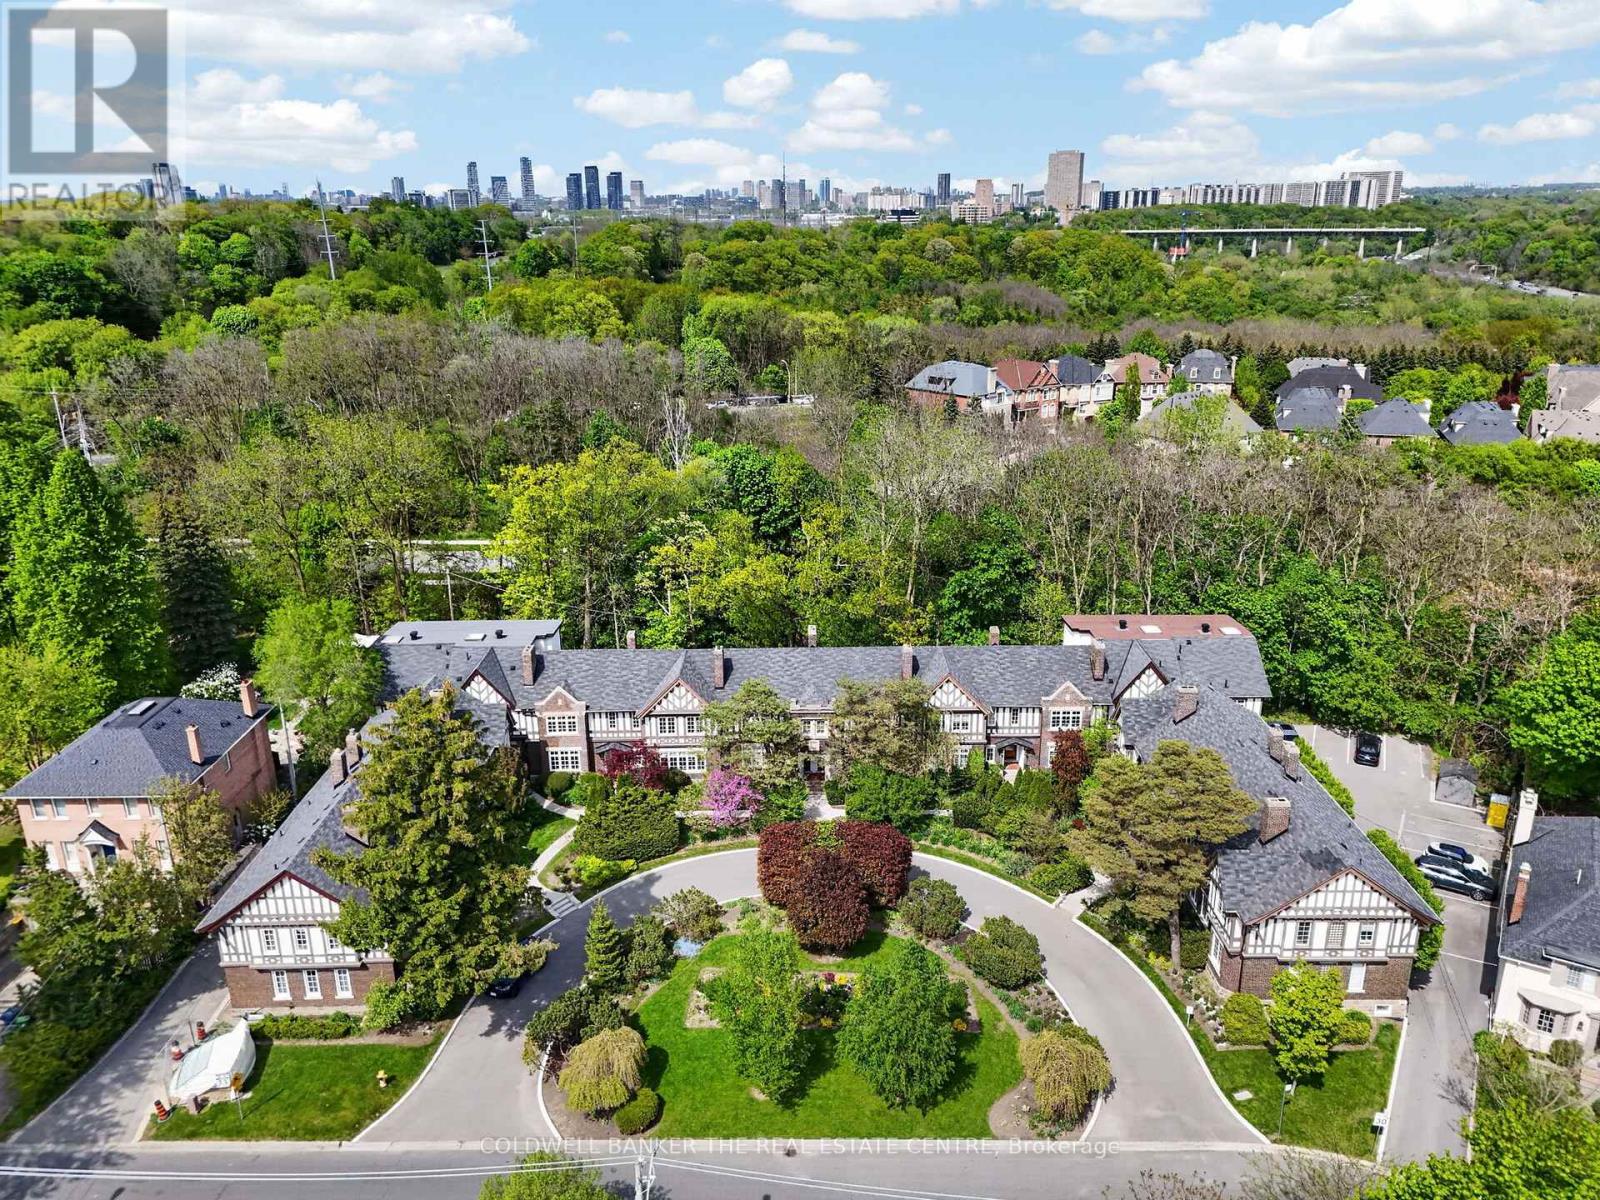 For Sale134 days24
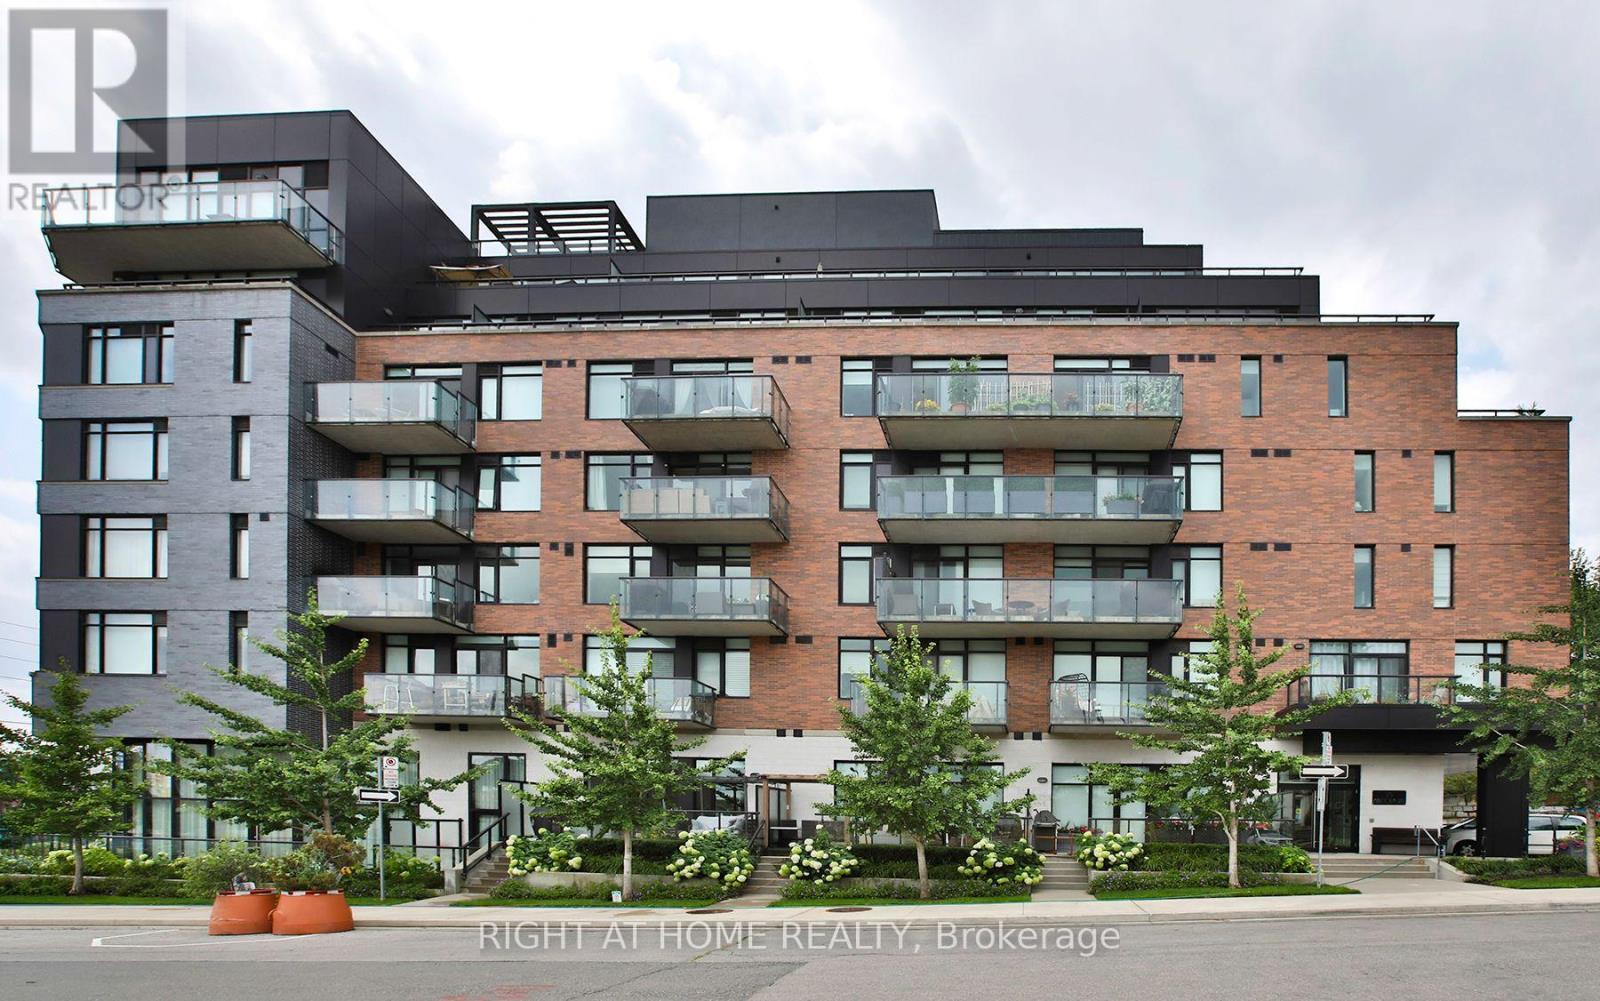 For Sale31 days32

The listing data above is provided under copyright by the Canadian Real Estate Association. While the information is considered reliable, its accuracy is not guaranteed by the Canadian Real Estate Association or getsetsold.ca. Neither getsetsold.ca nor its affiliates make any representations or warranties, express or implied, regarding the accuracy or completeness of the information presented here.