Get $2,125 Cash Back
24 MELODY Drive, Delhi — listed at $849,900. Earn buyer cashback at closing. No catches, just more money in your pocket.
Welcome to 24 Melody Drive! Located conveniently on the edge of town and in one of the most desirable neighborhoods in Delhi! Upon entering the home, you are greeted with a bright, open and inviting floorplan which flows naturally from the foyer to the grand living area with cathedral ceilings and on through the entire house. The kitchen is a chef's delight with quartz counter tops, stainless steel appliances, lots of cabinets, plenty of counter space, island style sink and pass-through bar top. There are 3 bedrooms on the main floor including a 4 piece bath, and master bedroom with a spacious walk in closet and 4 piece en-suite! Downstairs is a large rec room and a 2 piece bath with rough in for shower. There is plenty of potential to add to the downstairs living space. 2 car attached garage with automatic openers. In ground sprinkler system in both front and back yards. Your new beginning starts here! Call today for more details or a private walkthrough. (id:60164)
| Room | Level | Dimensions |
|---|---|---|
| Laundry room | Main level | 8'5'' x 7'2'' |
| 2pc Bathroom | Lower level | — |
| Recreation room | Lower level | 31'0'' x 23'6'' |
| 4pc Bathroom | Main level | — |
| 4pc Ensuite bath | Main level | 13'4'' x 15'7'' |
| Bedroom | Main level | 10'5'' x 11'8'' |
| Bedroom | Main level | 10'5'' x 12'8'' |
| Primary Bedroom | Main level | 16'0'' x 14'0'' |
| Kitchen | Main level | 13'2'' x 23'3'' |
| Dining room | Main level | 12'6'' x 13'6'' |
| Living room | Main level | 16'6'' x 22'0'' |
Is there air conditioning?+
Yes — central air conditioning cooling is in place.
How is the home heated? Is it efficient?+
Heating is forced air, natural gas. Gas heating is generally the most cost-efficient option in Ontario winters.
What's the parking situation?+
This property includes 6 spaces — Attached Garage.
Is 24 MELODY Drive a good fit for a growing family?+
With 3 bedrooms and 3 bathrooms (2589 sq ft), there's room for kids plus a guest room or home office.
How many fireplaces are there, and what type?+
This home has 1 fireplace. Confirm the fuel type (wood, gas, or electric) and have it inspected — especially wood-burning, which needs a WETT certification for insurance.
Does it have a basement, and is it finished?+
Yes — Partially finished, Full. A finished basement adds meaningful living space beyond the listed square footage.
Ask About This Property
Nearby Places
Searching nearby places…
Similar listings
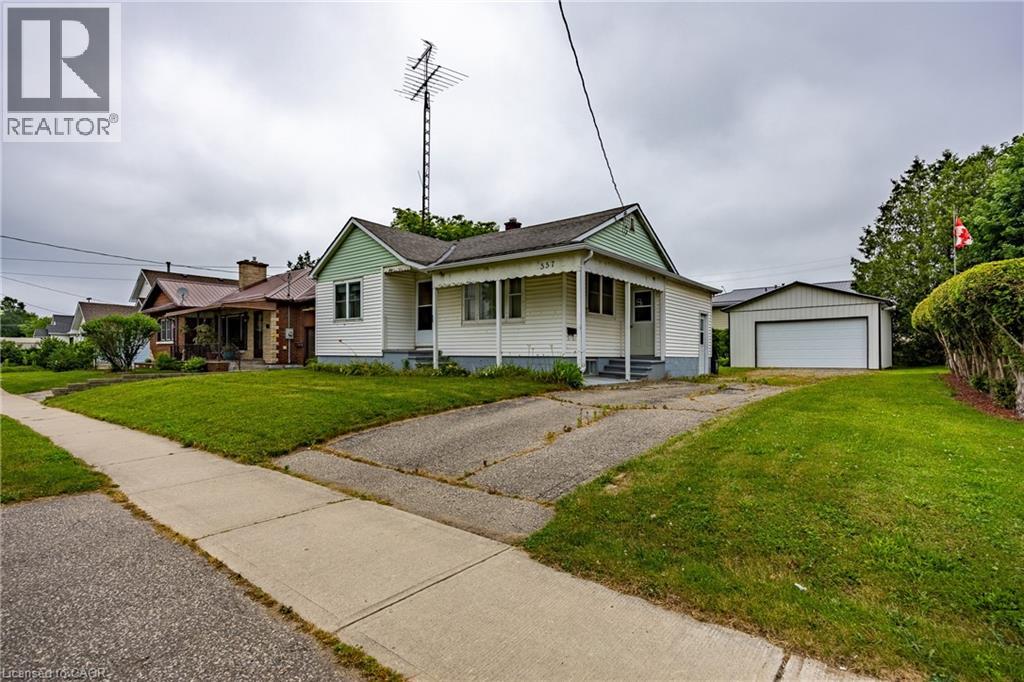
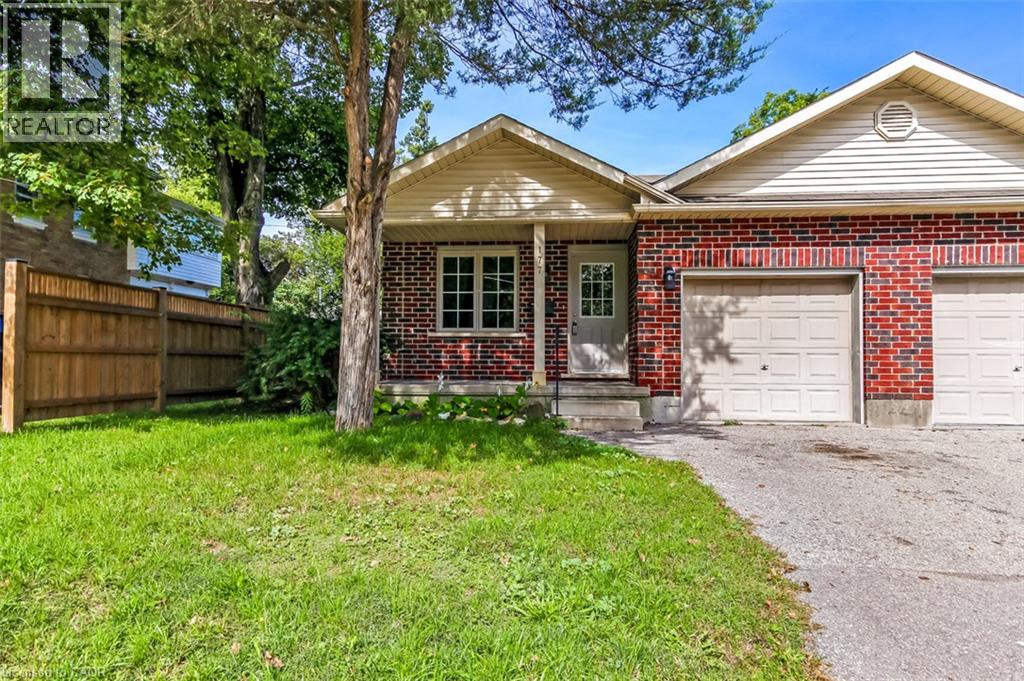
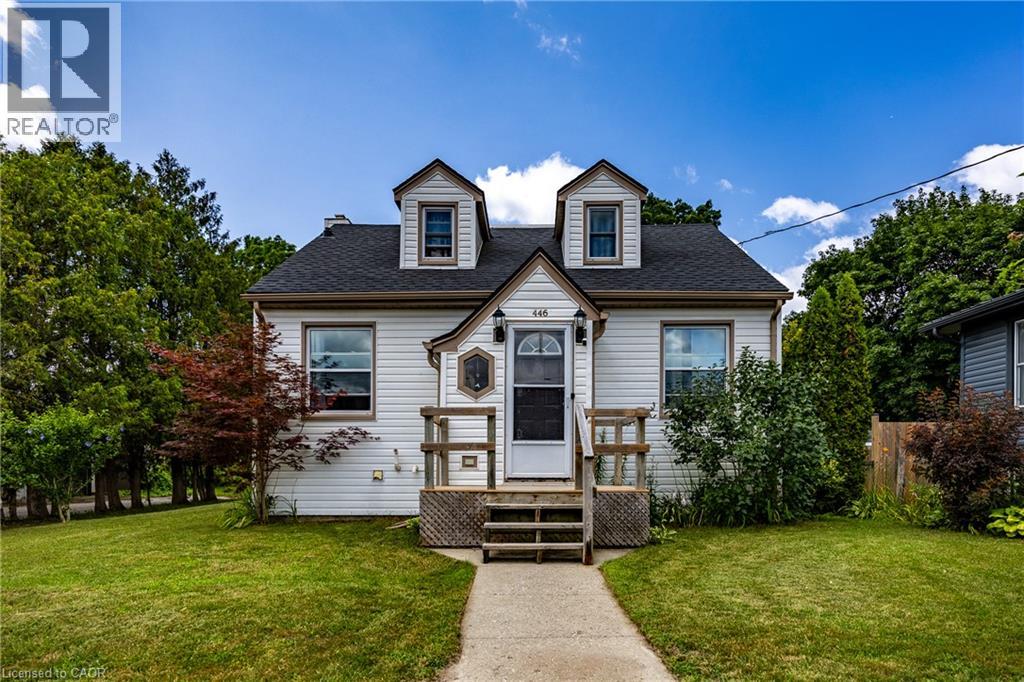
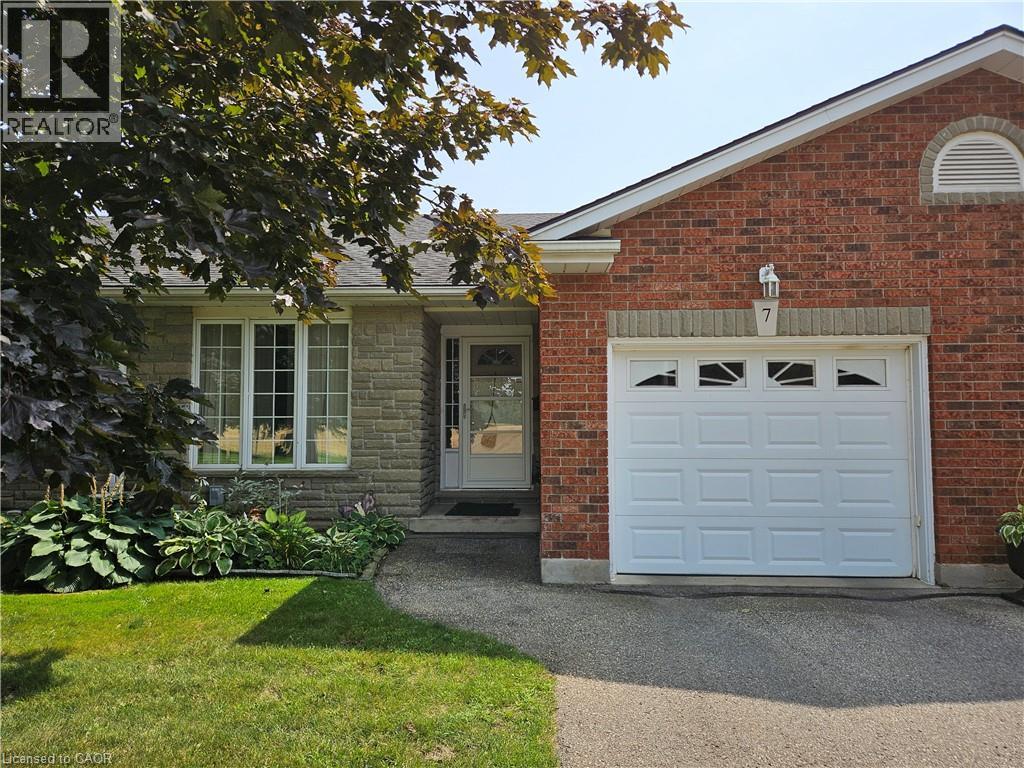

 For Sale3 days21
 For Sale10 days17
 For Sale164 days23
 For Sale7 days29

The listing data above is provided under copyright by the Canadian Real Estate Association. While the information is considered reliable, its accuracy is not guaranteed by the Canadian Real Estate Association or getsetsold.ca. Neither getsetsold.ca nor its affiliates make any representations or warranties, express or implied, regarding the accuracy or completeness of the information presented here.