Get $2,375 Cash Back
2262 WEBB STREET, Innisfil (Stroud) — listed at $949,900. Earn buyer cashback at closing. No catches, just more money in your pocket.
An exceptional family home awaits at 2262 Webb Street. Located in the family friendly Stroud community, this home sits on a huge lot, backing onto a peaceful farm field and yet within walking distance to daily amenities. Parks, Community Centre, Arenas, places of worship, public library, schools and shopping are nearby. Step inside the home and be treated to extensively upgraded, designer inspired finishes. Custom cabinetry adorns the kitchen, living room and laundry. Refresh in any of the three renovated washrooms before joining friends in the backyard. Relax under the massive gazebo on your roomy composite deck. Escape rental payments as the furnace, ac, on demand hot water heater, filtration and softener are all owned. When form meets function, you have arrived at a true gem on Webb. (id:60164)
| Room | Level | Dimensions |
|---|---|---|
| Kitchen | Main level | 3.25 x 4.48 meters |
| Office | Basement | 2.73 x 3.67 meters |
| Bathroom | Basement | 1.66 x 2.5 meters |
| Dining room | Main level | 3.38 x 3.34 meters |
| Utility room | Basement | 5.41 x 3.17 meters |
| Bathroom | Main level | 2.03 x 0.9 meters |
| Laundry room | Main level | 2.03 x 2.46 meters |
| Living room | Main level | 3.44 x 4.44 meters |
| Primary Bedroom | Second level | 3.66 x 7.02 meters |
| Bedroom 2 | Second level | 3.05 x 3.46 meters |
| Bedroom 3 | Second level | 3.87 x 3.46 meters |
| Bathroom | Second level | 2.75 x 2.64 meters |
| Recreational, Games room | Basement | 5.64 x 4.75 meters |
Is 2262 WEBB STREET a good fit for a growing family?+
With 3 bedrooms and 3 bathrooms, there's room for kids plus a guest room or home office. The 2-storey layout keeps living and sleeping areas separated.
Does it have a basement, and is it finished?+
Yes — Finished, N/A. A finished basement adds meaningful living space beyond the listed square footage.
What's the parking situation?+
This property includes 8 spaces — Attached Garage, Garage.
How is the space laid out across floors?+
This is a 2-storey single family. The 3 bedrooms and 3 bathrooms are typically split with living areas on the main floor and bedrooms above — confirm the exact layout during a showing.
How is the home heated? Is it efficient?+
Heating is forced air, natural gas. Gas heating is generally the most cost-efficient option in Ontario winters.
Is there air conditioning?+
Yes — central air conditioning cooling is in place.
Ask About This Property
Nearby Places
Searching nearby places…
Similar listings
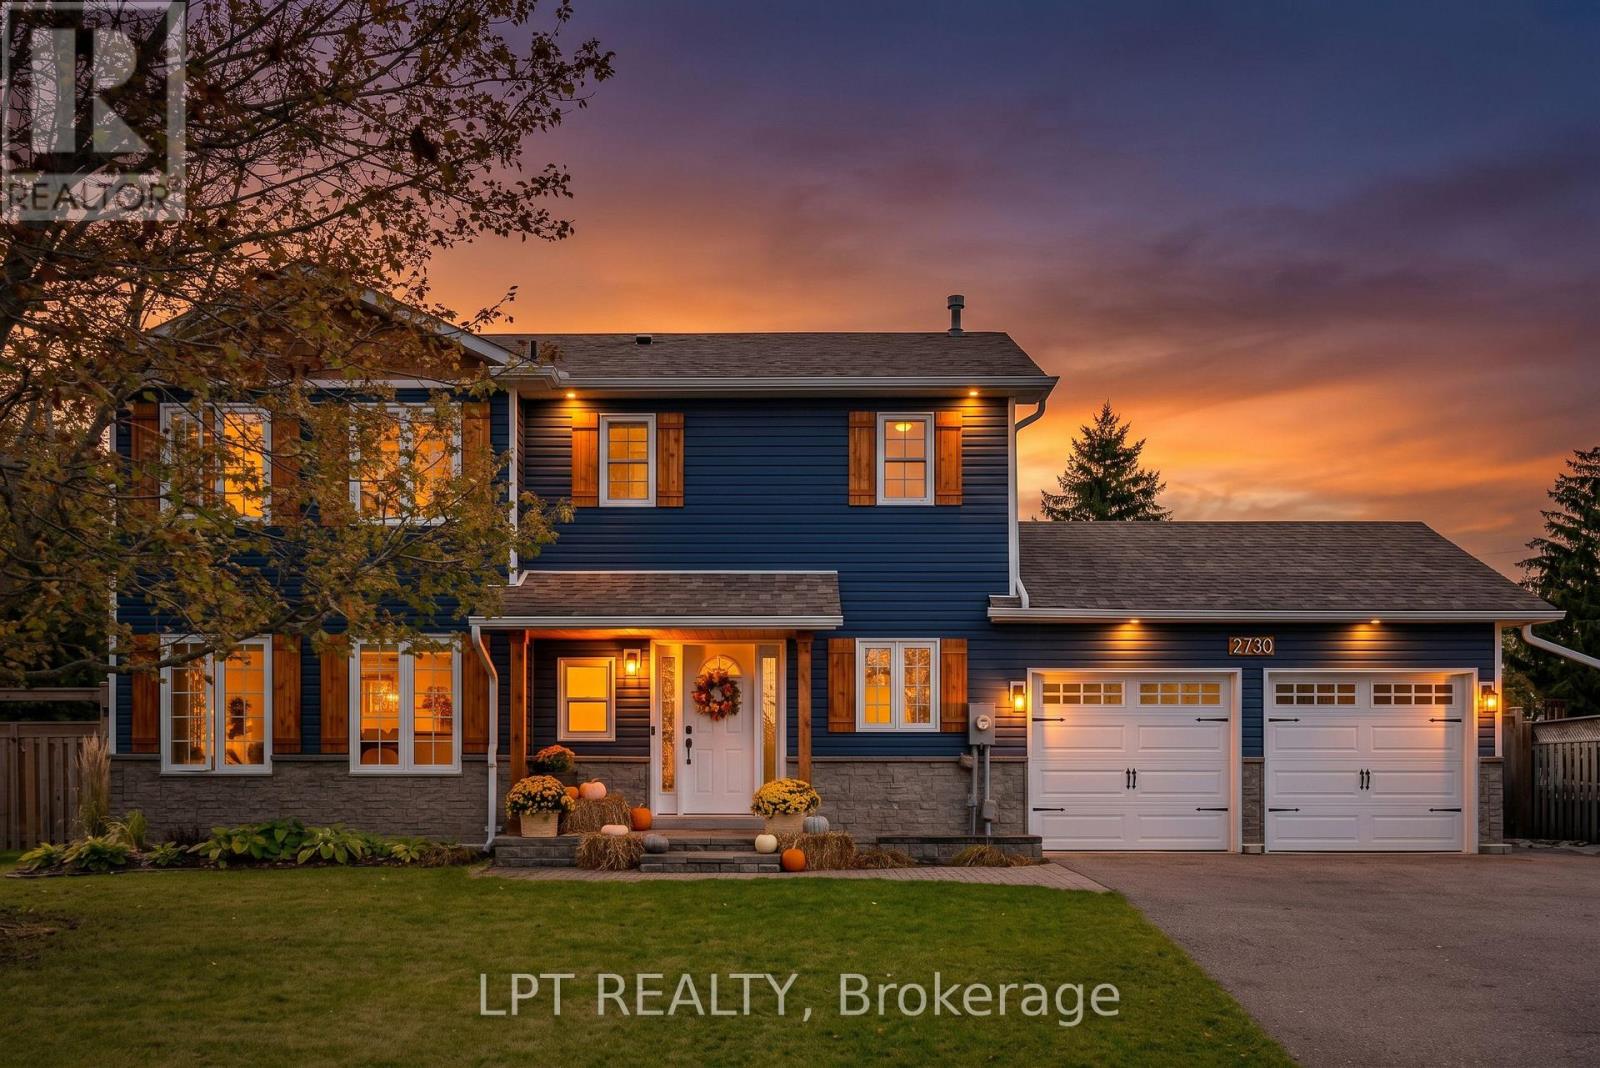
 For Sale18 days8
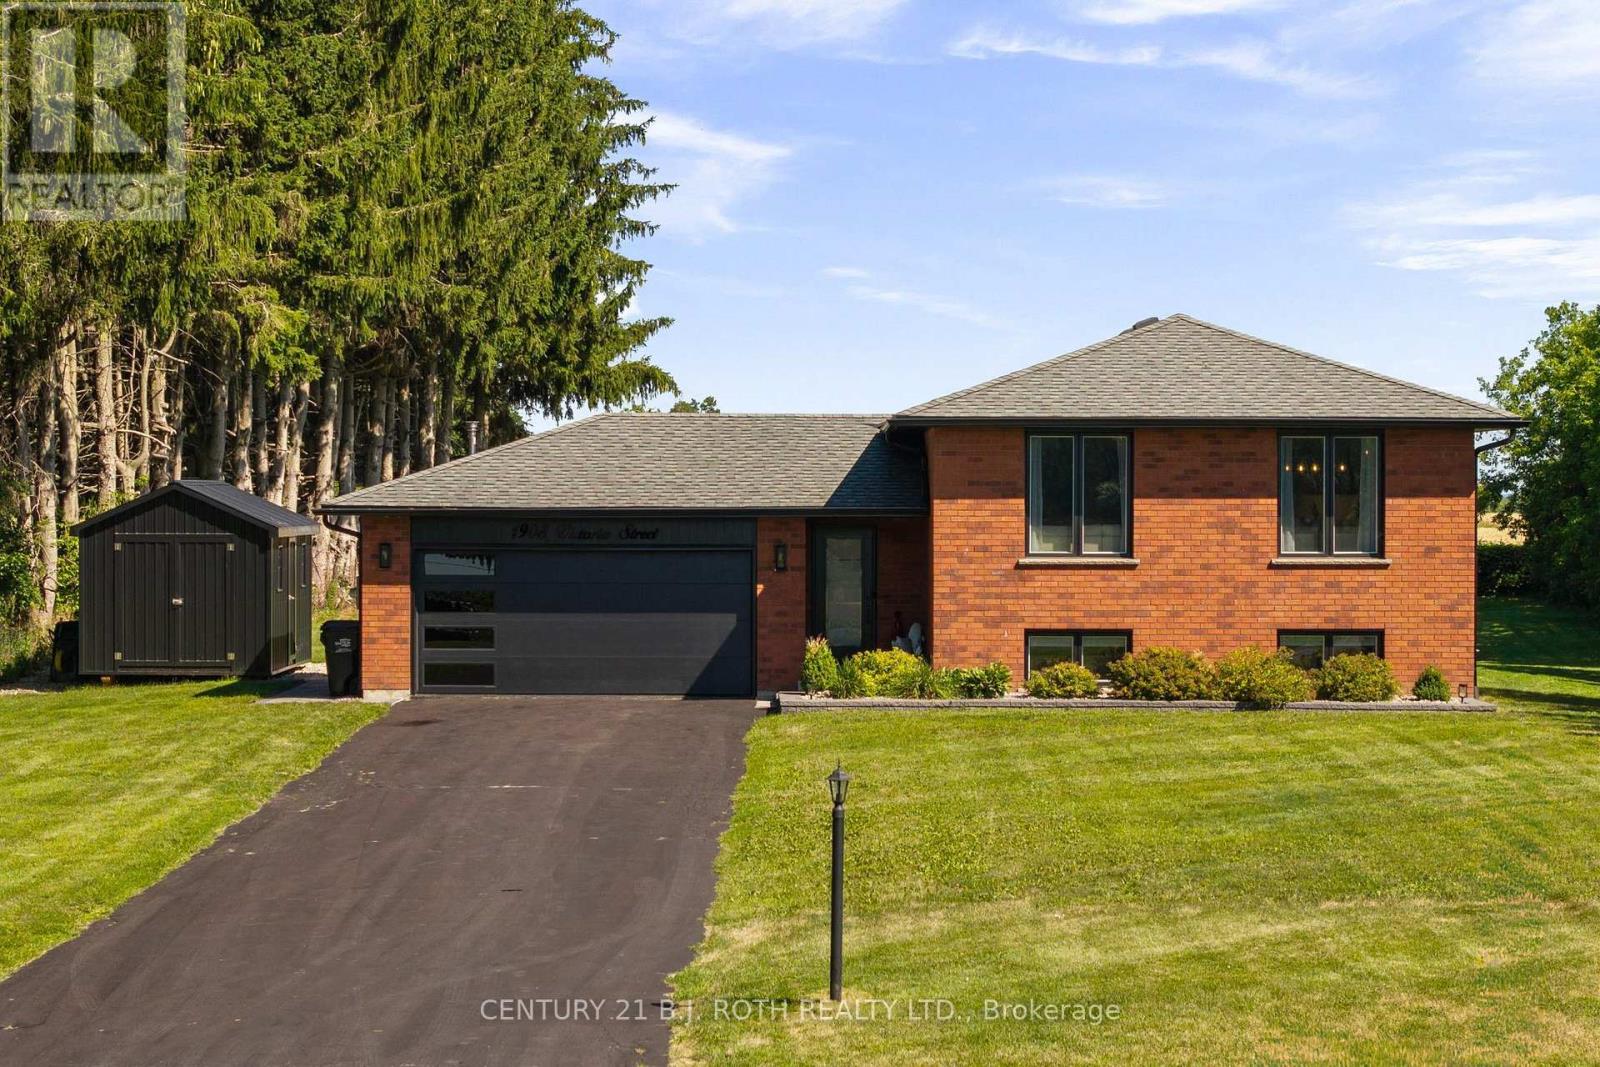
 For Sale24 days47
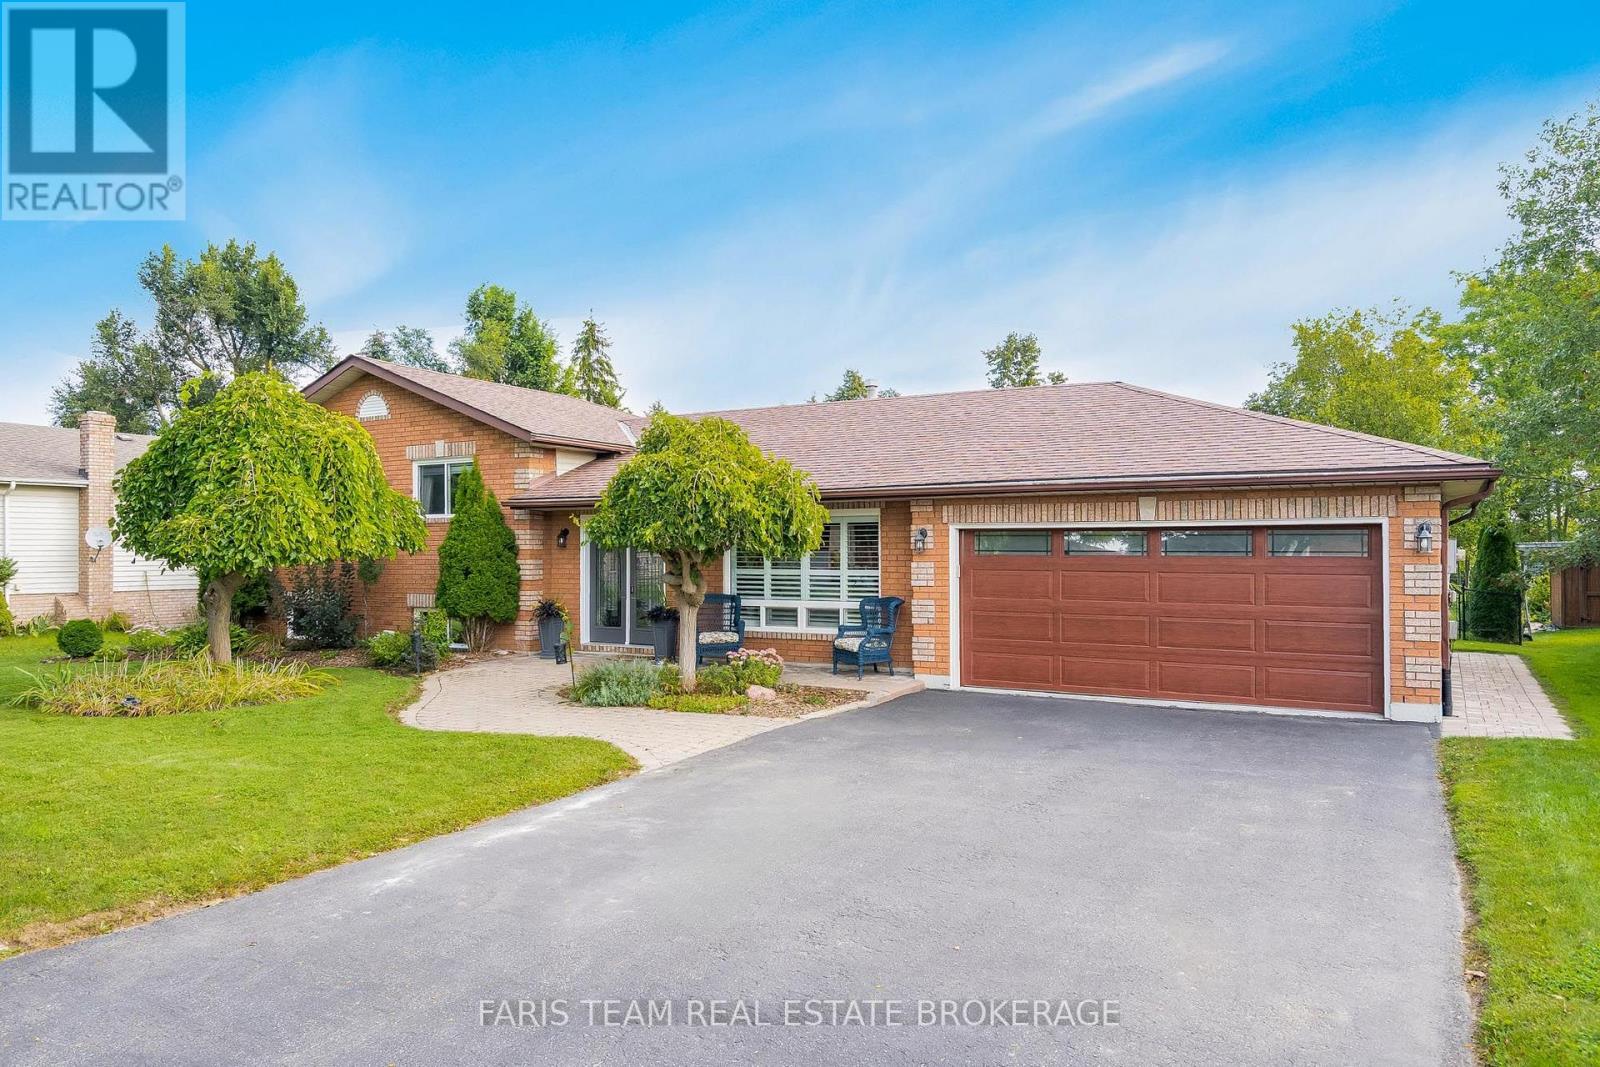
 For Sale92 days13
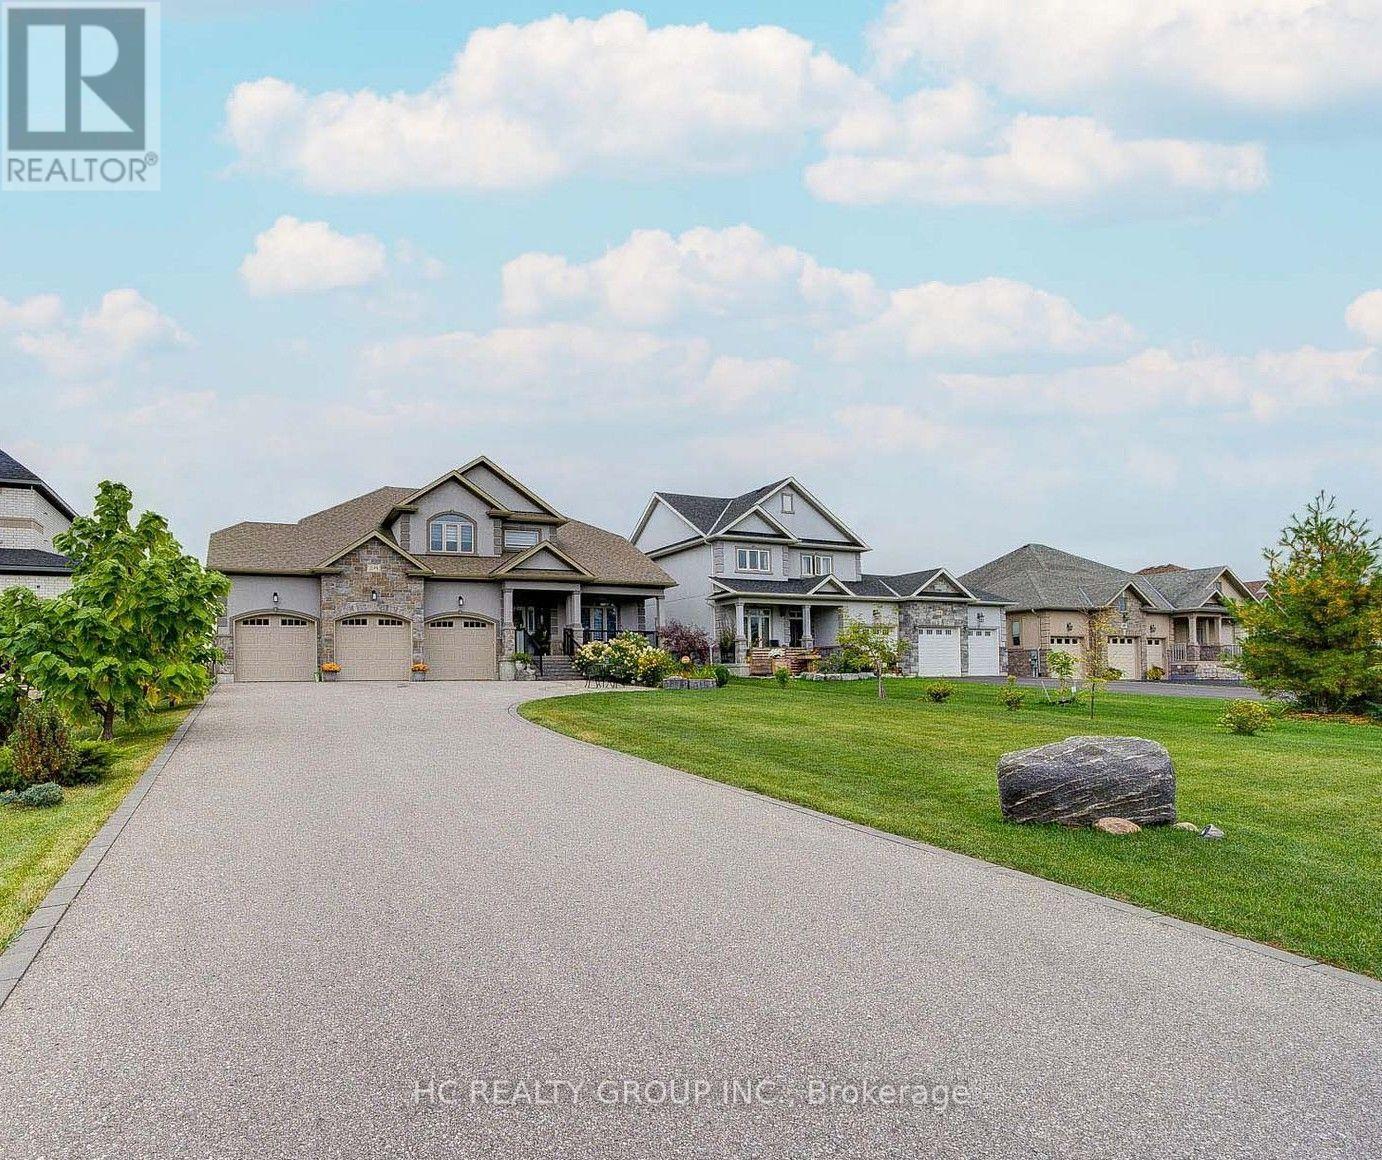
 For Sale51 days33

The listing data above is provided under copyright by the Canadian Real Estate Association. While the information is considered reliable, its accuracy is not guaranteed by the Canadian Real Estate Association or getsetsold.ca. Neither getsetsold.ca nor its affiliates make any representations or warranties, express or implied, regarding the accuracy or completeness of the information presented here.