Get $4,373 Cash Back
260 SUNNYBRAE AVENUE, Innisfil (Stroud) — listed at $1,749,000. Earn buyer cashback at closing. No catches, just more money in your pocket.
This impressive detached bungalow with a 3-car garage offers approximately over 5,000 sq ft of finished living space with a thoughtfully designed layout and upscale finishes throughout. Featuring 3 spacious bedrooms on the main level plus a fully finished lower level with walk-up access through the garage, this home is ideal for families, entertaining, or multi-generational living. The stunning eat-in kitchen is complete with quartz countertops, a large island, pantry access, premium gas aga professional oven, accent lighting, and hardwood flooring. The main floor family room showcases a vaulted ceiling and cozy gas fireplace, while the formal dining room features an elegant tray ceiling. The spacious primary retreat includes a walk-in closet and luxurious 6-piece ensuite, quartz countertops, double vanity, separate tub, and glass shower. The main floor bathrooms also have heated flooring. The professionally finished basement offers plenty of features and upgrades including radiant heated floors, a second gas fireplace, large recreation space, larger windows, two bedrooms with one being used as an office, full bath, and an impressive bar/kitchenette area featuring an island bar and wine fridge. Outside, enjoy beautifully landscaped grounds with mature trees, patio stone accents, irrigation system, custom built shed, partially fenced backyard, and added privacy. Additional features include Automated Hunter Douglas window coverings, central vacuum, 200 amp service, HRV system, alarm system unit, and water softener. Conveniently located in a desirable Innisfil neighbourhood close to amenities and commuter routes. (id:60164)
| Room | Level | Dimensions |
|---|---|---|
| Family room | Main level | 4.44 x 4.42 meters |
| Bathroom | Lower level | — |
| Bedroom | Lower level | 3.96 x 3.51 meters |
| Kitchen | Main level | 5.11 x 5.18 meters |
| Dining room | Main level | 4.88 x 4.55 meters |
| Primary Bedroom | Main level | 6.02 x 4.19 meters |
| Bedroom | Main level | 3.68 x 3.66 meters |
| Bedroom | Main level | 3.68 x 3.66 meters |
| Laundry room | Main level | 4.62 x 1.8 meters |
| Bathroom | Main level | — |
| Bathroom | Main level | — |
| Bathroom | Main level | — |
How many fireplaces are there, and what type?+
This home has 2 fireplaces. Confirm the fuel type (wood, gas, or electric) and have it inspected — especially wood-burning, which needs a WETT certification for insurance.
Does it have a basement, and is it finished?+
Yes — Finished, Full, Walk-up, N/A, N/A. A finished basement adds meaningful living space beyond the listed square footage.
Is 260 SUNNYBRAE AVENUE a good fit for a growing family?+
With 5 bedrooms and 4 bathrooms, there's room for kids plus a guest room or home office.
What's the parking situation?+
This property includes 9 spaces — Garage.
How is the home heated? Is it efficient?+
Heating is forced air, natural gas. Gas heating is generally the most cost-efficient option in Ontario winters.
Is there air conditioning?+
Yes — central air conditioning cooling is in place.
Ask About This Property
Nearby Places
Searching nearby places…
Similar listings
 For Sale18 days8
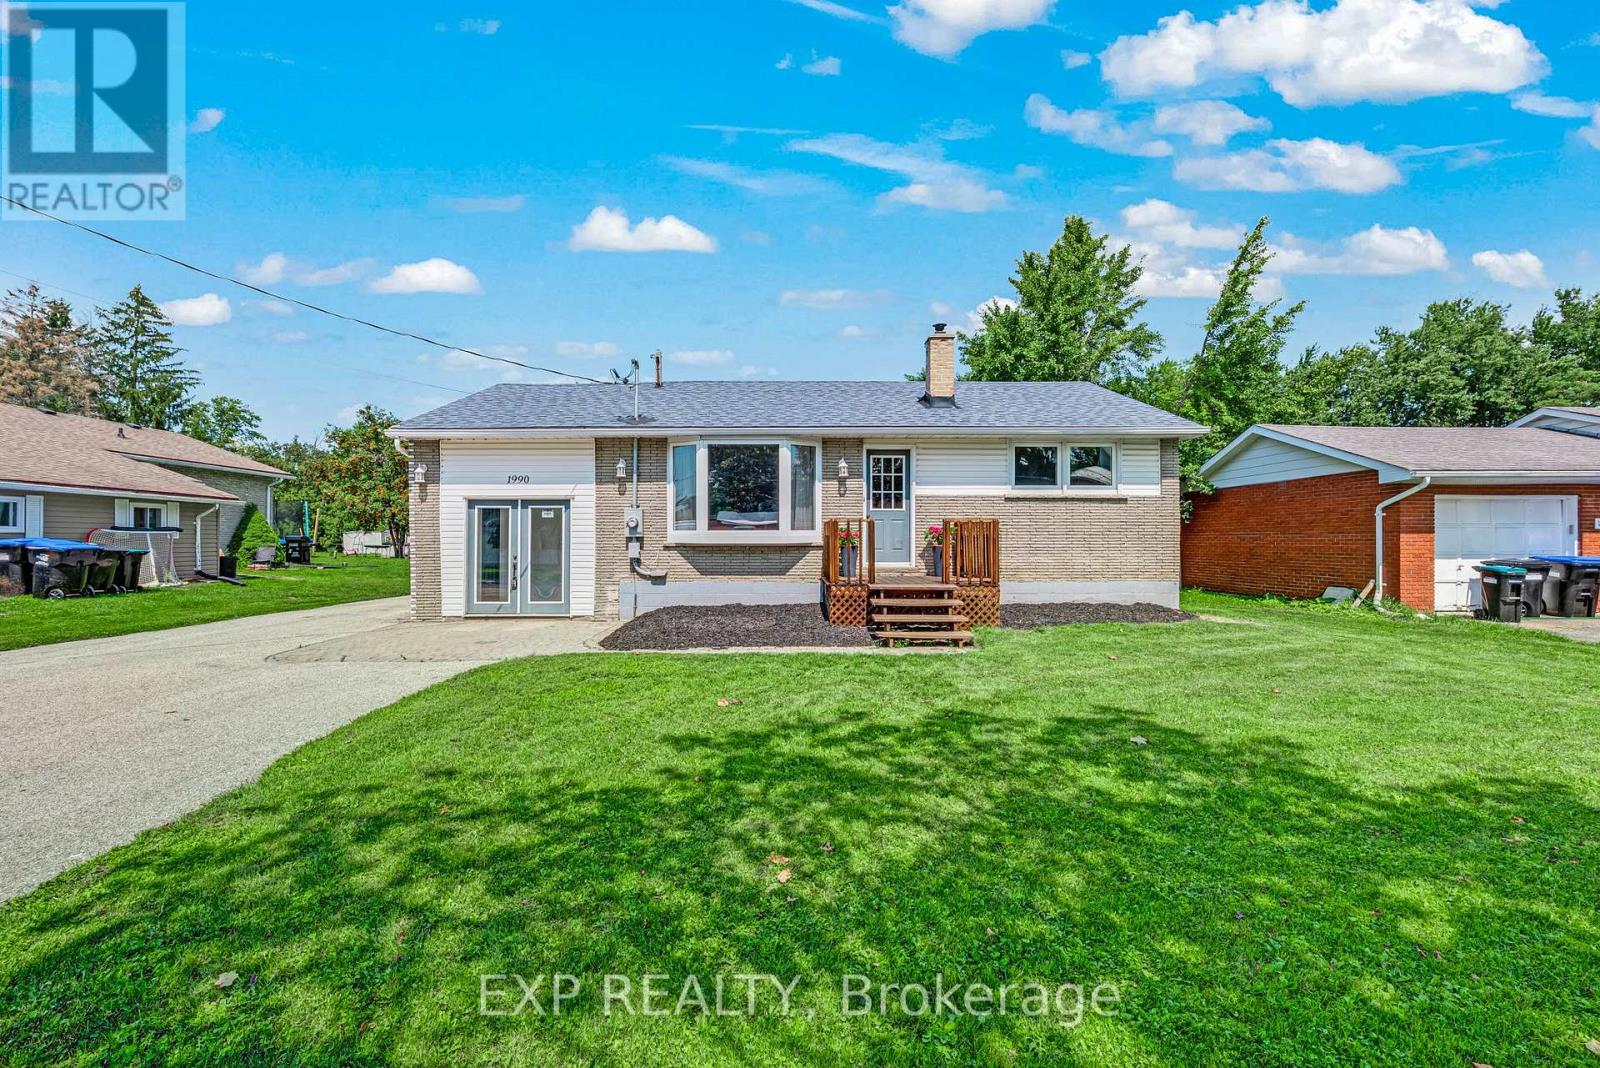 For Sale24 days47
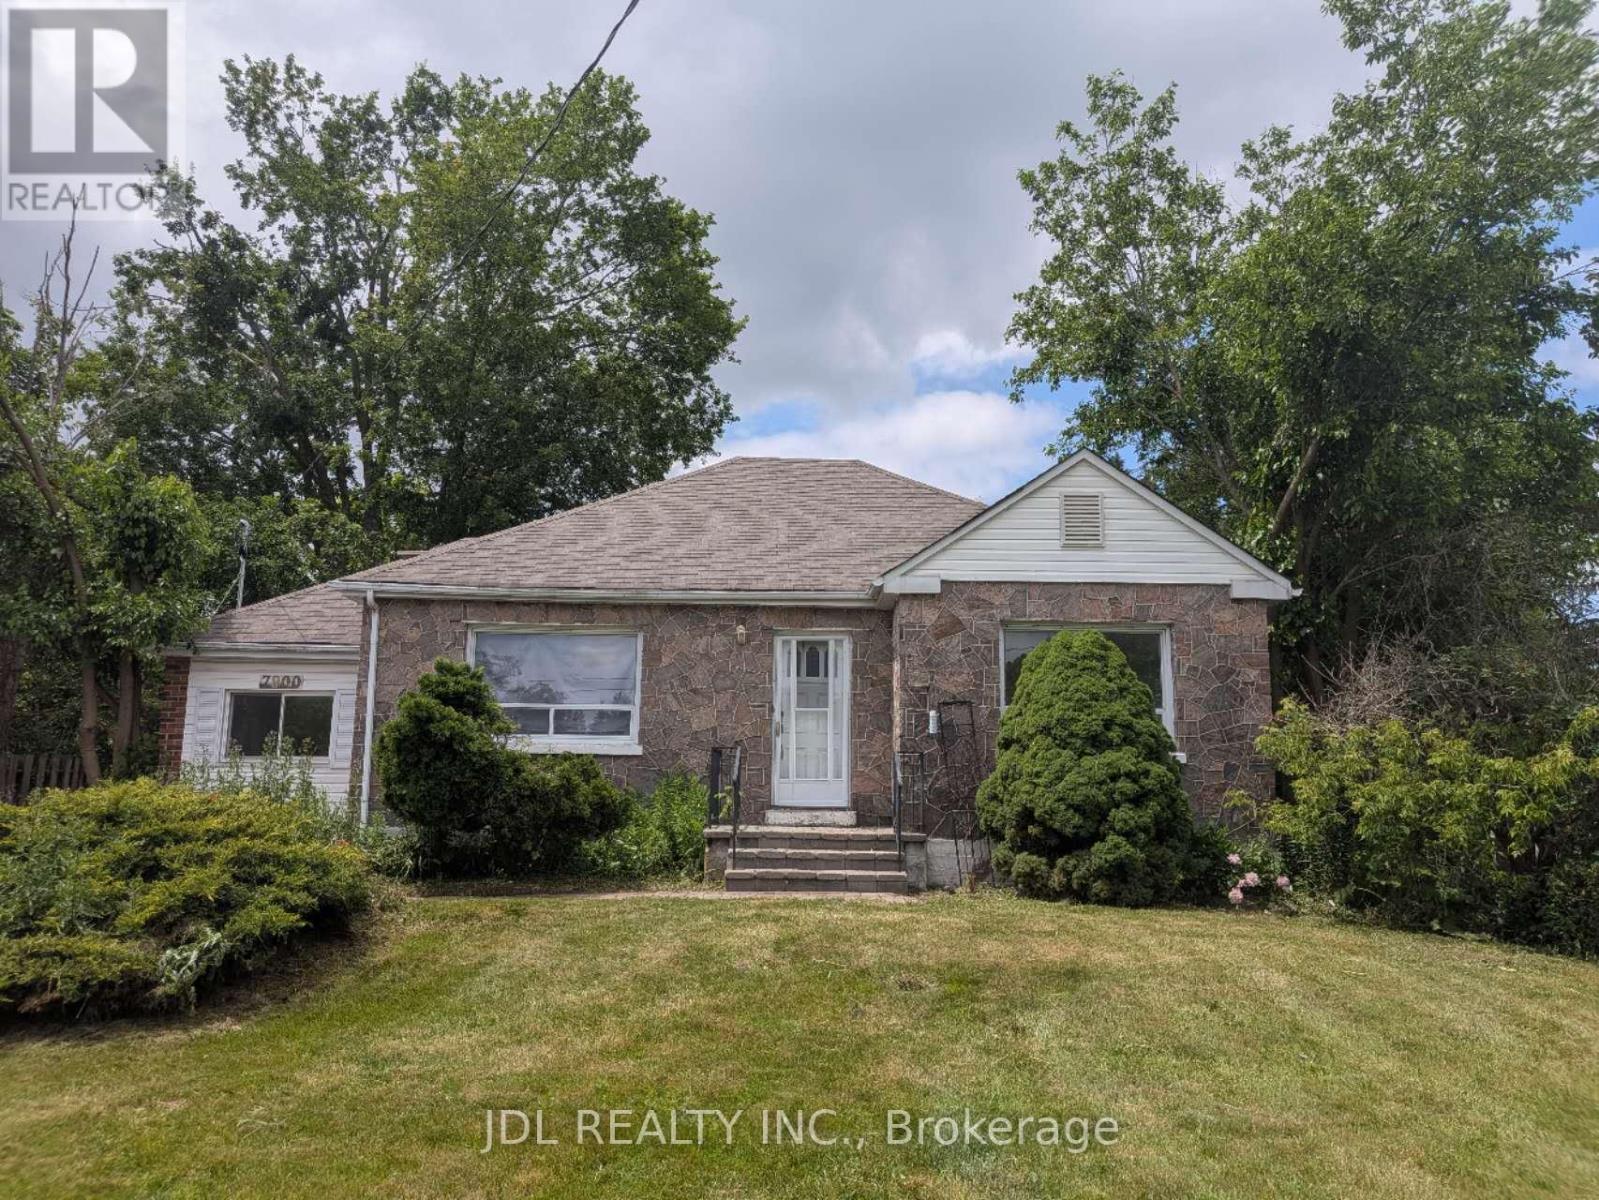 For Sale92 days13
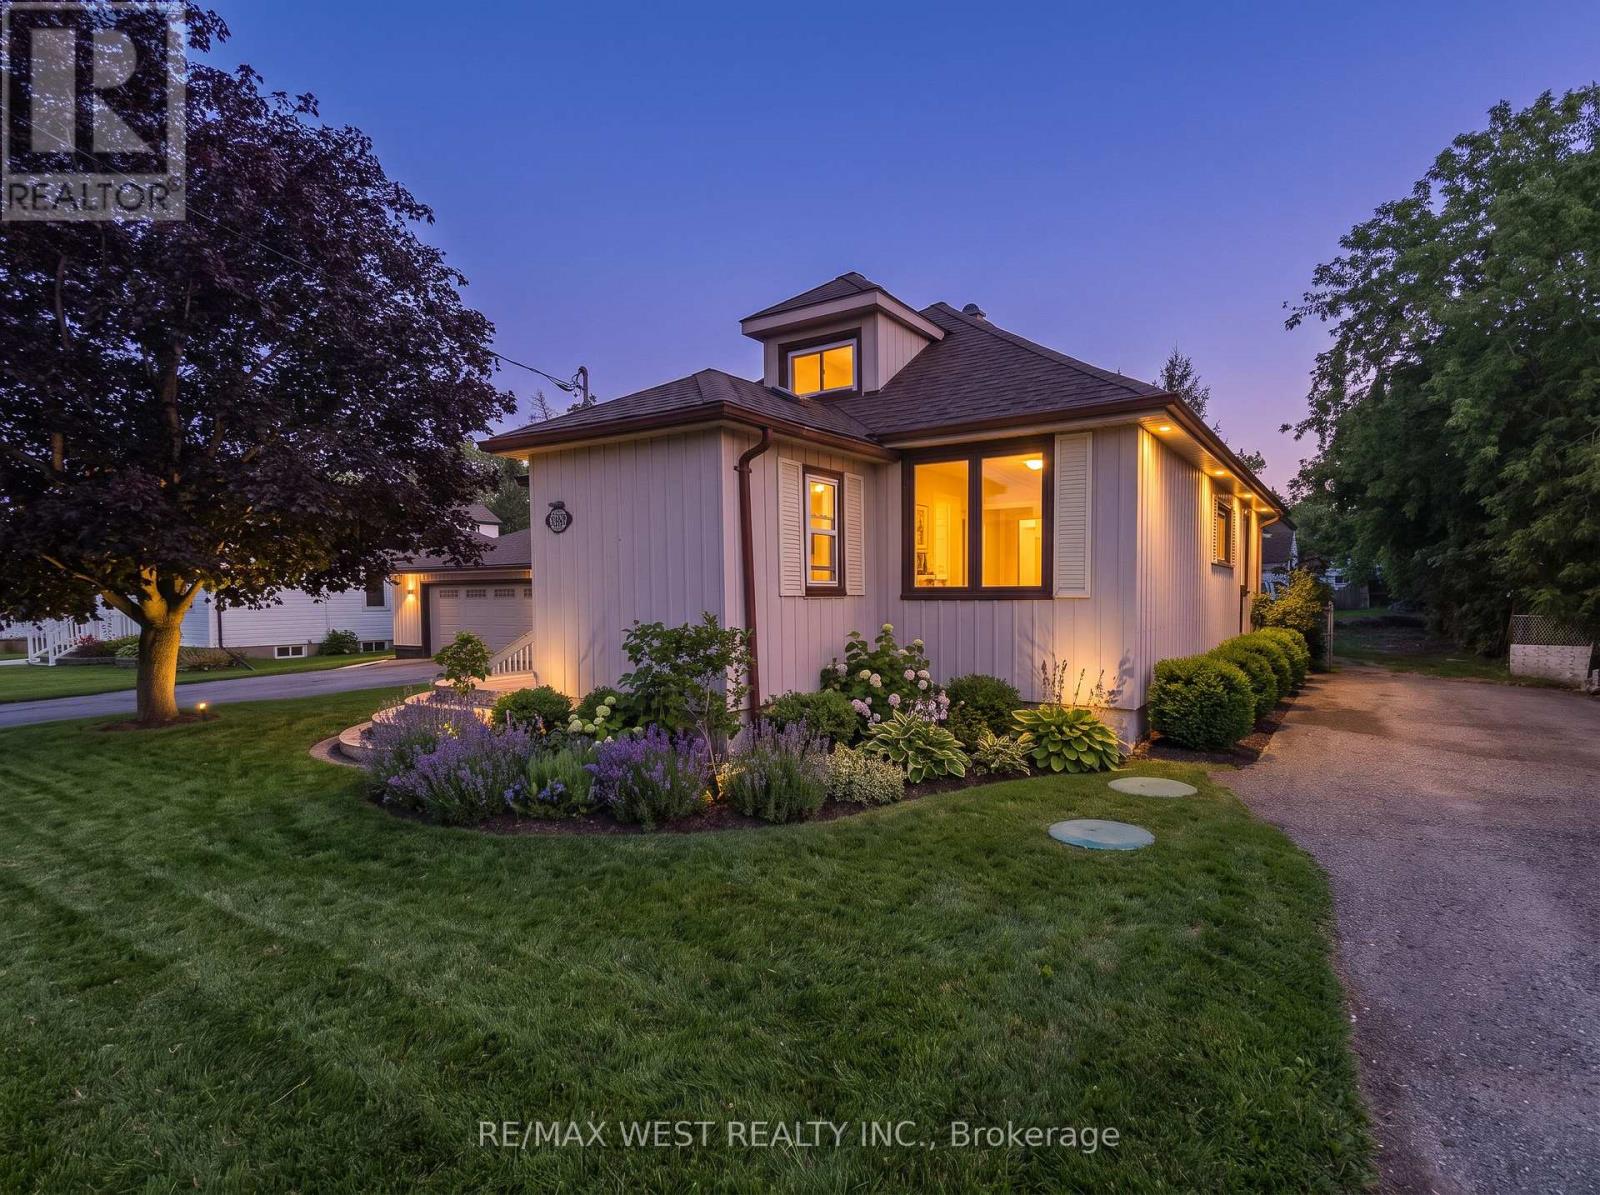 For Sale51 days33

The listing data above is provided under copyright by the Canadian Real Estate Association. While the information is considered reliable, its accuracy is not guaranteed by the Canadian Real Estate Association or getsetsold.ca. Neither getsetsold.ca nor its affiliates make any representations or warranties, express or implied, regarding the accuracy or completeness of the information presented here.