Get $3,050 Cash Back
34 KENPARK AVENUE, Brampton (Snelgrove) — listed at $1,219,900. Earn buyer cashback at closing. No catches, just more money in your pocket.
Welcome to 34 Kenpark Ave, an exceptional North Brampton residence where timeless elegance, impressive scale, and everyday comfort come together beautifully. Set on a premium 48' x 120' deep lot, this beautifully maintained 2-storey home offers ~3,130 sq. ft. of thoughtfully designed living space. It features 4 spacious bedrooms plus a versatile office/sitting area that can easily serve as a 5th bedroom. Step inside to an elegant tiled entrance, rich hardwood flooring, upgraded light fixtures, and a layout balancing sophistication with functionality. At the heart of the home, the upgraded kitchen features granite countertops, stylish backsplash, under-cabinet lighting, stainless steel appliances, and a bright breakfast area. A walkout provides effortless access to the backyard for seamless indoor-outdoor entertaining. Hardwood stairs with elegant iron railings lead to the second level. The primary suite is a private retreat complete with a dedicated sitting/office area, custom walk-in closet, and a luxurious 6-piece ensuite with a Jacuzzi tub, separate shower, and dedicated makeup vanity. Three additional bedrooms, a 4-piece main bath, and three hallway linen closets complete the upper level. The generous backyard includes a wide deck, BBQ gas line, and ample space for gardening, dining, or relaxing. Downstairs, the partially finished basement offers a versatile blank canvas-ideal for a rec room, home office, or potential in-law/rental suite. Freshly painted and move-in ready, this home is ideally situated close to Hwy 410, top schools, shopping, parks, places of worship, and everyday amenities. MUST SEE! (id:60164)
| Room | Level | Dimensions |
|---|---|---|
| Living room | Main level | 5.23 x 3.43 meters |
| Dining room | Main level | 4.25 x 3.43 meters |
| Kitchen | Main level | 3.6 x 2.7 meters |
| Family room | Main level | 5.48 x 3.55 meters |
| Primary Bedroom | Second level | 5.5 x 4.3 meters |
| Bedroom 2 | Second level | 3.5 x 3.4 meters |
| Bedroom 3 | Second level | 3.6 x 3.4 meters |
| Bedroom 4 | Second level | 3.6 x 3 meters |
| Sitting room | Second level | 4.28 x 3.77 meters |
| Eating area | Main level | 4.54 x 2.9 meters |
What are the ongoing costs beyond the mortgage?+
Budget for annual property taxes of $8,548, heating is forced air, natural gas. Always verify the latest figures with your agent before making an offer — these change yearly.
How is the home heated? Is it efficient?+
Heating is forced air, natural gas. Gas heating is generally the most cost-efficient option in Ontario winters.
What makes this a luxury property?+
At $1,219,900, standout features include 3 bathrooms. In this price range, expect higher-end finishes — verify during a showing.
Is 34 KENPARK AVENUE a good fit for a growing family?+
With 4 bedrooms and 3 bathrooms, there's room for kids plus a guest room or home office. The 2-storey layout keeps living and sleeping areas separated.
What's the parking situation?+
This property includes 4 spaces — Attached Garage, Garage.
Does it have a basement, and is it finished?+
Yes — Partially finished, N/A. A finished basement adds meaningful living space beyond the listed square footage.
Ask About This Property
Nearby Places
Searching nearby places…
Benchmark price · Updated 2026-09
Year over year
Past 10 years
Similar listings

 For Sale29 days37
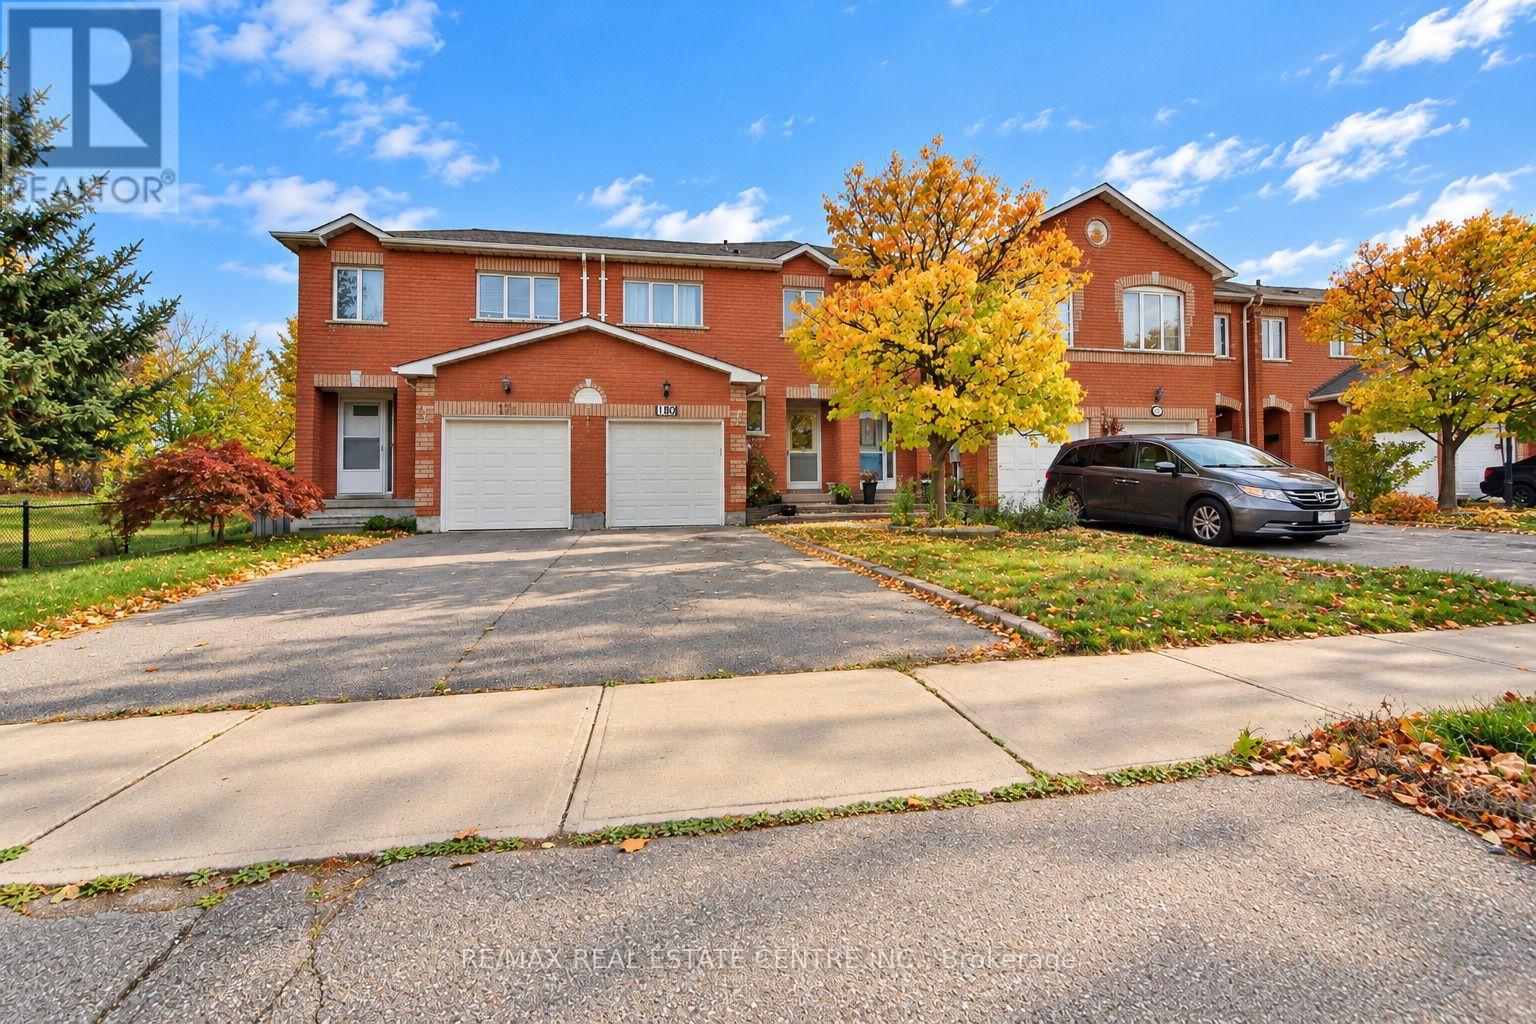 For Sale4 days30
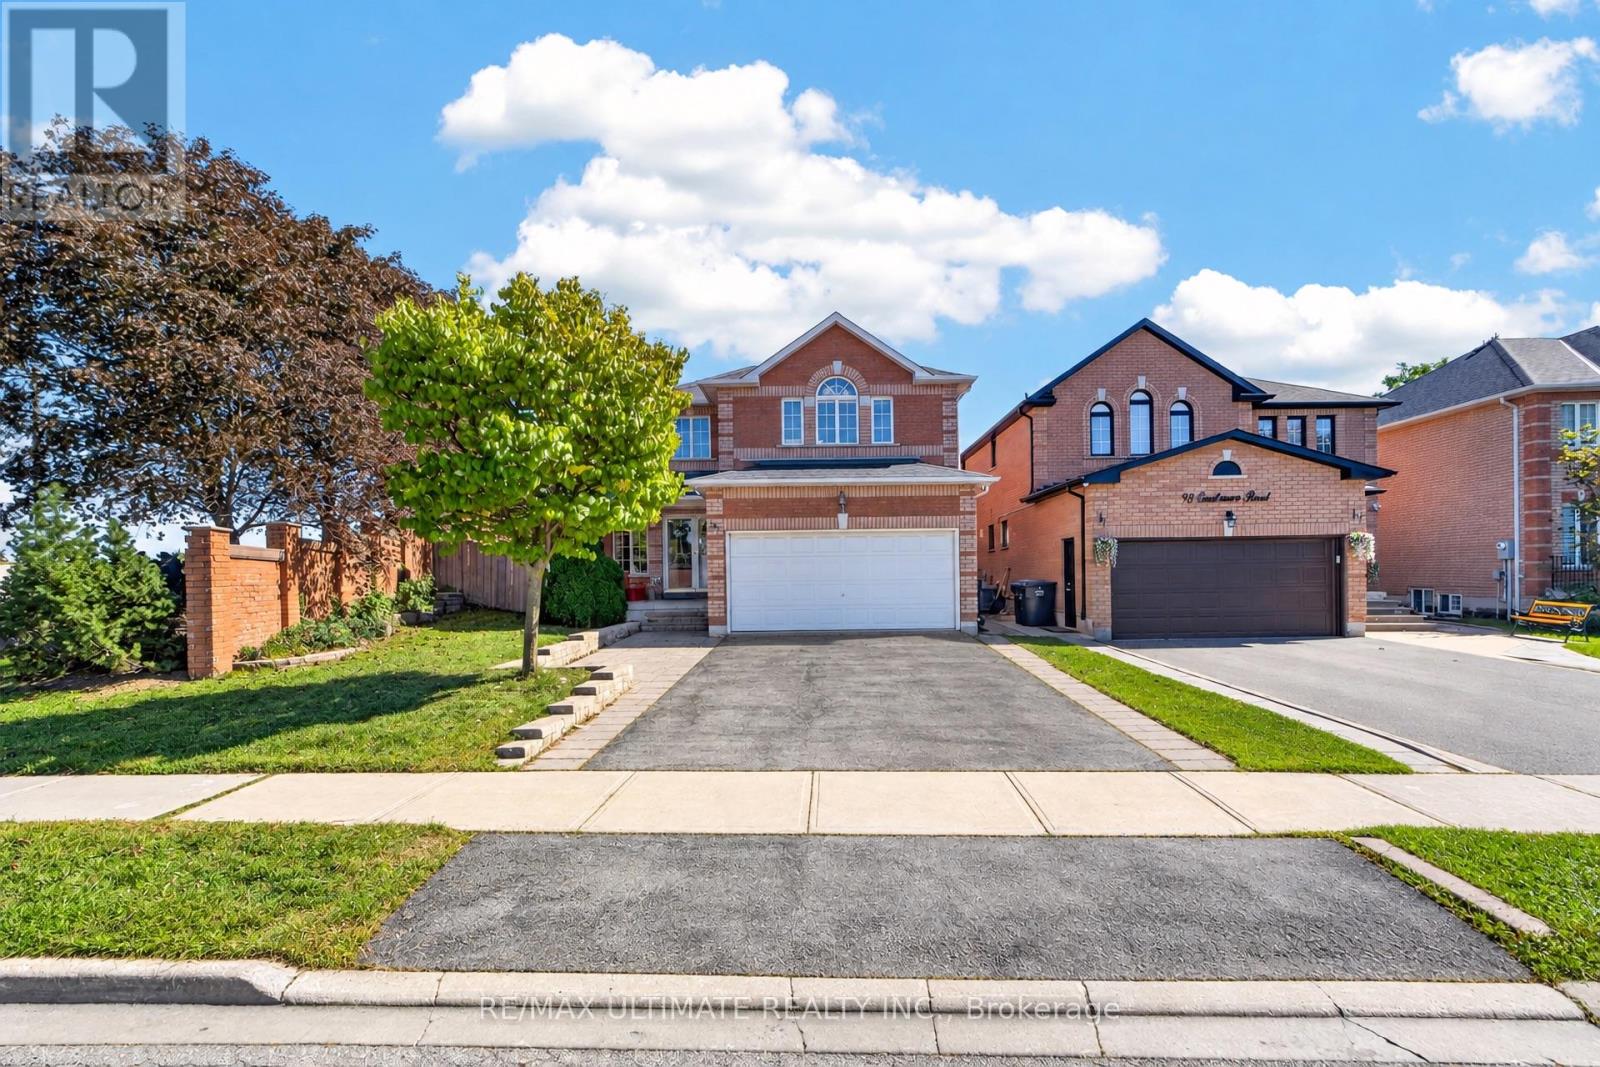 For Sale3 days44
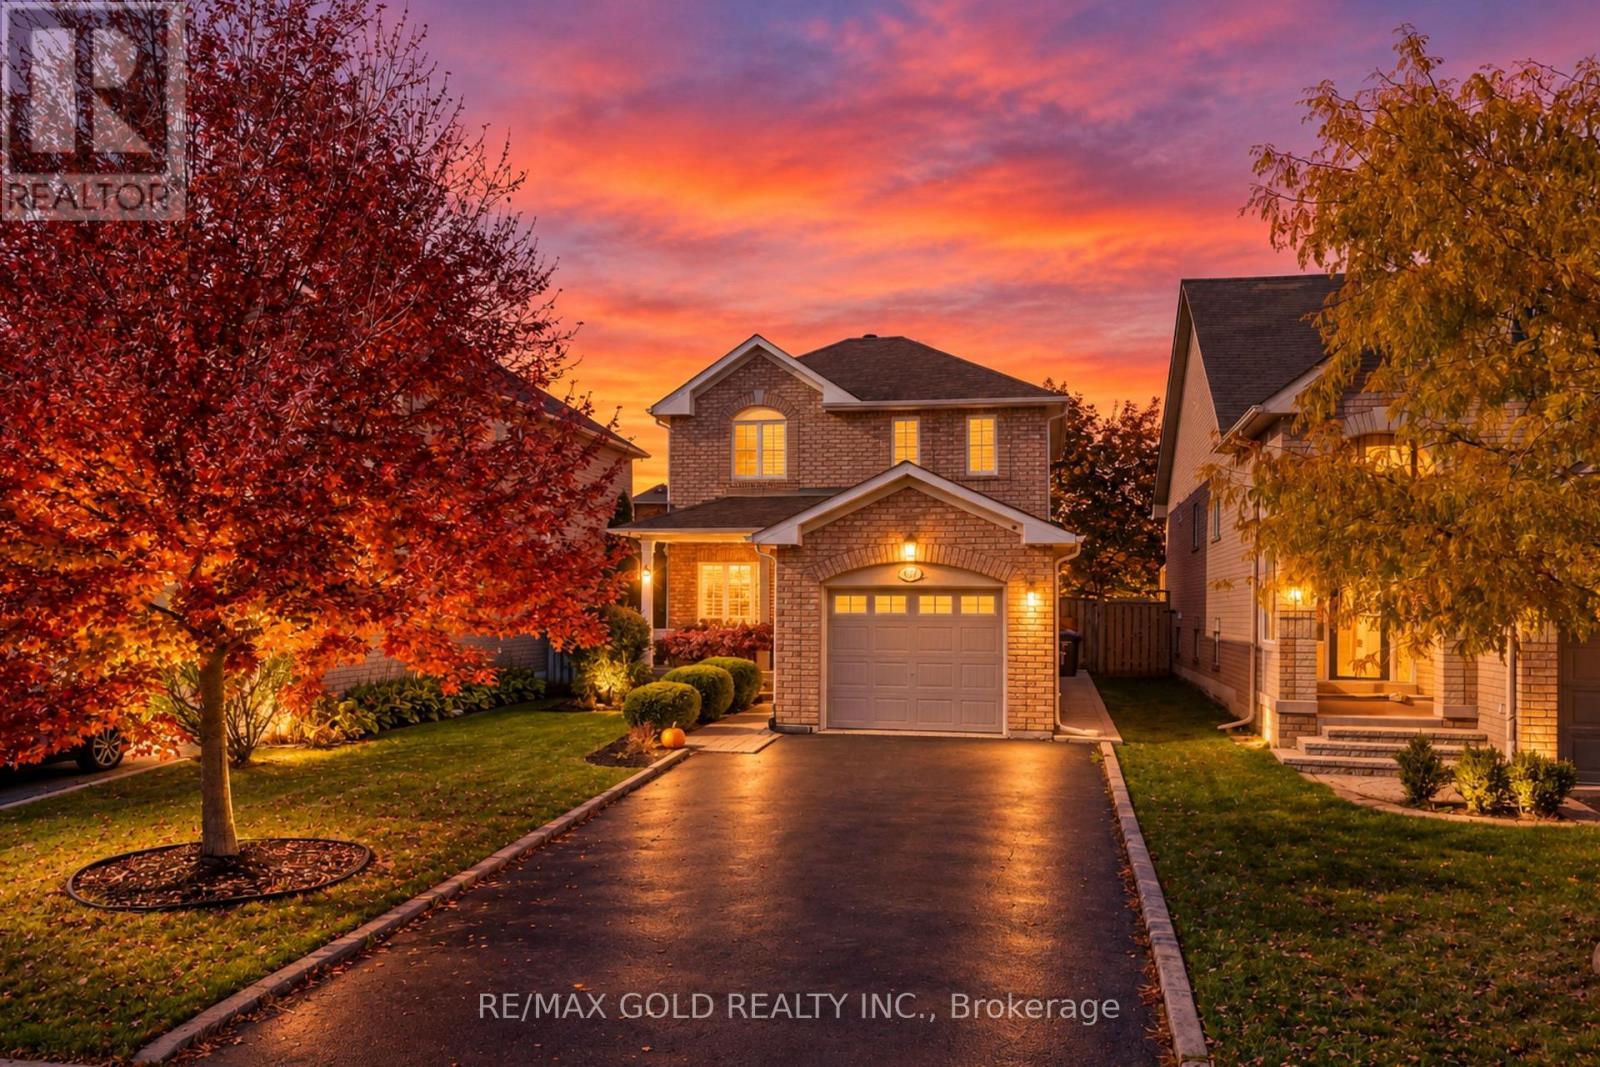 For Sale1 day43

The listing data above is provided under copyright by the Canadian Real Estate Association. While the information is considered reliable, its accuracy is not guaranteed by the Canadian Real Estate Association or getsetsold.ca. Neither getsetsold.ca nor its affiliates make any representations or warranties, express or implied, regarding the accuracy or completeness of the information presented here.