Get $7,870 Cash Back
1403 WREN AVENUE, Oakville (WO West) — listed at $3,148,000. Earn buyer cashback at closing. No catches, just more money in your pocket.
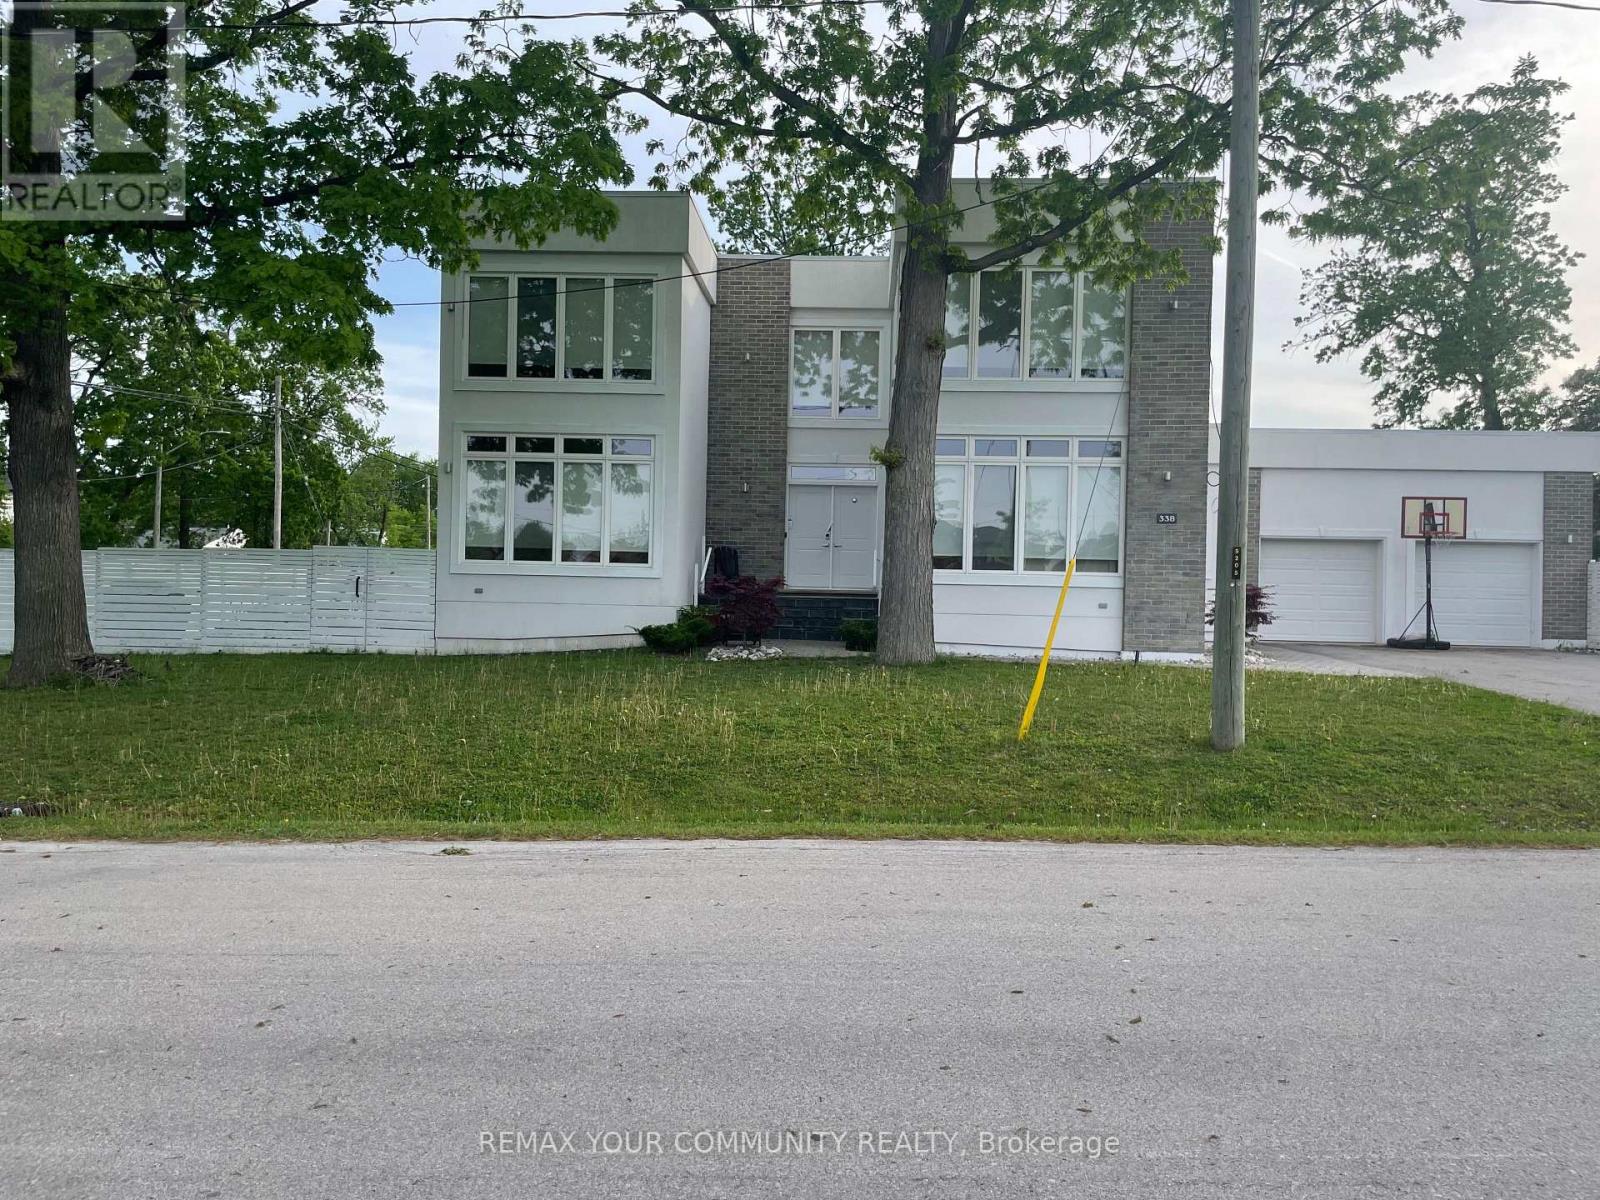
Welcome to a truly extraordinary custom residence where architectural sophistication, exceptional craftsmanship, and luxurious everyday living come together in remarkable harmony. Created for those who recognize the difference between a beautiful house and an exceptional home, this residence is a rare offering in today's market.From the moment you enter, the attention to detail is unmistakable. Clean architectural lines, expansive windows, refined designer millwork, and an abundance of natural light create a sophisticated yet inviting atmosphere. Flush baseboards, integrated wall mouldings, custom built-ins, solid-core doors, and carefully selected finishes showcase a level of craftsmanship rarely found in contemporary construction.Spread across multiple beautifully finished levels, this remarkable home offers 5 spacious bedrooms and 5 spa-inspired bathrooms, along with an impressive collection of spaces designed for both elevated entertaining and unforgettable family living.Work from home in the private executive office, escape to the professionally designed home theatre, or discover the home's truly magical Harry Potter-inspired retreat-a one-of-a-kind space sure to captivate both children and adults alike. The expansive lower-level family room provides yet another destination to gather, relax, watch a movie, or entertain friends.At the heart of the home is a spectacular chef's kitchen, designed to be as beautiful as it is functional. Premium Wolf, Bosch, and JennAir appliances, extensive cabinetry, generous workspace, and a large walk-in pantry make this a kitchen worthy of both intimate family dinners and impressive celebrations. Radiant heated floors in the primary ensuite and lower level, spray-foam insulation, energy-efficient construction and intelligent lighting have all been incorporated to create a home designed for modern living. This is a residence created for people who appreciate exceptional design and the luxury of having every detail considered. (id:60164)
| Room | Level | Dimensions |
|---|---|---|
| Bedroom 3 | Second level | 3.57 x 4 meters |
| Bedroom 5 | Basement | 4.47 x 3 meters |
| Bedroom 2 | Second level | 4.33 x 3 meters |
| Recreational, Games room | Basement | 9.86 x 7 meters |
| Media | Basement | 3.48 x 5 meters |
| Bedroom 4 | Second level | 3.73 x 3 meters |
| Foyer | Main level | 3.44 x 2.21 meters |
| Laundry room | Second level | 3.73 x 2.49 meters |
| Other | Basement | 4.56 x 2.91 meters |
| Kitchen | Main level | 5.26 x 3 meters |
| Dining room | Main level | 3.67 x 4.55 meters |
| Primary Bedroom | Second level | 4.71 x 4.72 meters |
| Living room | Main level | 5.89 x 5.38 meters |
| Den | Main level | 3.57 x 2.81 meters |
What are the ongoing costs beyond the mortgage?+
Budget for annual property taxes of $13,650, heating is forced air, natural gas. Always verify the latest figures with your agent before making an offer — these change yearly.
Does it have a basement, and is it finished?+
Yes — Finished, Full. A finished basement adds meaningful living space beyond the listed square footage.
What's the parking situation?+
This property includes 4 spaces — Attached Garage, Garage.
How is the home heated? Is it efficient?+
Heating is forced air, natural gas. Gas heating is generally the most cost-efficient option in Ontario winters.
Is 1403 WREN AVENUE a good fit for a growing family?+
With 5 bedrooms and 5 bathrooms, there's room for kids plus a guest room or home office. The 2-storey layout keeps living and sleeping areas separated.
What makes this a luxury property?+
At $3,148,000, standout features include 5 bathrooms. In this price range, expect higher-end finishes — verify during a showing.
Ask About This Property
Nearby Places
Searching nearby places…
Benchmark price · Updated 2026-09
Year over year
Past 10 years
Similar listings
















 For SaleNew48
 For Sale50 days1
 For Sale34 days35
 For Sale11 days23

The listing data above is provided under copyright by the Canadian Real Estate Association. While the information is considered reliable, its accuracy is not guaranteed by the Canadian Real Estate Association or getsetsold.ca. Neither getsetsold.ca nor its affiliates make any representations or warranties, express or implied, regarding the accuracy or completeness of the information presented here.