Get $1,622 Cash Back
7056 HARRIMAN STREET, Niagara Falls (Casey) — listed at $648,900. Earn buyer cashback at closing. No catches, just more money in your pocket.
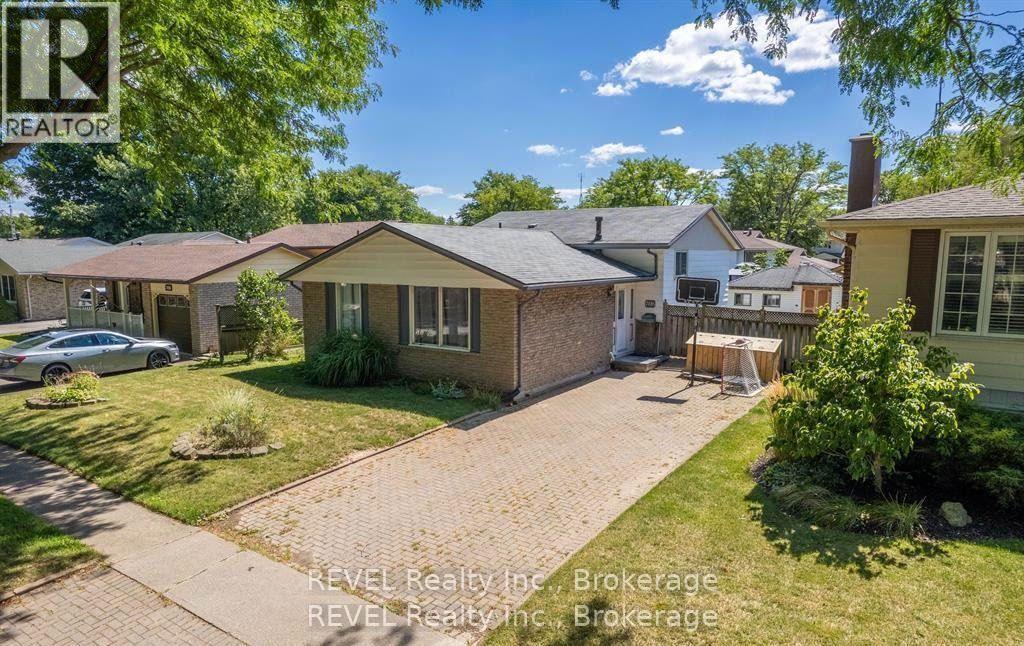
Welcome to 7056 Harriman Street, a beautifully refreshed and move-in ready home located in the desirable north area of Niagara Falls. Thoughtfully updated throughout, this home offers a bright, clean, and inviting layout with modern finishes that make it easy for buyers to picture themselves moving right in.The main level features spacious living and dining areas, updated flooring, fresh neutral paint, and a refreshed kitchen with white cabinetry, quartz countertops, stainless steel appliances, modern backsplash, and stylish hardware. The home has been carefully prepared for sale with attention to detail, creating a warm and welcoming feel from the moment you walk in.The finished lower level adds excellent flexibility with additional living space, a second kitchen, bathroom, and multiple rooms that can be used for extended family, guests, recreation, home office, or potential future income use, subject to buyer due diligence, zoning, permits, and local municipal requirements. With its separate living possibilities, this home is ideal for multi-generational families or buyers looking for extra functional space.Located in a convenient Niagara Falls neighbourhood close to schools, parks, shopping, transit, major roads, and everyday amenities, this home offers both comfort and practicality. Clean, updated, and ready for its next owner, 7056 Harriman Street is a fantastic opportunity for buyers looking for a well-maintained home with room to grow. Some pictures are VIRTUALLY staged. (id:60164)
| Room | Level | Dimensions |
|---|---|---|
| Living room | Main level | 4.93 x 3.73 meters |
| Dining room | Main level | 3.25 x 3.05 meters |
| Kitchen | Main level | 3.84 x 3.23 meters |
| Primary Bedroom | Second level | 4.11 x 3.61 meters |
| Bedroom 2 | Second level | 3.61 x 3.15 meters |
| Bedroom 3 | Second level | 3.3 x 2.93 meters |
| Recreational, Games room | Lower level | 3.68 x 6.35 meters |
| Bedroom | Lower level | 2.34 x 3.43 meters |
What are the ongoing costs beyond the mortgage?+
Budget for annual property taxes of $4,460, heating is forced air, natural gas. Always verify the latest figures with your agent before making an offer — these change yearly.
Is 7056 HARRIMAN STREET a good fit for a growing family?+
With 4 bedrooms and 2 bathrooms, there's room for kids plus a guest room or home office.
Could this work as an investment property?+
The basement description mentions: Finished, Full, Apartment in basement, N/A, N/A. If it has a separate entrance, there may be rental income potential — but verify zoning and whether a legal second unit is permitted in Niagara Falls (Casey) before counting on it.
Does it have a basement, and is it finished?+
Yes — Finished, Full, Apartment in basement, N/A, N/A. A finished basement adds meaningful living space beyond the listed square footage.
How is the home heated? Is it efficient?+
Heating is forced air, natural gas. Gas heating is generally the most cost-efficient option in Ontario winters.
What's the parking situation?+
This property includes 3 spaces — Attached Garage, Garage.
Ask About This Property
Nearby Places
Searching nearby places…
Benchmark price · Updated 2026-09
Year over year
Past 10 years
Similar listings
 For Sale88 days35
 For Sale39 days22
 For Sale156 days42
 For Sale13 days41

The listing data above is provided under copyright by the Canadian Real Estate Association. While the information is considered reliable, its accuracy is not guaranteed by the Canadian Real Estate Association or getsetsold.ca. Neither getsetsold.ca nor its affiliates make any representations or warranties, express or implied, regarding the accuracy or completeness of the information presented here.