Get $2,000 Cash Back
3546 ETON CRESCENT, Niagara Falls (Casey) — listed at $799,900. Earn buyer cashback at closing. No catches, just more money in your pocket.
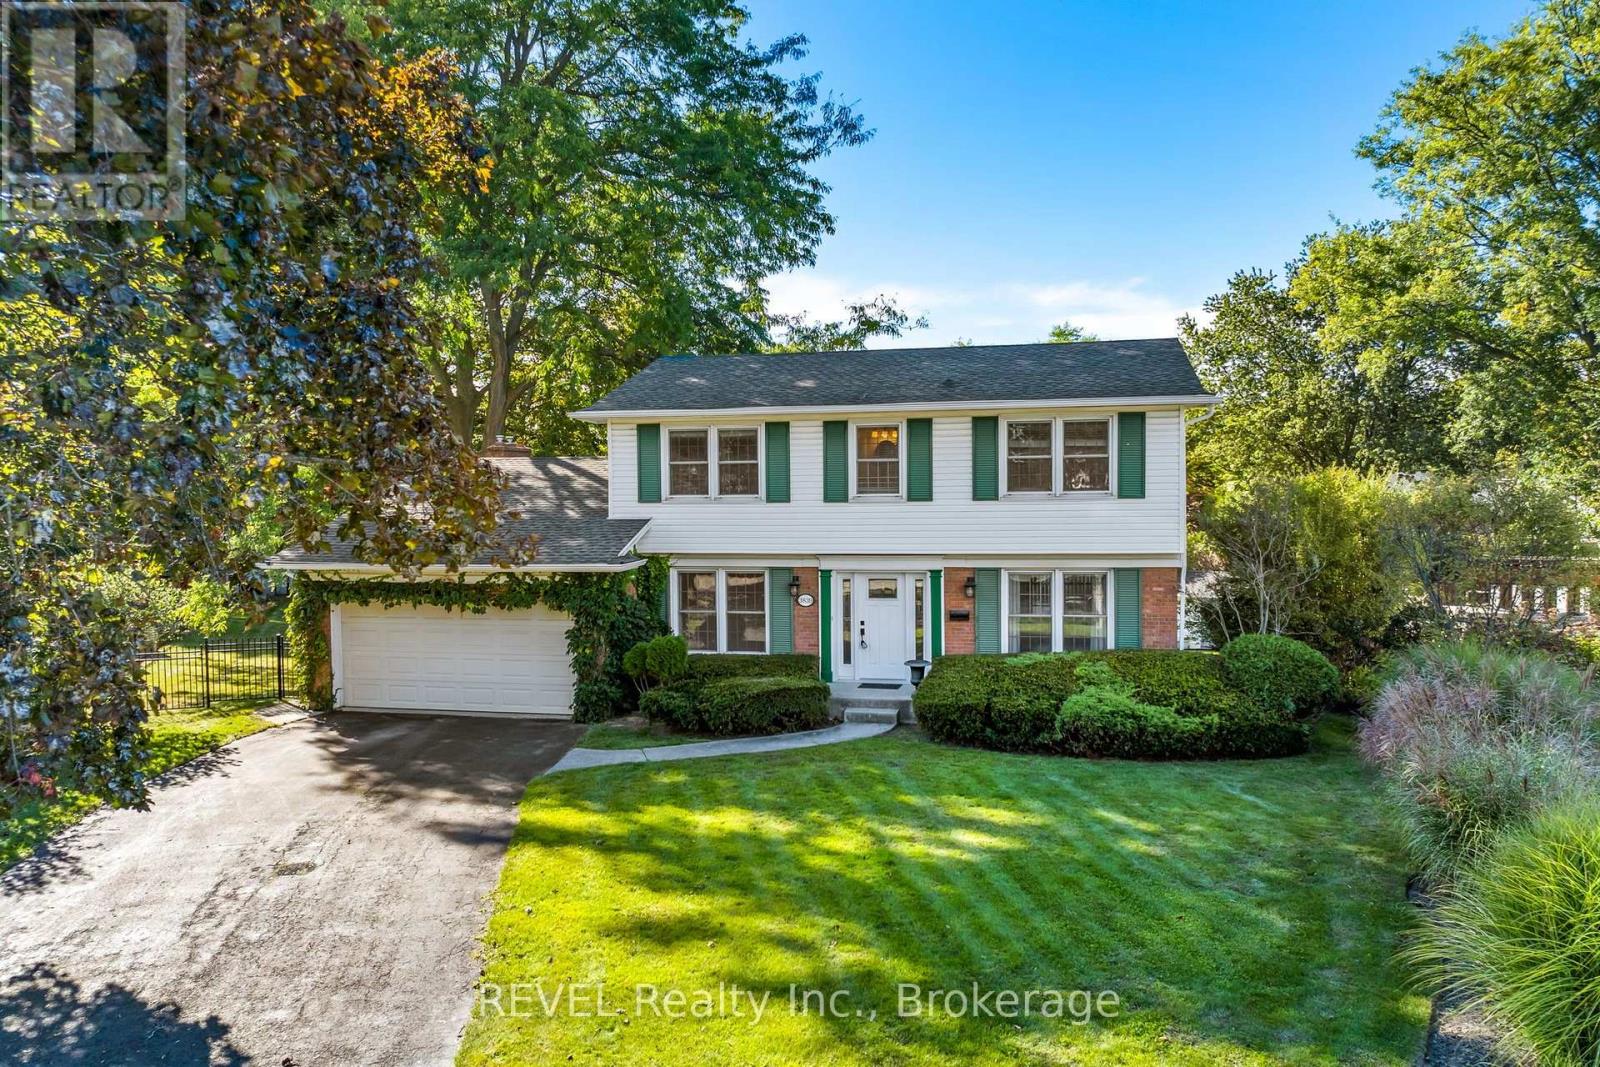
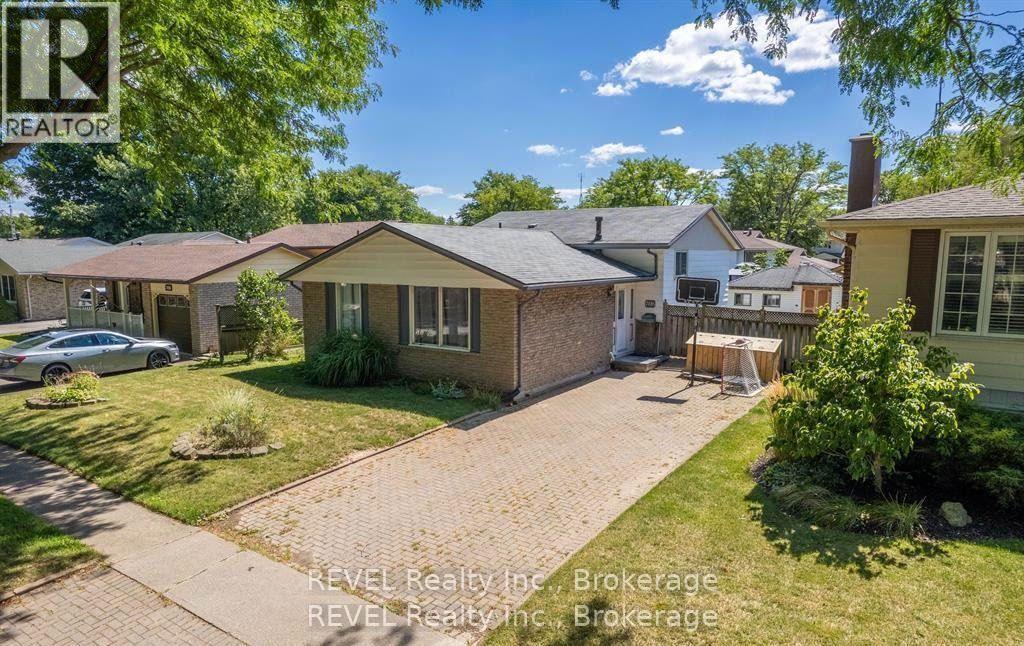
Welcome to 3546 Eton Crescent, a spacious family home tucked away on a quiet cul-de-sac in Niagara Falls' desirable Rolling Acres neighbourhood. Offering more than 2,300 sq. ft. of living space, four bedrooms, two full and two half bathrooms, and an incredible pie-shaped lot measuring approximately 0.44 acres, this is a property with space, character and possibilities that are becoming increasingly hard to find in the city. Inside, generous principal rooms and beautiful original details provide a fantastic foundation for someone ready to make this home their own. The main level features multiple living spaces, including a sunken family room, a character-filled den with wet bar, and plenty of room for both everyday family life and entertaining. Upstairs, four well-sized bedrooms with original hardwood flooring offer space for the whole family, while the partially finished basement provides additional storage and future potential. Step outside and the property really sets itself apart. The exceptionally deep, pie-shaped lot stretches approximately 215 feet at its deepest point, creating a backyard with remarkable space and privacy. An existing in-ground pool, covered patio and expansive yard offer endless possibilities to create an incredible outdoor retreat.Complete with an attached garage and situated in an established neighbourhood close to excellent schools, parks, shopping, amenities and highway access, this is a rare opportunity to bring your vision to a substantial home on an extraordinary city lot. Homes can be updated, but you can't create another pie-shaped lot in a neighbourhood like this. (id:60164)
| Room | Level | Dimensions |
|---|---|---|
| Living room | Main level | 7.14 x 5.06 meters |
| Bedroom 4 | Second level | 2.96 x 2.72 meters |
| Bathroom | Second level | 2.8 x 1.4 meters |
| Bathroom | Basement | 1.63 x 1.59 meters |
| Dining room | Main level | 4.36 x 3.51 meters |
| Kitchen | Main level | 4.72 x 3.91 meters |
| Den | Main level | 3.35 x 5.24 meters |
| Family room | Main level | 4.6 x 3.6 meters |
| Bathroom | Main level | 1.6 x 1.52 meters |
| Primary Bedroom | Second level | 4.18 x 3.35 meters |
| Bathroom | Second level | 2.87 x 1.8 meters |
| Bedroom 2 | Second level | 3.3 x 2.77 meters |
| Bedroom 3 | Second level | 3.08 x 2.82 meters |
How is the home heated? Is it efficient?+
Heating is radiant heat, natural gas. Gas heating is generally the most cost-efficient option in Ontario winters.
Does it have a basement, and is it finished?+
Yes — Partially finished, Full. A finished basement adds meaningful living space beyond the listed square footage.
Is there air conditioning?+
Yes — window air conditioner cooling is in place.
Tell me about the pool.+
This property has a pool: Inground pool. Ask whether it's open year-round or seasonal, and factor in maintenance costs when budgeting.
What's the parking situation?+
This property includes 8 spaces — Attached Garage, Garage.
What are the ongoing costs beyond the mortgage?+
Budget for annual property taxes of $5,963, heating is radiant heat, natural gas. Always verify the latest figures with your agent before making an offer — these change yearly.
Ask About This Property
Nearby Places
Searching nearby places…
Benchmark price · Updated 2026-09
Year over year
Past 10 years
Similar listings
 For Sale88 days35
 For Sale39 days22
 For Sale156 days42
 For Sale13 days41

The listing data above is provided under copyright by the Canadian Real Estate Association. While the information is considered reliable, its accuracy is not guaranteed by the Canadian Real Estate Association or getsetsold.ca. Neither getsetsold.ca nor its affiliates make any representations or warranties, express or implied, regarding the accuracy or completeness of the information presented here.