Get $1,700 Cash Back
41 DARLINGTON DRIVE, Hamilton (Gilbert) — listed at $679,900. Earn buyer cashback at closing. No catches, just more money in your pocket.
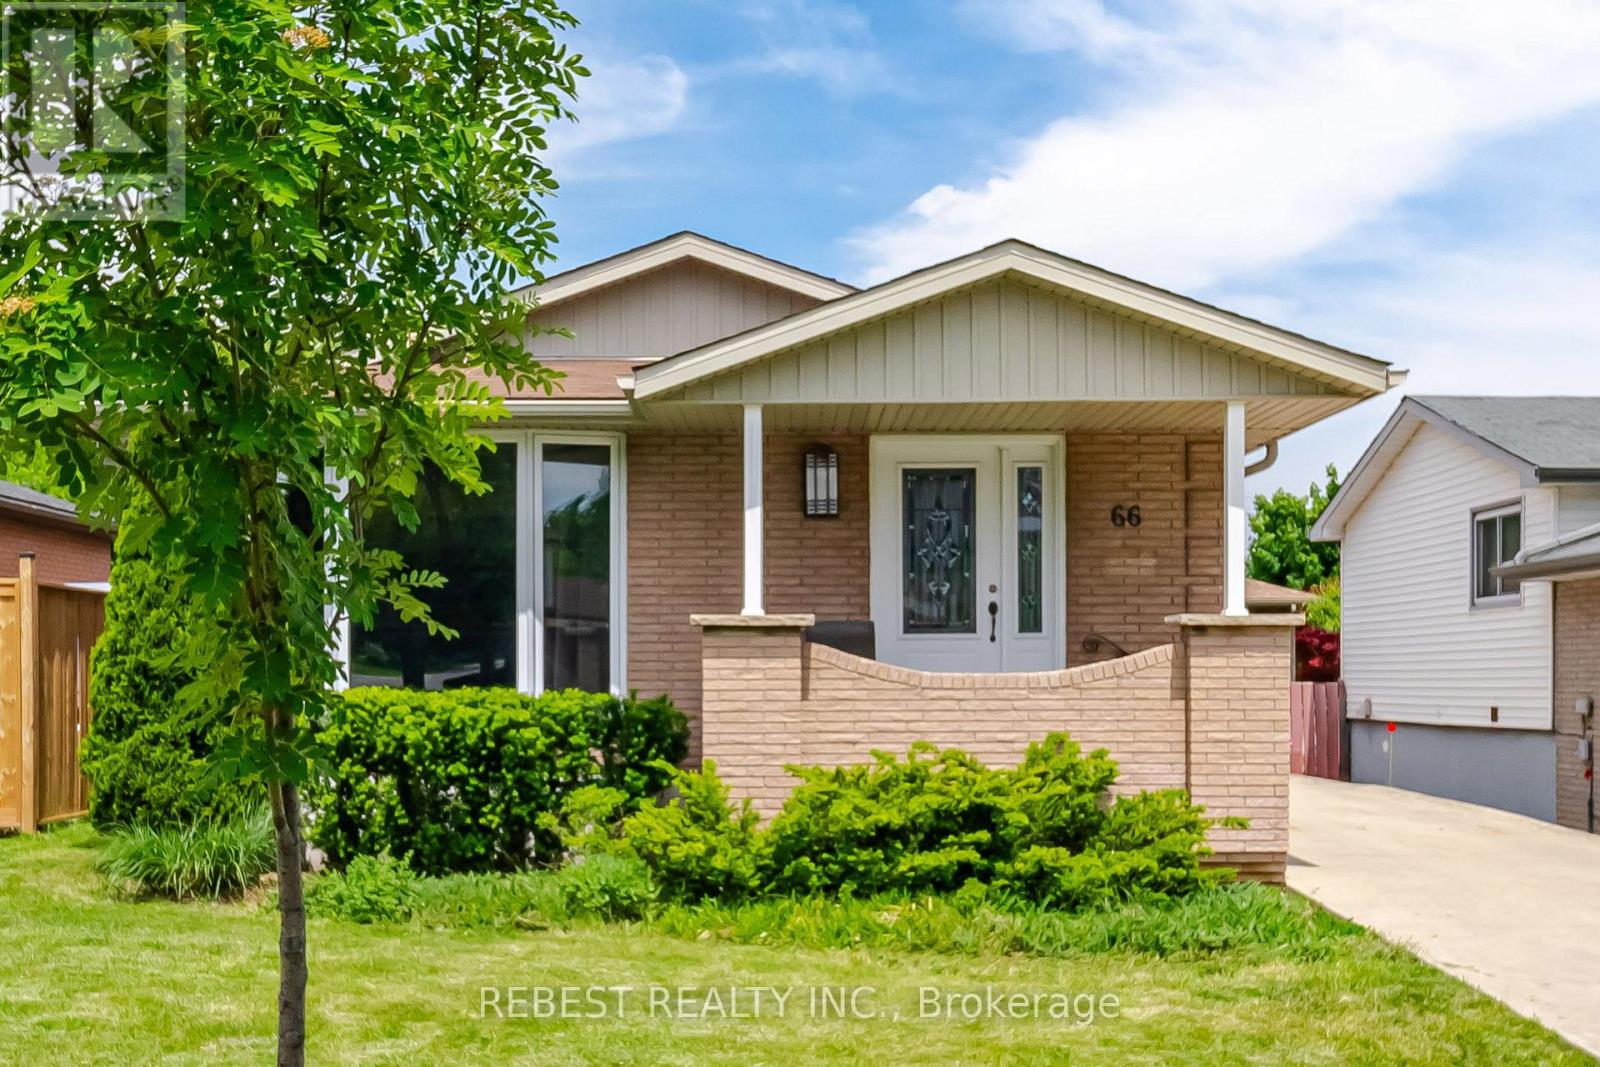
Pride of ownership is evident throughout this beautifully maintained 3 bedroom, 1.5 bathroom, 4-level backsplit, lovingly cared for by the same family for over 50 years. Offering 1128 sq ft above grade plus a fully finished lower level, this home features a bright main level with hardwood flooring, spacious living & dining rooms, and an updated kitchen with white cabinetry, stainless steel appliances & a side entrance providing direct access to the lower levels - plenty of potential. The upper level offers 3 generous bedrooms with hardwood flooring and a 4-pc bath with a jetted tub. In the lower level, the expansive recreation room is perfect for entertaining, complete with a cozy gas fireplace, unique curved wet bar & 2-pc bath. The basement level adds exceptional flexibility with a second kitchen (in-law potential), laundry, utility area & abundant storage. Outside, enjoy a freshly sodded backyard with a covered concrete patio, ideal for relaxing or entertaining. Double-wide concrete driveway with parking for 4 vehicles. Notable updates include lighting fixtures, front windows (2019), central air (2020), roof shingles (2023), fresh paint (2026) & more. Situated on Hamilton's desirable West Mountain, close to schools, parks, shopping, restaurants, public transit, Ancaster's Meadowlands & quick access to the LINC, Highway 403 Red Hill Valley Parkway & QEW. (id:60164)
| Room | Level | Dimensions |
|---|---|---|
| Foyer | Main level | — |
| Bathroom | Lower level | 2.53 x 1.38 meters |
| Kitchen | Basement | 5.77 x 3.43 meters |
| Utility room | Basement | 5.56 x 3.49 meters |
| Other | Basement | 2.67 x 1.79 meters |
| Other | Basement | 3.68 x 0.99 meters |
| Living room | Main level | 5.58 x 3.46 meters |
| Dining room | Main level | 3.58 x 2.72 meters |
| Kitchen | Main level | 3.46 x 2.65 meters |
| Primary Bedroom | Second level | 4.15 x 3.83 meters |
| Bedroom | Second level | 4.39 x 2.74 meters |
| Bedroom | Second level | 3.35 x 2.71 meters |
| Bathroom | Second level | 2.75 x 1.55 meters |
| Recreational, Games room | Lower level | 7.93 x 3.42 meters |
| Other | Lower level | 3.03 x 2.48 meters |
Does it have a basement, and is it finished?+
Yes — Finished, Full. A finished basement adds meaningful living space beyond the listed square footage.
What's the parking situation?+
This property includes 4 spaces — No Garage.
How many fireplaces are there, and what type?+
This home has 1 fireplace. Confirm the fuel type (wood, gas, or electric) and have it inspected — especially wood-burning, which needs a WETT certification for insurance.
Is 41 DARLINGTON DRIVE a good fit for a growing family?+
With 3 bedrooms and 2 bathrooms, there's room for kids plus a guest room or home office.
Is there air conditioning?+
Yes — central air conditioning cooling is in place.
How is the home heated? Is it efficient?+
Heating is forced air, natural gas. Gas heating is generally the most cost-efficient option in Ontario winters.
Ask About This Property
Nearby Places
Searching nearby places…
Benchmark price · Updated 2026-09
Year over year
Past 10 years
Similar listings
 For Sale101 days41
 For Sale15 days35
 For Sale109 days13
 For Sale144 days29

The listing data above is provided under copyright by the Canadian Real Estate Association. While the information is considered reliable, its accuracy is not guaranteed by the Canadian Real Estate Association or getsetsold.ca. Neither getsetsold.ca nor its affiliates make any representations or warranties, express or implied, regarding the accuracy or completeness of the information presented here.