Get $1,673 Cash Back
205 BONAVENTURE DRIVE, Hamilton (Gilbert) — listed at $669,000. Earn buyer cashback at closing. No catches, just more money in your pocket.
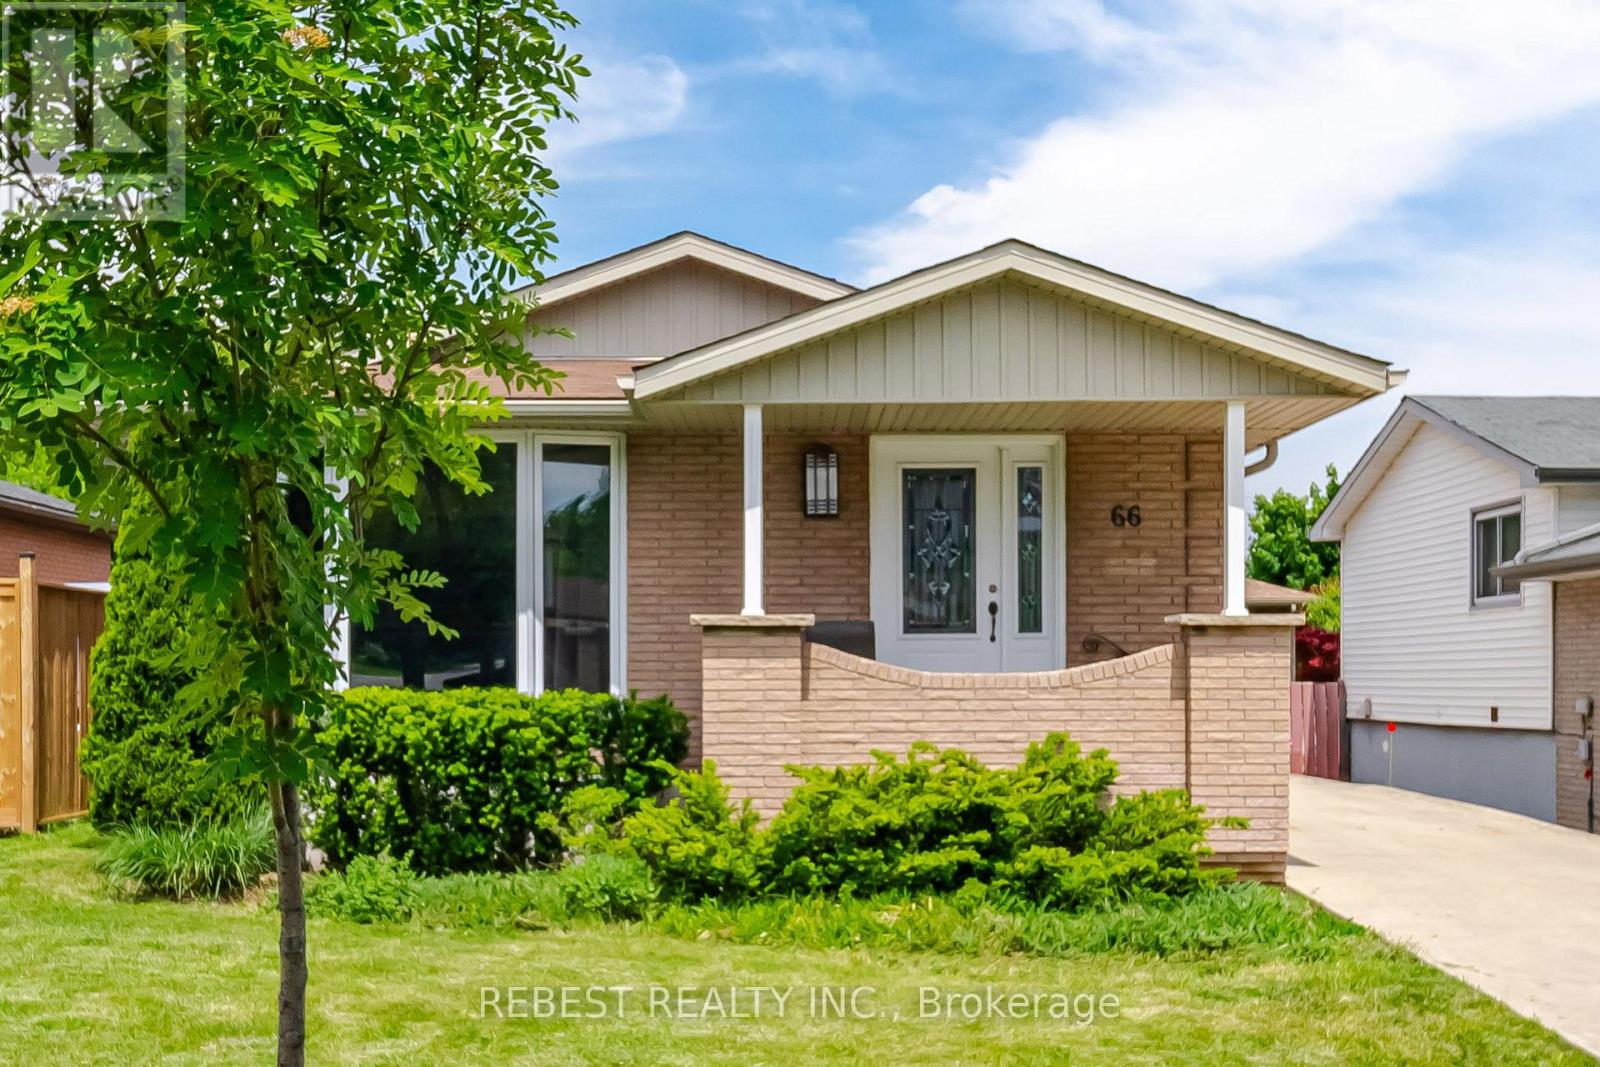
(STEP INSIDE) Two kitchens, five bedrooms & a full second living area below. Step in through the foyer & the bungalow layout makes sense right away: everything you need on one floor, plus a whole lower level that gives the family room to spread out. A home that adapts as life changes, whether that means a growing family, parents moving in, or a layout that works for more than one household. (MAIN LEVEL) Laminate flooring runs throughout. The kitchen has a built-in microwave, stove, fridge & dishwasher, so cooking is sorted from day one. The family room has a fireplace & is the natural place for everyone to land at the end of the day. The primary bdrm has a closet & semi ensuite bath, & bdrm two has its own closet. The level has a 4pc & a 3pc bath, so mornings never turn into a queue. A foyer closet keeps coats & boots at the door instead of in the hall. With no stairs between kitchen, family room & bedrooms, the main floor suits every stage of life. (BASEMENT) The lower level is a full second home base. A second kitchen has a fridge, stove, dishwasher & built-in microwave, with a rec room & fireplace for movie nights or a separate hangout. Three bdrms each have a closet, & two 3pc baths mean everyone down here has a bathroom close by. Laminate flooring continues through the lower level, with ceramic flooring in one bath. The utility room holds the furnace, humidifier & hot water tank, keeping the living areas clear. That mix of bdrms suits kids, guests or a home office, & the level works well on its own. (LOCATION) Set in Gilbert on Hamilton's West Mountain, a neighbourhood with parks, paved pathways, a playground & splash pad nearby. The Lincoln Alexander Parkway is close for an easy commute across the city, & everyday shopping is a short drive away. A practical street for a family putting down roots, with room inside to grow into & a layout that stays flexible over time. (id:60164)
| Room | Level | Dimensions |
|---|---|---|
| Kitchen | Ground level | 4.747 x 2.84 meters |
| Bedroom 2 | Basement | 3.448 x 2.831 meters |
| Bedroom 3 | Basement | 3.712 x 2.884 meters |
| Bathroom | Basement | 2.45 x 2.013 meters |
| Utility room | Basement | 2.682 x 1.314 meters |
| Bathroom | Basement | 1.539 x 1.549 meters |
| Foyer | Ground level | 2.268 x 1.17 meters |
| Family room | Ground level | 4.359 x 3.367 meters |
| Primary Bedroom | Ground level | 3.862 x 3.198 meters |
| Bathroom | Ground level | 2.609 x 1.6 meters |
| Bedroom 2 | Ground level | 3.96 x 2.27 meters |
| Kitchen | Basement | 5.851 x 3.772 meters |
| Recreational, Games room | Basement | 5.851 x 3.772 meters |
| Bedroom | Basement | 3.77 x 2.843 meters |
What's the parking situation?+
This property includes 4 spaces — No Garage.
Is there air conditioning?+
Yes — central air conditioning cooling is in place.
Is 205 BONAVENTURE DRIVE a good fit for a growing family?+
With 5 bedrooms and 3 bathrooms, there's room for kids plus a guest room or home office.
How is the home heated? Is it efficient?+
Heating is forced air, natural gas. Gas heating is generally the most cost-efficient option in Ontario winters.
Does it have a basement, and is it finished?+
Yes — Finished, Separate entrance, N/A, N/A. A finished basement adds meaningful living space beyond the listed square footage.
Could this work as an investment property?+
The basement description mentions: Finished, Separate entrance, N/A, N/A. If it has a separate entrance, there may be rental income potential — but verify zoning and whether a legal second unit is permitted in Hamilton (Gilbert) before counting on it.
Ask About This Property
Nearby Places
Searching nearby places…
Benchmark price · Updated 2026-09
Year over year
Past 10 years
Similar listings
 For Sale101 days41
 For Sale109 days13
 For Sale37 days35
 For Sale144 days29

The listing data above is provided under copyright by the Canadian Real Estate Association. While the information is considered reliable, its accuracy is not guaranteed by the Canadian Real Estate Association or getsetsold.ca. Neither getsetsold.ca nor its affiliates make any representations or warranties, express or implied, regarding the accuracy or completeness of the information presented here.