Get $5,250 Cash Back
7 TREELINE COURT, Toronto (Markland Wood) — listed at $2,100,000. Earn buyer cashback at closing. No catches, just more money in your pocket.
Truly exceptional and rarely offered. Custom built 4 Bedroom unique family home on one of Markland's prestigious courts in "The Heart Of Markland Wood". From the moment you arrive this distinguished home welcomes you with an impressive stone covered front porch and fabulous curb appeal surrounded by mature trees and backing onto the golf course (13th green, 14th tee) the backyard provides tranquility and privacy. A heated inground pool creates the perfect setting for summer enjoyment while the outdoor gazebo with a gas fireplace offers entertaining well into the evening. The yard has access to the golf course and its picturesque walking trails. This setting is "country living in the city". The renovated kitchen features granite countertops ample cabinetry and built-in S/S appliances. The spacious & bright breakfast area overlooks the yard & pool. The open concept family room combined with the kitchen has built-in shelving and w/o to the gazebo and pool. The upper level features 4 generously sized bedrooms including a spacious primary bedroom with a walk-in closet & 3 piece ensuite. The lower level boast a large rec room 3 piece bathroom ideal for guests and/or teenagers. A huge crawl space provides more accessible storage. Main floor laundry and separate side entrance add to the highlights of this home. Minutes to airport, shopping and highways, steps to schools, parks & TTC. This home in sought after community should not be missed. (id:60164)
| Room | Level | Dimensions |
|---|---|---|
| Family room | Main level | 5.77 x 4.01 meters |
| Bedroom 2 | Upper Level | 4.17 x 3.63 meters |
| Bedroom | Upper Level | 4.61 x 3.51 meters |
| Kitchen | Main level | 4.29 x 2.77 meters |
| Recreational, Games room | Lower level | 9.88 x 4.32 meters |
| Bedroom 3 | Upper Level | 4.17 x 3.63 meters |
| Dining room | Main level | 4.61 x 3.58 meters |
| Living room | Main level | 6.25 x 4.61 meters |
| Primary Bedroom | Upper Level | 5.01 x 3.96 meters |
| Eating area | Main level | 4.29 x 4.11 meters |
How is the home heated? Is it efficient?+
Heating is radiant heat, natural gas. Gas heating is generally the most cost-efficient option in Ontario winters.
Is 7 TREELINE COURT a good fit for a growing family?+
With 4 bedrooms and 4 bathrooms, there's room for kids plus a guest room or home office.
What makes this a luxury property?+
At $2,100,000, standout features include 4 bathrooms, a pool, 2 fireplaces. In this price range, expect higher-end finishes — verify during a showing.
What's the parking situation?+
This property includes 6 spaces — Attached Garage, Garage.
Does it have a basement, and is it finished?+
Yes — Finished, Crawl space. A finished basement adds meaningful living space beyond the listed square footage.
What are the ongoing costs beyond the mortgage?+
Budget for annual property taxes of $9,023.58, heating is radiant heat, natural gas. Always verify the latest figures with your agent before making an offer — these change yearly.
Ask About This Property
Nearby Places
Searching nearby places…
Benchmark price · Updated 2026-09
Year over year
Past 10 years
Similar listings
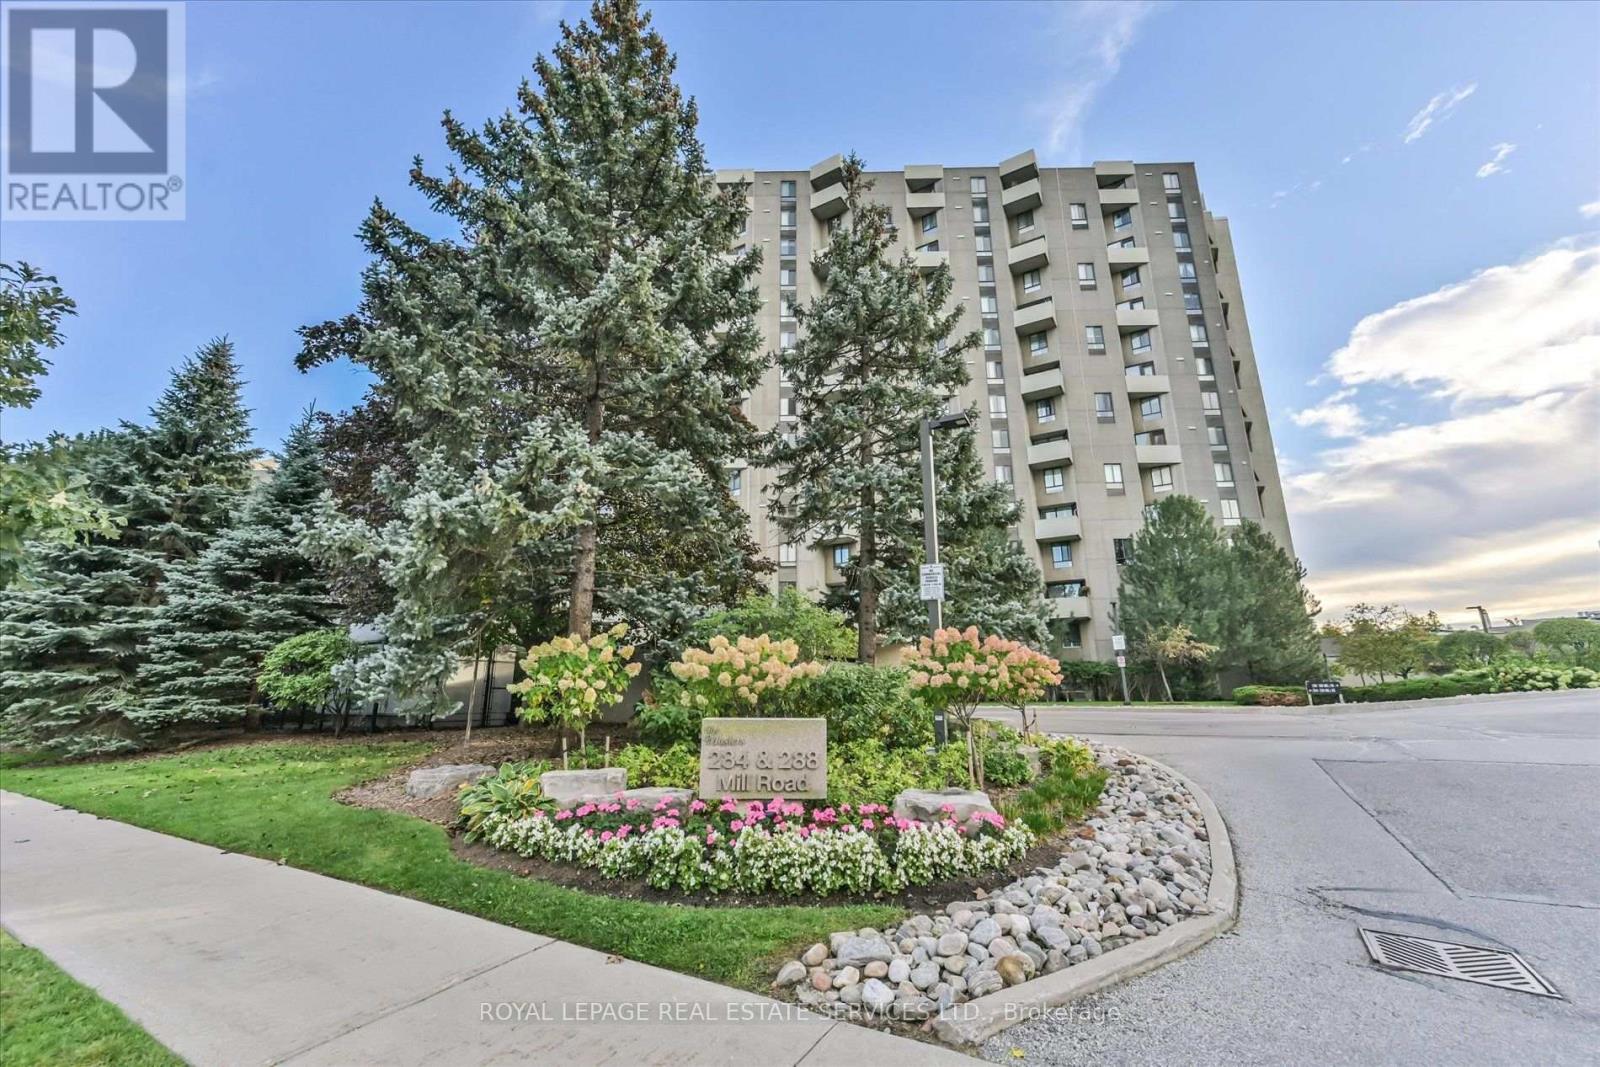 For Sale24 days39
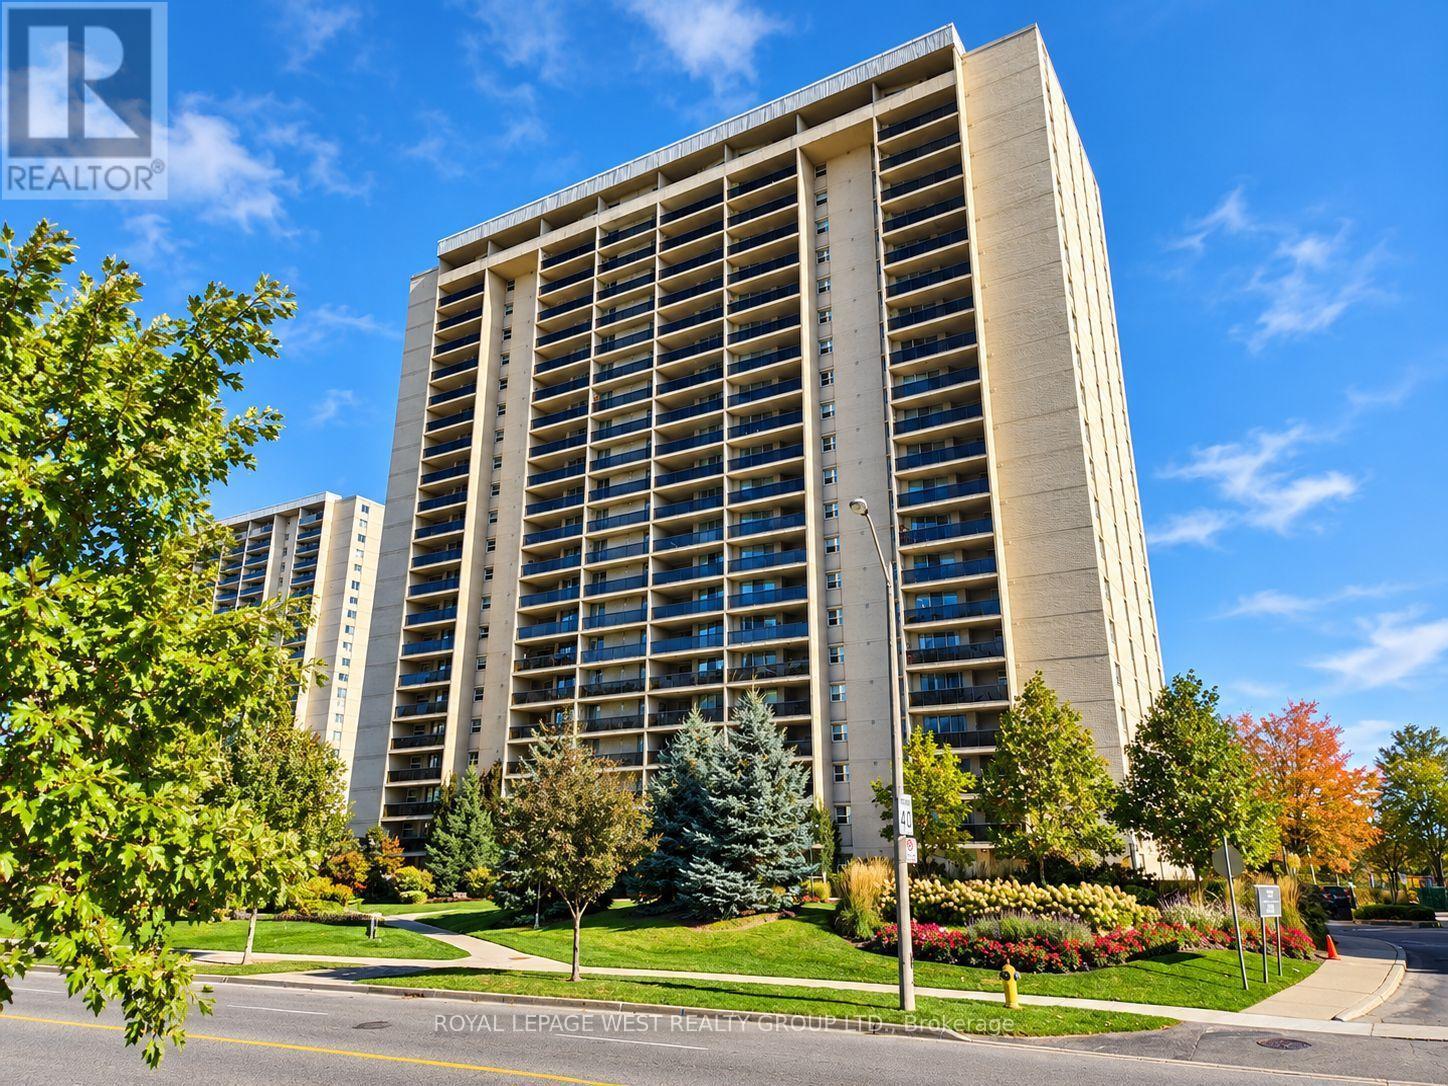 For Sale2 days33
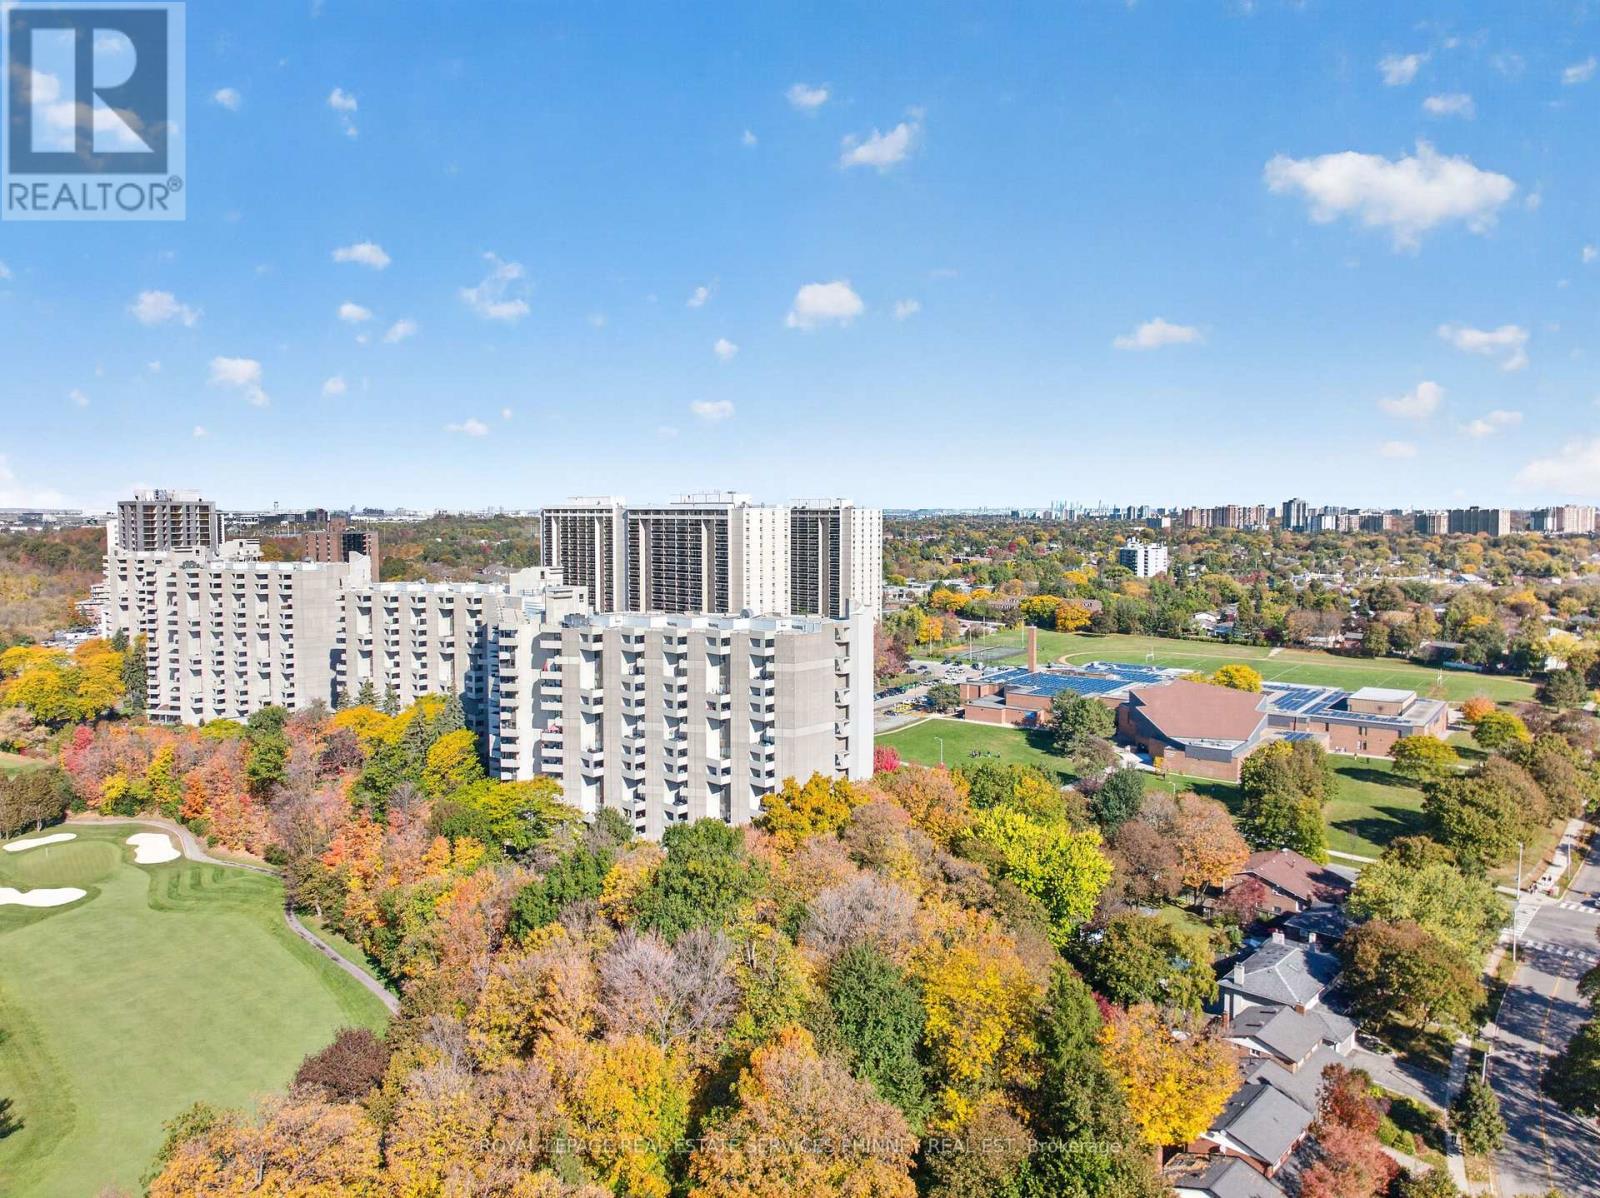 For Sale1 day33
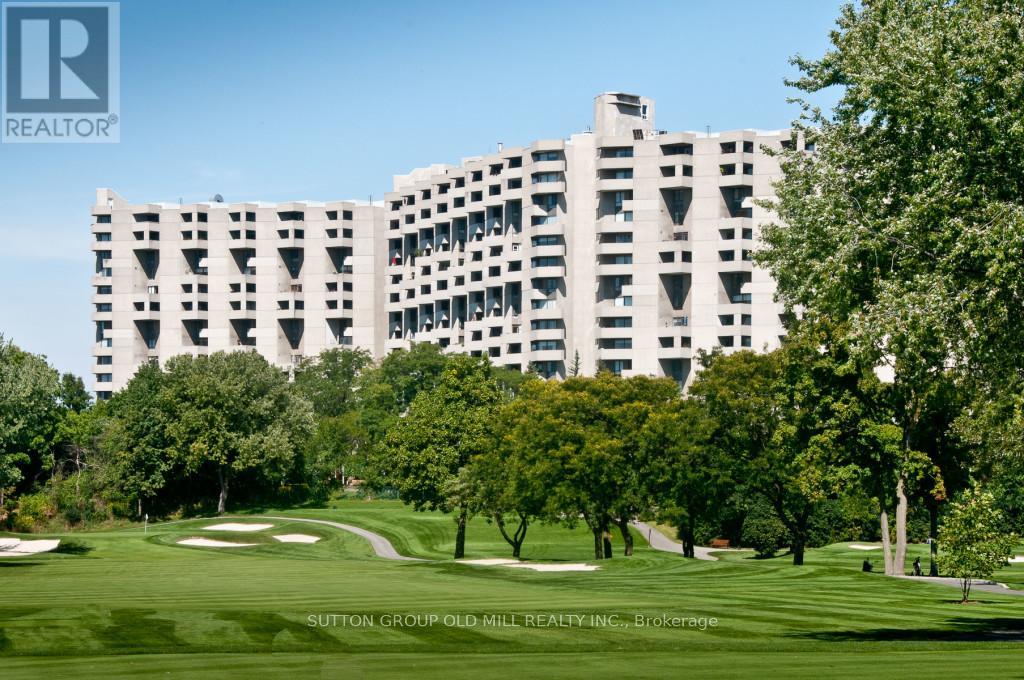 For Sale18 days50

The listing data above is provided under copyright by the Canadian Real Estate Association. While the information is considered reliable, its accuracy is not guaranteed by the Canadian Real Estate Association or getsetsold.ca. Neither getsetsold.ca nor its affiliates make any representations or warranties, express or implied, regarding the accuracy or completeness of the information presented here.