Get $2,800 Cash Back
4409 HILL STREET, Clarington — listed at $1,120,000. Earn buyer cashback at closing. No catches, just more money in your pocket.
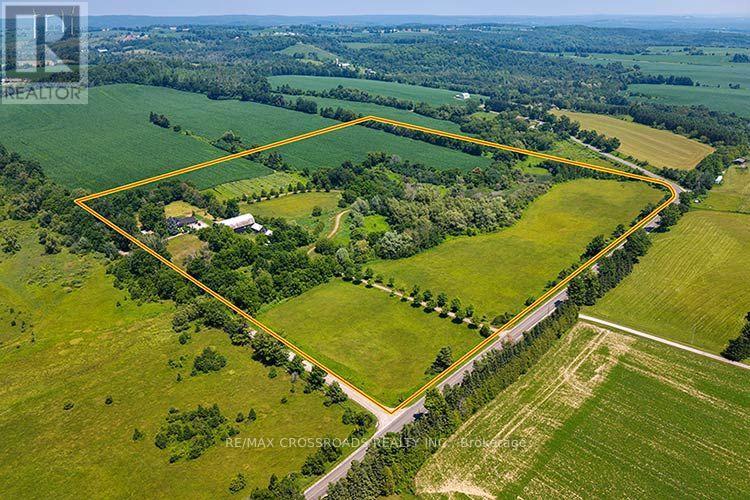
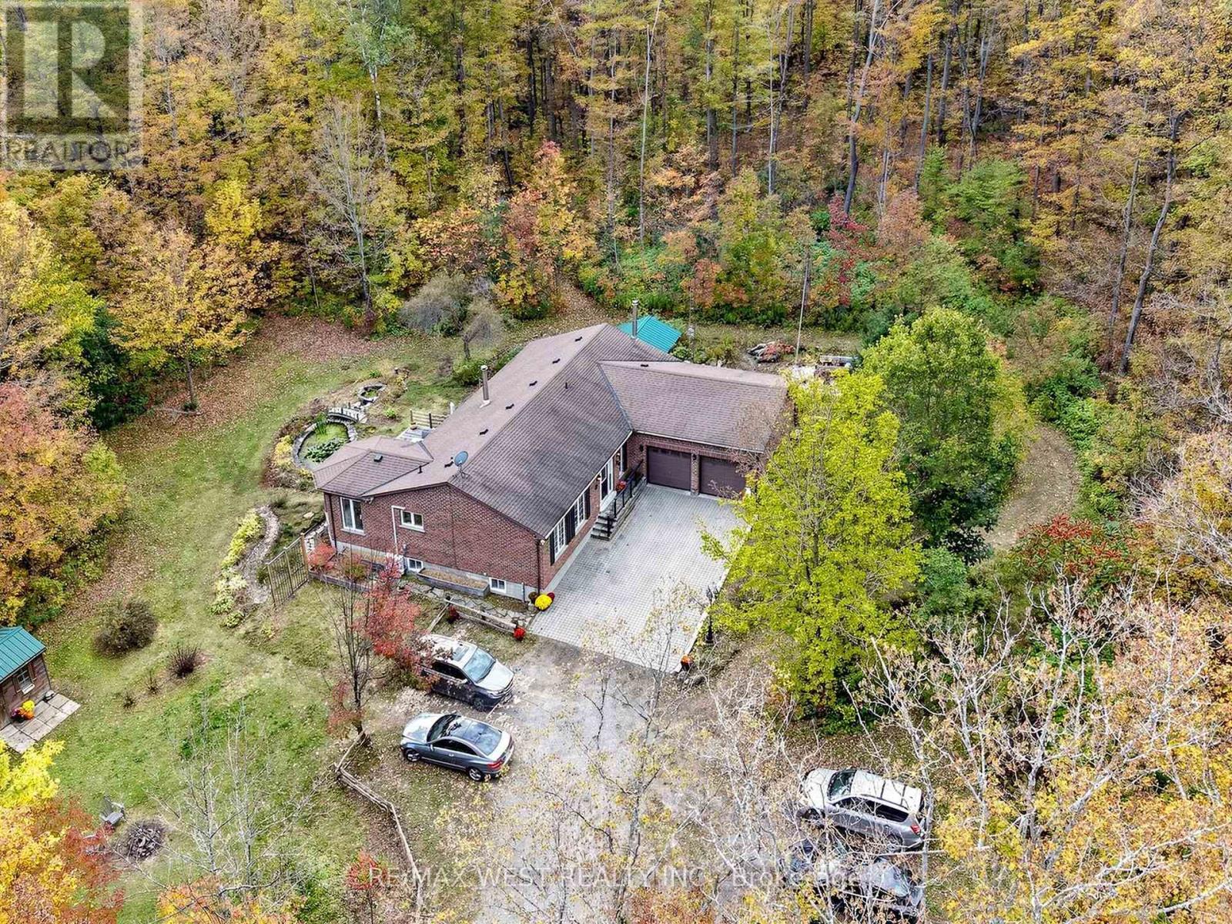
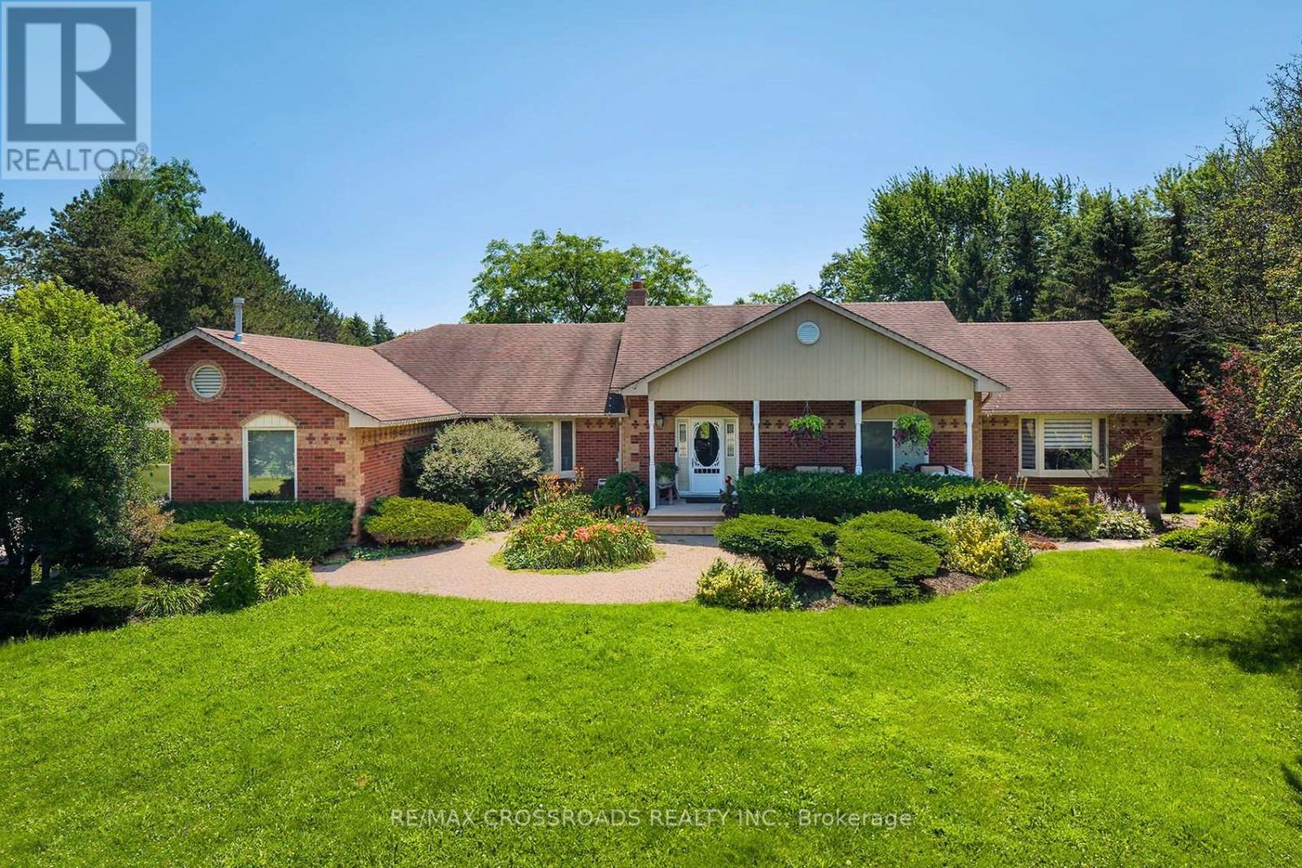
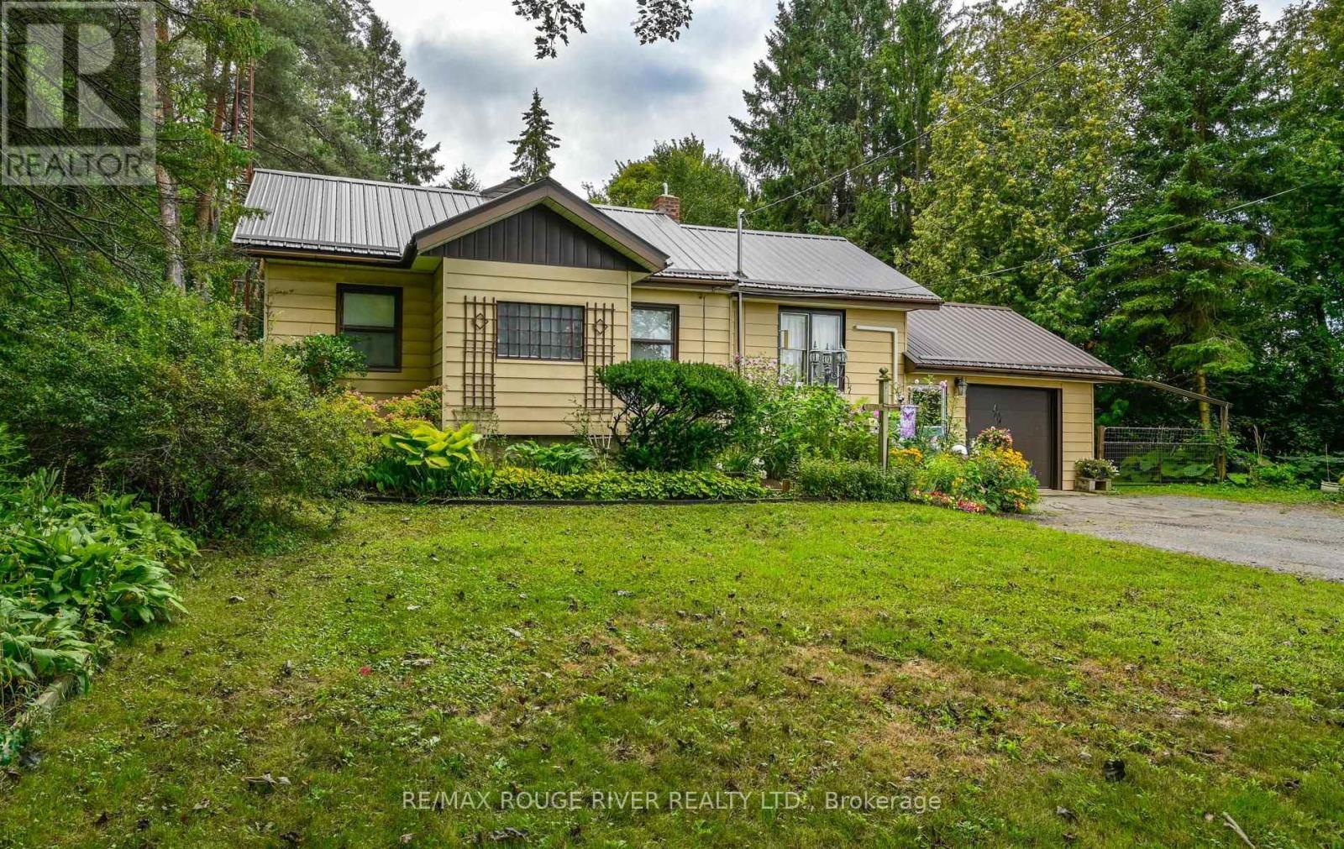
Welcome to 4409 Hill Street-a peaceful country-style retreat in Rural Clarington offering exceptional privacy, space, and year-round enjoyment. Set on an impressive 150 x 395 ft lot-approximately 1.36 acres-this 3+2 bedroom home is surrounded by mature trees, creating a beautiful and private setting from front to back. A long driveway leads to the attached two-car garage and provides plenty of parking for family and guests. Inside, the main level offers a bright and comfortable layout with spacious living and dining areas, kitchen, three bedrooms, and inviting spaces overlooking the natural surroundings. Step outside onto the deck and enjoy summer entertaining, morning coffee, or quiet evenings surrounded by greenery. The finished lower level, with separate access, offers additional living space with a second kitchen, two bedrooms, and plenty of storage-providing excellent flexibility for extended family. One of the property's special features is the enclosed backyard retreat with a fireplace and glass surroundings, allowing you to enjoy the peaceful wooded setting even during the colder months. If you're looking for privacy, space, mature trees, a long driveway, and a home where you can enjoy nature in every season while still having convenient access to Highway 401 and nearby communities, 4409 Hill Street is a property you'll want to experience in person. (id:60164)
| Room | Level | Dimensions |
|---|---|---|
| Foyer | Main level | 3.81 x 1.82 meters |
| Kitchen | Main level | 3.5 x 3.65 meters |
| Kitchen | Basement | 3.04 x 3.35 meters |
| Sunroom | Basement | 4.11 x 6.4 meters |
| Dining room | Main level | 2.74 x 3.35 meters |
| Living room | Main level | 5.48 x 3.65 meters |
| Primary Bedroom | Second level | 3.35 x 3.96 meters |
| Bedroom 2 | Second level | 3.35 x 3.5 meters |
| Bedroom 3 | Second level | 2.74 x 3.04 meters |
| Bedroom 4 | Basement | 6.7 x 3.9 meters |
| Dining room | Basement | 4.26 x 3.96 meters |
| Laundry room | Basement | 3.04 x 3.04 meters |
Could this work as an investment property?+
The basement description mentions: Finished, Separate entrance, N/A, N/A. If it has a separate entrance, there may be rental income potential — but verify zoning and whether a legal second unit is permitted in Clarington before counting on it.
Does it have a basement, and is it finished?+
Yes — Finished, Separate entrance, N/A, N/A. A finished basement adds meaningful living space beyond the listed square footage.
What's the parking situation?+
This property includes 10 spaces — Garage.
Is 4409 HILL STREET a good fit for a growing family?+
With 5 bedrooms and 3 bathrooms, there's room for kids plus a guest room or home office.
Is there air conditioning?+
Yes — central air conditioning cooling is in place.
What are the ongoing costs beyond the mortgage?+
Budget for annual property taxes of $6,187.79, heating is forced air, natural gas. Always verify the latest figures with your agent before making an offer — these change yearly.
Ask About This Property
Nearby Places
Searching nearby places…
Similar listings

 For Sale17 days19
 For Sale1 day33
 For Sale16 days50
 For Sale43 days33

The listing data above is provided under copyright by the Canadian Real Estate Association. While the information is considered reliable, its accuracy is not guaranteed by the Canadian Real Estate Association or getsetsold.ca. Neither getsetsold.ca nor its affiliates make any representations or warranties, express or implied, regarding the accuracy or completeness of the information presented here.