Get $1,688 Cash Back
2699 CONCESSION RD 7 ROAD, Clarington — listed at $675,000. Earn buyer cashback at closing. No catches, just more money in your pocket.
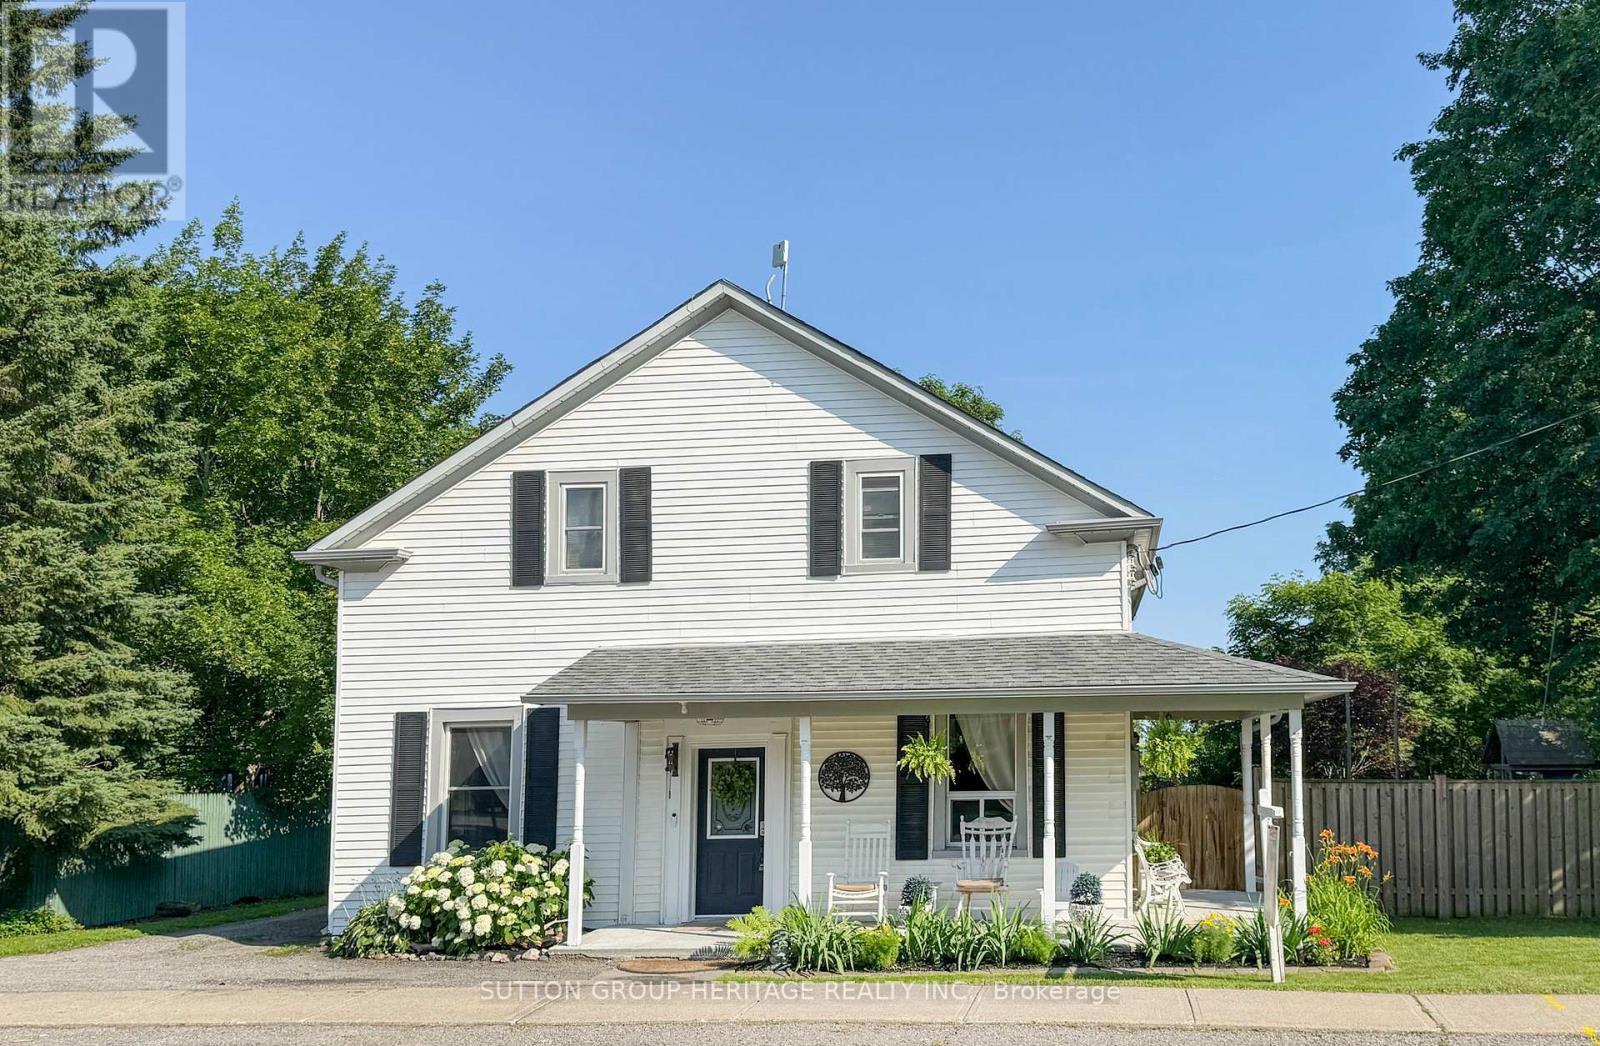
If you're looking for a home that's been done up to perfection, this house is NOT for you. Soaring ceilings, a historic charm and a breathtaking entrance are the markers of this property. 2026 White and Modern? No. Unique enough to leave your guests wondering how you found this home? Probably. The setting unfolds in the Hamlet of Tyrone, close enough to Bowmanville (12 min) and Oshawa (25 min) to be labelled as 'convenient', but far away enough to be a serene retreat. Backing onto fields of maintained countryside, this home is for those who seek to slow down and smell the roses. Move-in ready with some small touch-ups remaining, this charming former town hall has character that no spec homes can recreate. Stained glass windows, 20ft cathedral ceilings, and a 'bungalow-like' layout make this a 1-of-a-kind-home for a 1-of-a-kind buyer. Major systems such as the AC, furnace, and Electrical Panel (all 2021) have been recently updated, and a beautiful WETT-certified wood-burning fireplace anchors the living space. NOTE: When you walk into the master bedroom, make sure to stop and look through the window at the swaying branches of the mature tree outside. You deserve a moment of peace. (id:60164)
| Room | Level | Dimensions |
|---|---|---|
| Family room | Main level | 3.937 x 7.8486 meters |
| Kitchen | Main level | 3.937 x 6.7818 meters |
| Office | Main level | 3.0734 x 3.683 meters |
| Bathroom | Main level | 2.5146 x 1.3208 meters |
| Foyer | Main level | 1.5748 x 2.9972 meters |
| Primary Bedroom | Second level | 5.2832 x 4.572 meters |
| Bedroom 2 | Second level | 2.9464 x 3.7338 meters |
| Bedroom 3 | Second level | 3.0226 x 3.7592 meters |
| Bathroom | Second level | 2.0066 x 3.8354 meters |
What's the parking situation?+
This property includes 2 spaces — Carport, No Garage.
Is 2699 CONCESSION RD 7 ROAD a good fit for a growing family?+
With 3 bedrooms and 2 bathrooms, there's room for kids plus a guest room or home office. The 1.5-storey layout keeps living and sleeping areas separated.
How is the home heated? Is it efficient?+
Heating is heat pump, forced air, electric. Electric heating can mean higher winter bills — ask for past utility statements.
How many fireplaces are there, and what type?+
This home has 1 fireplace. Confirm the fuel type (wood, gas, or electric) and have it inspected — especially wood-burning, which needs a WETT certification for insurance.
Could this work as an investment property?+
The basement description mentions: Separate entrance, N/A. If it has a separate entrance, there may be rental income potential — but verify zoning and whether a legal second unit is permitted in Clarington before counting on it.
Is there air conditioning?+
Yes — central air conditioning cooling is in place.
Ask About This Property
Nearby Places
Searching nearby places…
Similar listings
 For Sale1 day33
 For Sale16 days50
 For Sale43 days33
 For Sale49 days50

The listing data above is provided under copyright by the Canadian Real Estate Association. While the information is considered reliable, its accuracy is not guaranteed by the Canadian Real Estate Association or getsetsold.ca. Neither getsetsold.ca nor its affiliates make any representations or warranties, express or implied, regarding the accuracy or completeness of the information presented here.