Get $1,998 Cash Back
49 PARK Street E, Dundas — listed at $799,000. Earn buyer cashback at closing. No catches, just more money in your pocket.
Welcome home to your private oasis in the heart of Dundas. This updated 3 bedroom 2 bathroom house is situated on a deep 120ft lot backing directly onto greenspace, providing privacy and serene nature views with lush, easy-to-maintain, perennial gardens kept effortless by a built-in irrigation system.This home's main floor features a bright kitchen with granite counters and breakfast bar, an open concept dining and living room with walkout to a private deck and yard. A sunlit staircase leads the way to the second floor complete with 3 bedrooms, all with built in closets, and a newly finished bathroom.Looking for extra space? A professionally converted garage provides an insulated 4-season family rm/den and a fully finished 433 sq ft basement, complete with its own newly renovated bathroom, offer versatile living spaces, perfect for a movie room, home gym, or extra guest room. New improvements to the house include a new A/C (2021), newly renovated two full bathrooms (2022), irrigation system with lifetime warranty (2022), roof with limited lifetime warranty (2024), and a freshly painted deck (2026). Windows & front door replaced in 2016. Located ONE block away from charming downtown Dundas, it is walking distance to numerous shops, restaurants, and boutiques to explore. It is also walkable to many schools, parks, trails and just a 6 min drive to McMaster University, Cootes Paradise and the Hwy. This home is a must see for couples, families, or anyone looking to call Dundas their new home. (id:60164)
| Room | Level | Dimensions |
|---|---|---|
| Eat in kitchen | Main level | 8'8'' x 10'2'' |
| Dining room | Main level | 7'5'' x 10'1'' |
| Living room | Main level | 11'5'' x 19'2'' |
| Utility room | Basement | 6'7'' x 7'2'' |
| 3pc Bathroom | Basement | 3'11'' x 9'5'' |
| Laundry room | Basement | 8'11'' x 9'3'' |
| Recreation room | Basement | 10'10'' x 18'6'' |
| 4pc Bathroom | Second level | 6'10'' x 7'2'' |
| Bedroom | Second level | 9'7'' x 10'2'' |
| Bedroom | Second level | 8'5'' x 10'4'' |
| Primary Bedroom | Second level | 9'1'' x 13'8'' |
| Den | Main level | 9'8'' x 19'5'' |
Is there air conditioning?+
Yes — central air conditioning cooling is in place.
What are the ongoing costs beyond the mortgage?+
Budget for annual property taxes of $5,069.81, heating is forced air, natural gas. Always verify the latest figures with your agent before making an offer — these change yearly.
How many fireplaces are there, and what type?+
This home has 3 fireplaces. Confirm the fuel type (wood, gas, or electric) and have it inspected — especially wood-burning, which needs a WETT certification for insurance.
How is the home heated? Is it efficient?+
Heating is forced air, natural gas. Gas heating is generally the most cost-efficient option in Ontario winters.
What's the parking situation?+
This property includes 2 spaces.
Is 49 PARK Street E a good fit for a growing family?+
With 3 bedrooms and 2 bathrooms (2206 sq ft), there's room for kids plus a guest room or home office. The 2-storey layout keeps living and sleeping areas separated.
Ask About This Property
Nearby Places
Searching nearby places…
Benchmark price · Updated 2026-09
Year over year
Past 10 years
Similar listings
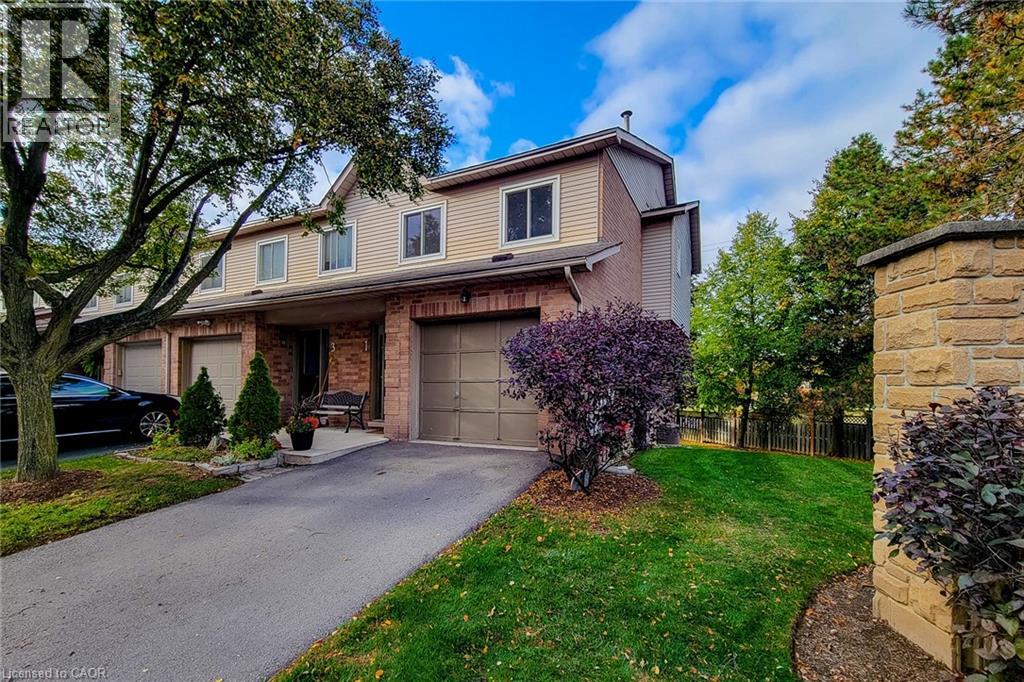
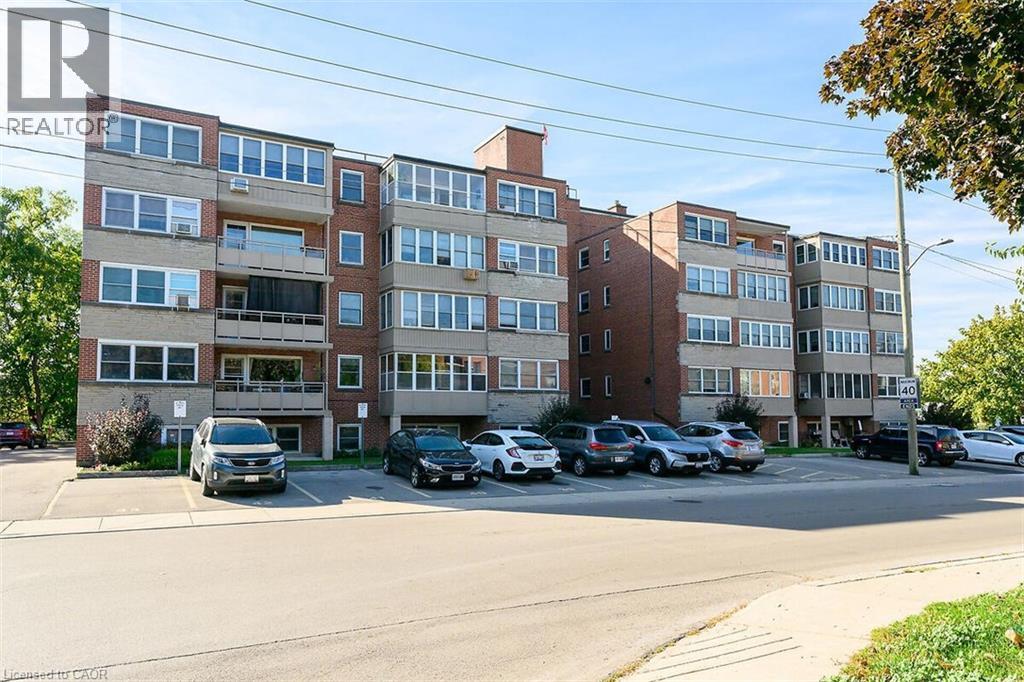 For Sale72 days36
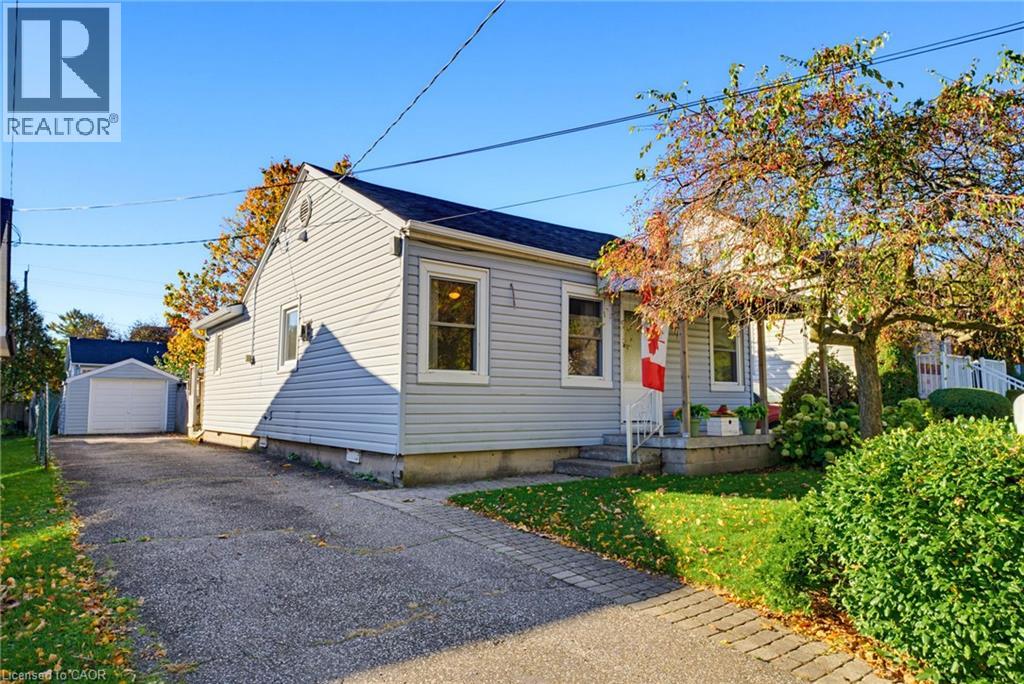
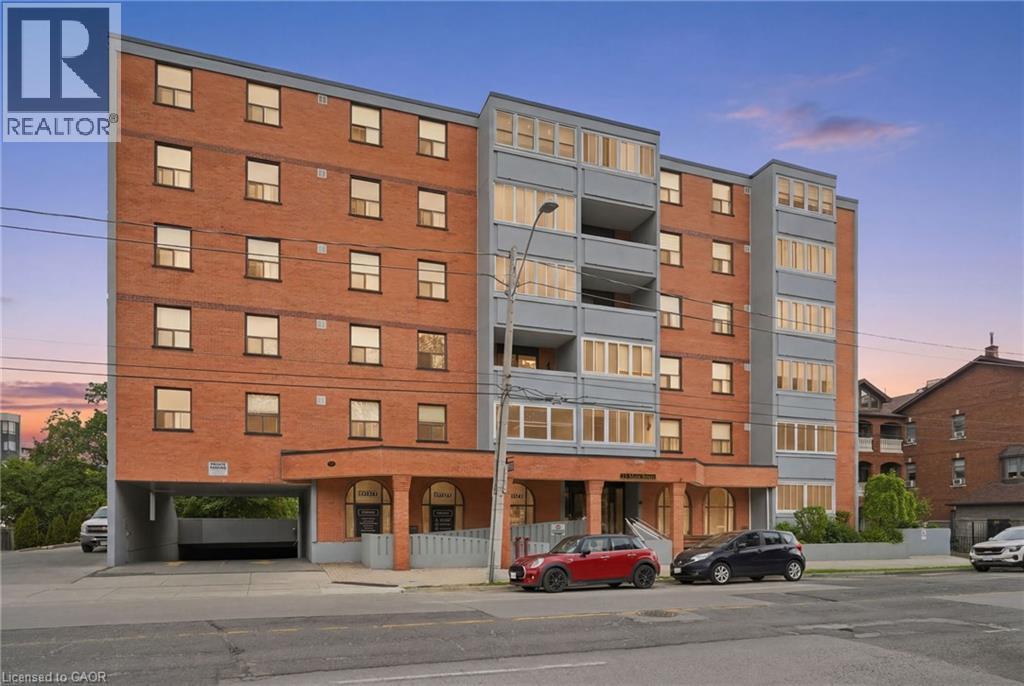 For Sale148 days28
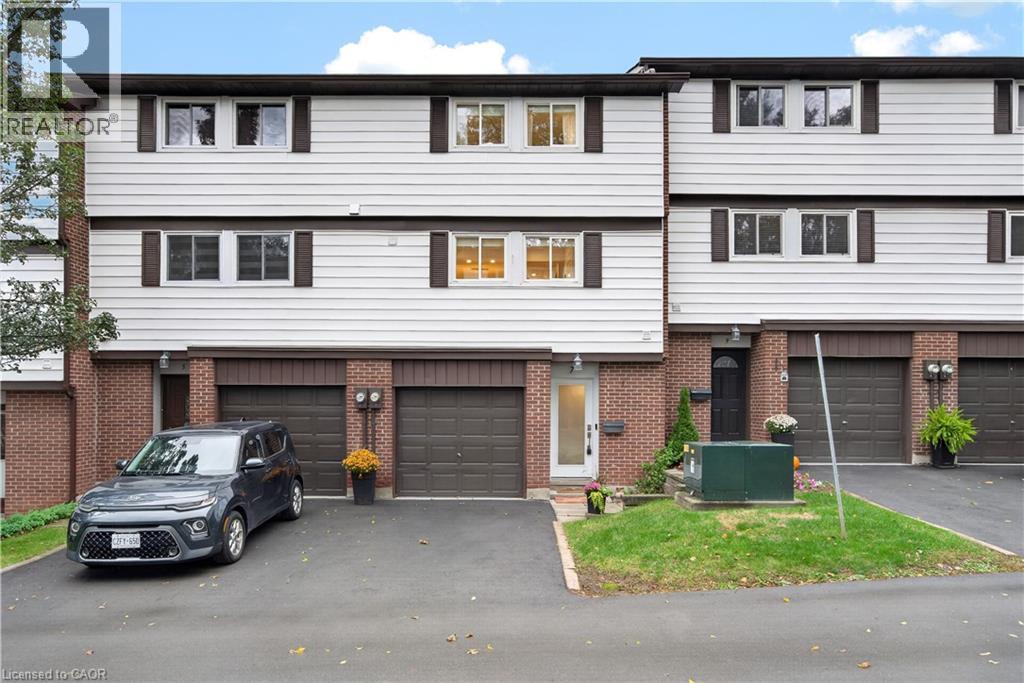
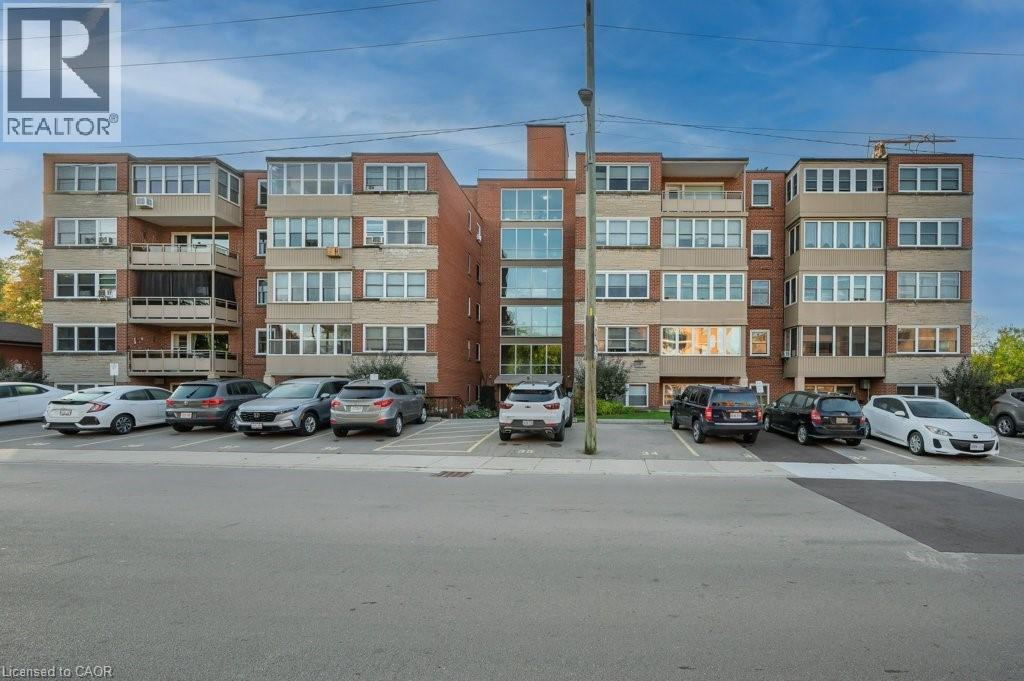 For Sale71 days40
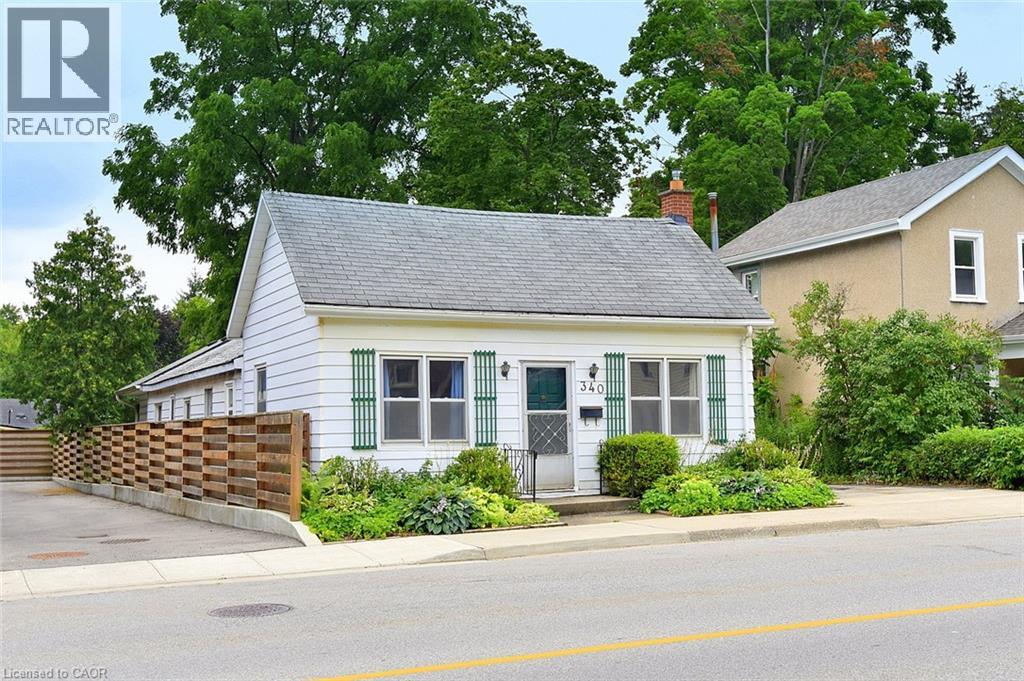
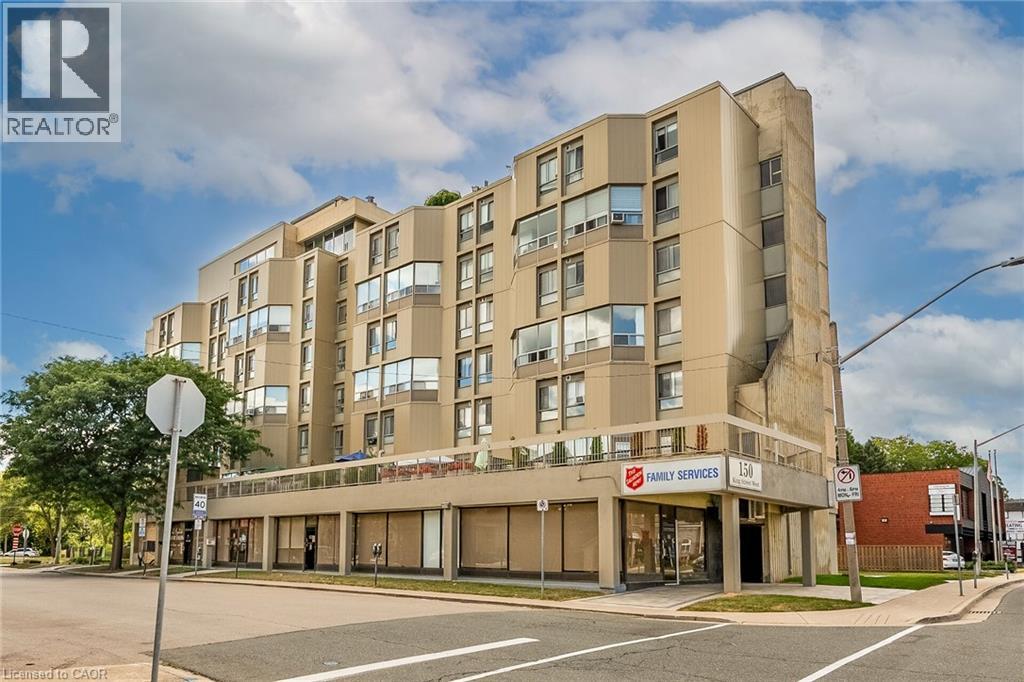 For Sale43 days39

The listing data above is provided under copyright by the Canadian Real Estate Association. While the information is considered reliable, its accuracy is not guaranteed by the Canadian Real Estate Association or getsetsold.ca. Neither getsetsold.ca nor its affiliates make any representations or warranties, express or implied, regarding the accuracy or completeness of the information presented here.