Get $3,000 Cash Back
235 LOCH ERNE ROAD, McDougall — listed at $1,199,999. Earn buyer cashback at closing. No catches, just more money in your pocket.
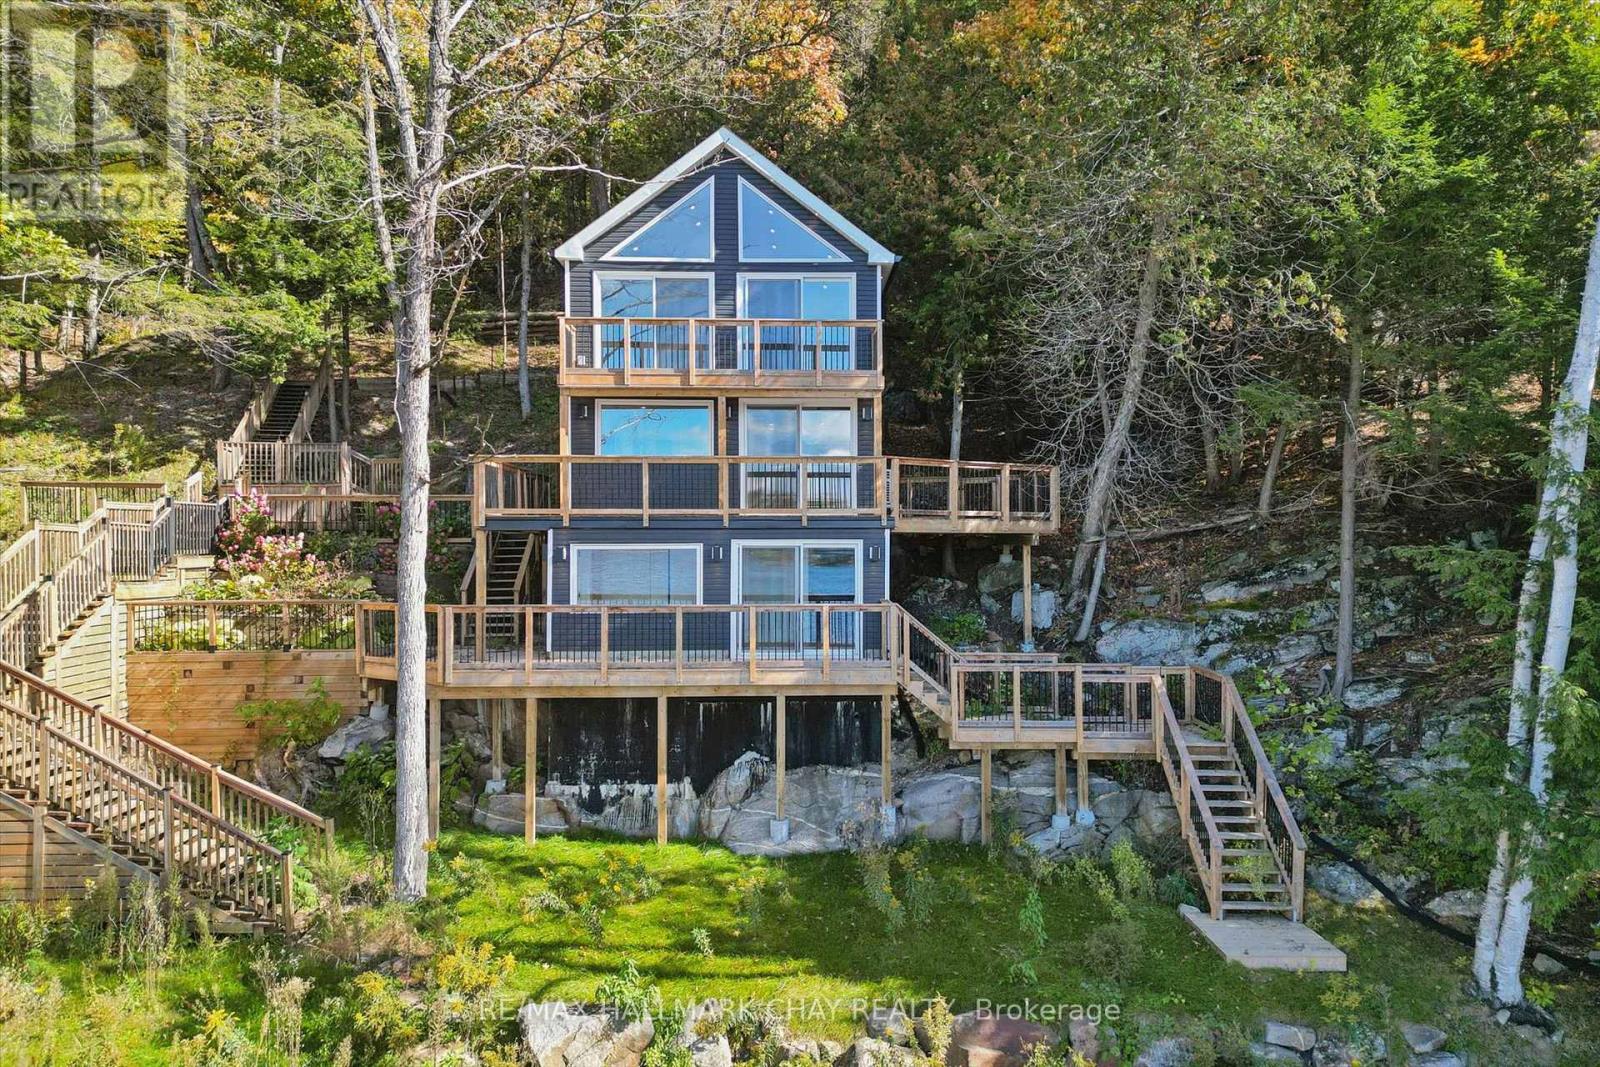
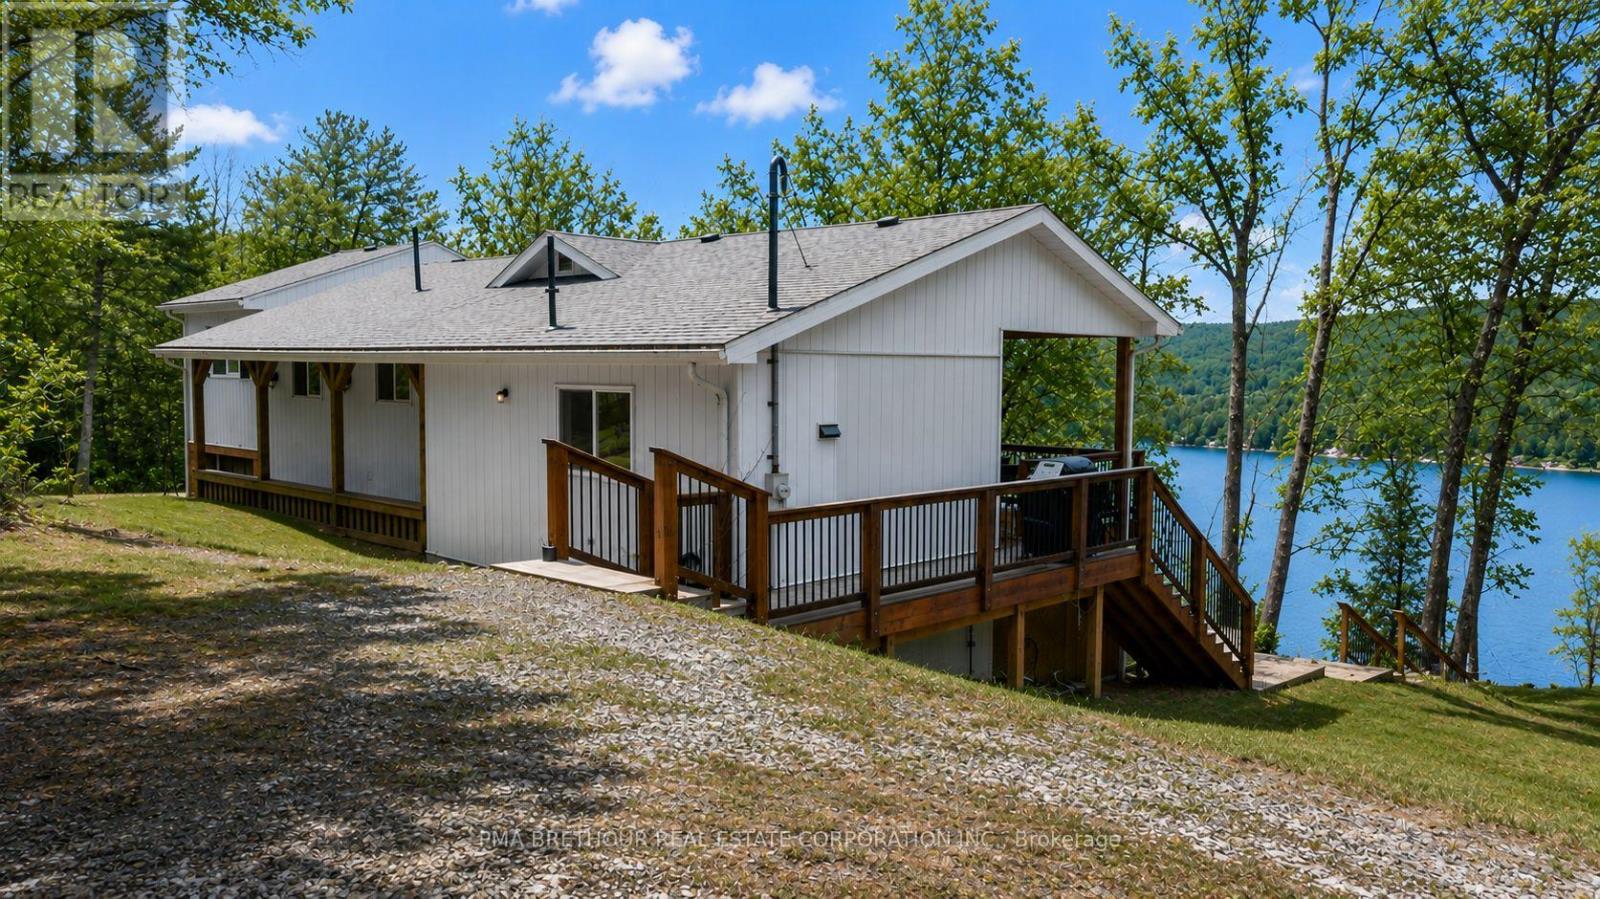
FOUR-SEASON!!! TURNKEY!!! RARE EASY-ACCESS WATERFRONT!!! Discover this Unique property with a private executive lakeside retreat on Vowel Lake, just 20 minutes from Parry Sound.Now is the time to Buy your Dream Home Surounded by the incredible nature.- This custom-built log home offers over 2,200 sq. ft. of finished living space, 188 ft. of smooth, easily accessible shoreline, and beautiful views across serene Crown Land.- Enjoy true year-round access on a municipally maintained and winter-plowed road, making the property easy to enjoy in every season.- The home is fully turnkey and move-in ready.Inside, the spacious great room features vaulted ceilings, wide-plank pine floors and a cozy double-sided fireplace. The main level includes a generous principal bedroom with 4-piece ensuite, a charming loft bedroom, and a bright four-season sunroom with panoramic lake views.The fully finished walkout lower level provides additional living space with a private suite, family room and den - ideal for family and guests.Outside, south- and west-facing multi-level decks create your own private waterfront resort, with spectacular sunset views. Enjoy the lakeside bunkie and sauna, landscaped grounds and plenty of parking for cars, boats, RVs and recreational toys.Additional features include a private well with water-treatment system, Generac automatic backup power, Starlink high-speed internet and smart Wi-Fi thermostats.Four-season comfort. Effortless waterfront access. Peace, privacy and everything ready to enjoy.Easily accessible from the GTA,this one-of-a-kind Northern log lake house on Vowel Lake is the ideal escape you've been dreaming of!Brokerage Remarks (id:60164)
| Room | Level | Dimensions |
|---|---|---|
| Kitchen | Main level | 4.11 x 3.23 meters |
| Bedroom 3 | Lower level | 4.39 x 3.15 meters |
| Laundry room | Lower level | 1.68 x 0.91 meters |
| Bedroom 4 | Lower level | 4.35 x 3.33 meters |
| Eating area | Main level | 3.28 x 2.24 meters |
| Living room | Main level | 5.18 x 3.2 meters |
| Dining room | Main level | 5.28 x 3.05 meters |
| Sunroom | Main level | 5.28 x 2.03 meters |
| Primary Bedroom | Main level | 3.81 x 3.51 meters |
| Bathroom | Main level | 3.35 x 1.68 meters |
| Bedroom 2 | Second level | 3.66 x 3.25 meters |
| Sitting room | Lower level | 5.05 x 2.92 meters |
| Bathroom | Lower level | 3.15 x 1.57 meters |
Is 235 LOCH ERNE ROAD a good fit for a growing family?+
With 4 bedrooms and 3 bathrooms, there's room for kids plus a guest room or home office. The 1.5-storey layout keeps living and sleeping areas separated.
What's the parking situation?+
This property includes 8 spaces — No Garage.
How is the home heated? Is it efficient?+
Heating is other, other. Ask for past utility bills to understand real heating costs.
What makes this a luxury property?+
At $1,199,999, standout features include 3 bathrooms. In this price range, expect higher-end finishes — verify during a showing.
Is there air conditioning?+
No central cooling is listed. Budget for portable or window units, or get a quote for adding central air — typically $5,000–$10,000 installed.
Does it have a basement, and is it finished?+
Yes — Finished, Full, Walk out. A finished basement adds meaningful living space beyond the listed square footage.
Ask About This Property
Nearby Places
Searching nearby places…
Similar listings

The listing data above is provided under copyright by the Canadian Real Estate Association. While the information is considered reliable, its accuracy is not guaranteed by the Canadian Real Estate Association or getsetsold.ca. Neither getsetsold.ca nor its affiliates make any representations or warranties, express or implied, regarding the accuracy or completeness of the information presented here.