Get $2,125 Cash Back
62 MILL LAKE TRAIL, McDougall — listed at $849,900. Earn buyer cashback at closing. No catches, just more money in your pocket.
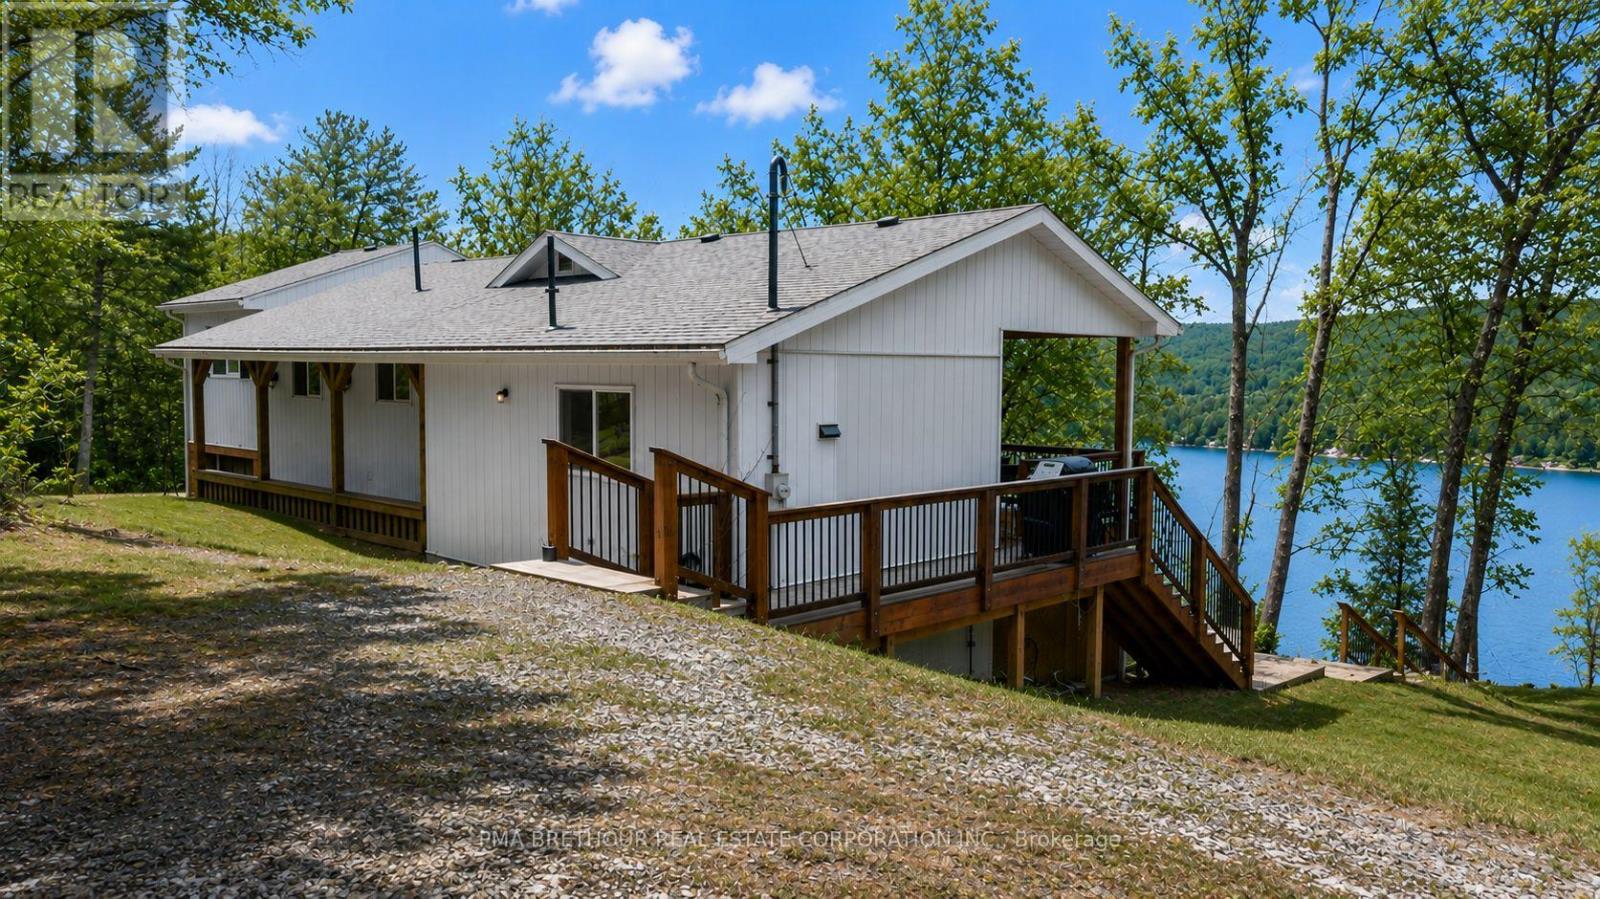
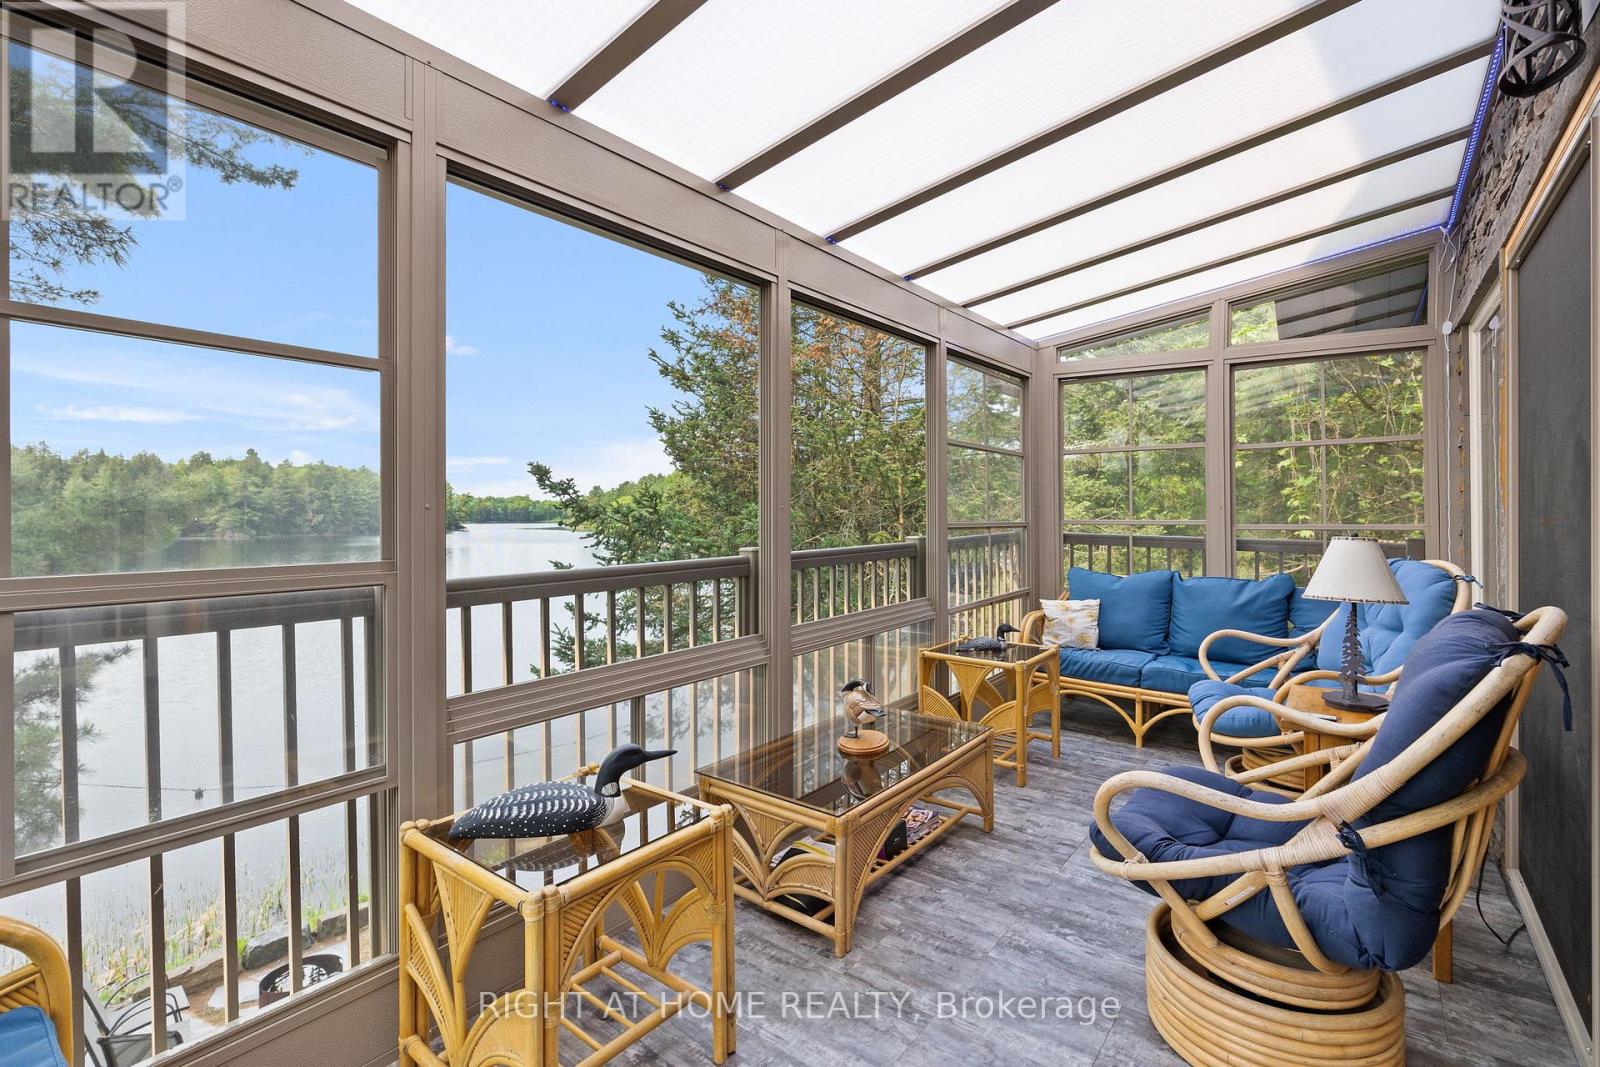
Welcome to 62 Mill Lake Trail - a private, four-season waterfront retreat on beautiful Mill Lake, featuring over 275 feet of owned shoreline and west-facing exposure for spectacular sunsets. Tucked away at the end of the road, this exceptional property offers a peaceful natural setting with a sandy beach, multiple walkout decks, generous outdoor entertaining spaces, an outdoor shower and a floating swim dock. The fully winterized, turnkey cottage features 3 bedrooms, 2 bathrooms and a finished lower-level recreation room, complemented by tasteful granite accents throughout. Recent upgrades include a new septic system, modern appliances and a high-efficiency heat pump for year-round comfort. Enjoy exceptional privacy, with no neighbours on one side, plus cleared space offering potential for a future garage or bunkie, subject to municipal approvals. Mill Lake connects to the scenic three-lake chain, providing opportunities for boating, fishing, paddling and exploring the area's quiet shorelines and bays. Conveniently located approximately 15 minutes from Parry Sound, with easy access to Highway 400, nearby snowmobile and cross-country ski trails, golf courses, shopping and dining. Whether you're seeking a family cottage, a year-round residence or a private waterfront escape, this special property offers the perfect setting to relax, reconnect and enjoy waterfront living in every season. Property is being sold in "as is, where is" condition, with no representations or warranties made by the Seller. (id:60164)
| Room | Level | Dimensions |
|---|---|---|
| Living room | Main level | 8.5 x 2.63 meters |
| Kitchen | Main level | 3.41 x 2.98 meters |
| Office | Second level | 2.88 x 1.74 meters |
| Bedroom | Second level | 2.92 x 2.71 meters |
| Bedroom 2 | Second level | 2.92 x 3.37 meters |
| Primary Bedroom | Second level | 3.63 x 2.86 meters |
| Recreational, Games room | Lower level | 4.08 x 5.63 meters |
What's the parking situation?+
This property includes 4 spaces — No Garage.
How is the space laid out across floors?+
This is a 3-storey single family. The 3 bedrooms and 2 bathrooms are typically split with living areas on the main floor and bedrooms above — confirm the exact layout during a showing.
Is 62 MILL LAKE TRAIL a good fit for a growing family?+
With 3 bedrooms and 2 bathrooms, there's room for kids plus a guest room or home office. The 3-storey layout keeps living and sleeping areas separated.
What are the ongoing costs beyond the mortgage?+
Budget for annual property taxes of $3,485, heating is heat pump, electric. Always verify the latest figures with your agent before making an offer — these change yearly.
Does it have a basement, and is it finished?+
Yes — Finished, Walk out, N/A. A finished basement adds meaningful living space beyond the listed square footage.
How is the home heated? Is it efficient?+
Heating is heat pump, electric. Electric heating can mean higher winter bills — ask for past utility statements.
Ask About This Property
Nearby Places
Searching nearby places…
Similar listings

The listing data above is provided under copyright by the Canadian Real Estate Association. While the information is considered reliable, its accuracy is not guaranteed by the Canadian Real Estate Association or getsetsold.ca. Neither getsetsold.ca nor its affiliates make any representations or warranties, express or implied, regarding the accuracy or completeness of the information presented here.