Get $11,245 Cash Back
584 FOURTH LINE, Oakville (WO West) — listed at $4,498,000. Earn buyer cashback at closing. No catches, just more money in your pocket.
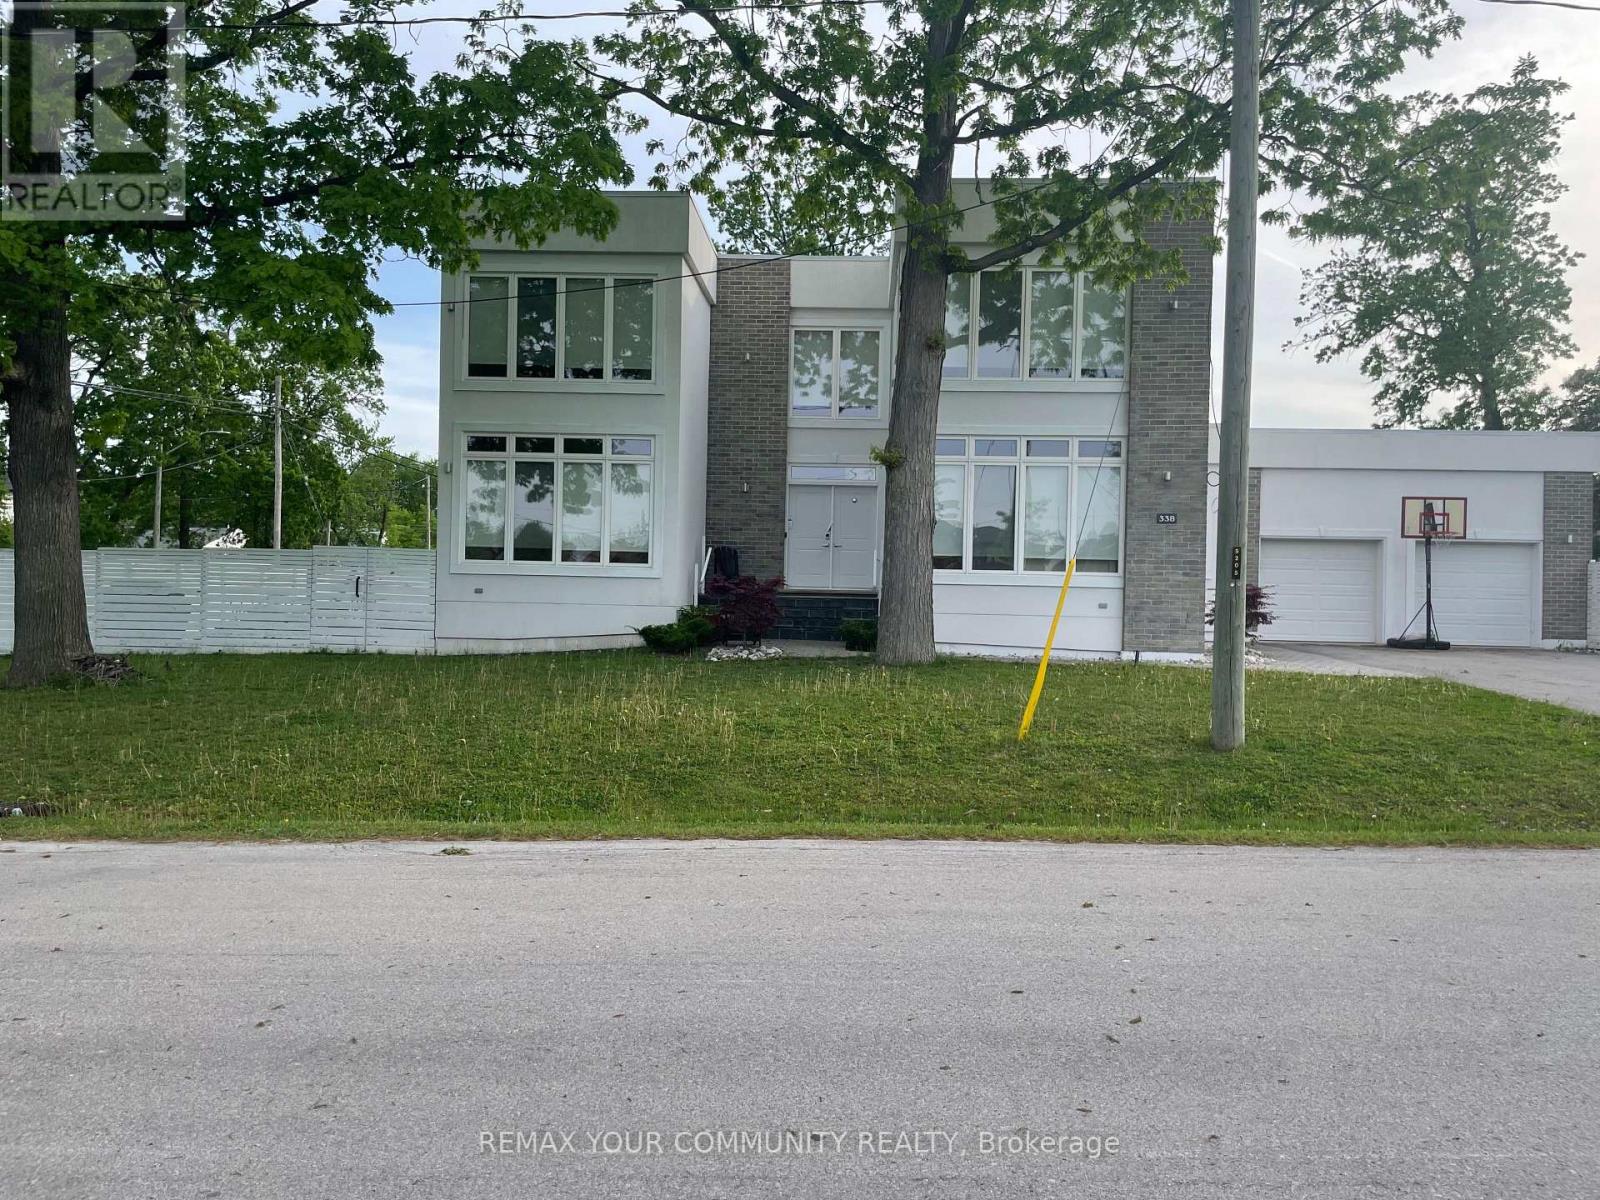
Set on a deep pool-sized lot in prestigious South Oakville, this custom-built estate offers over 8,500 SF of meticulously finished living space. A dramatic slab feature wall & oversized entry door make a striking first impression, introducing soaring ceilings, wide-plank oak flooring, architectural detailing & expansive windows that seamlessly connect indoor & outdoor living. The designer kitchen is a chef's dream, featuring state-of-the-art B/I appliances, an oversized island, quartz & natural wood surfaces, custom cabinetry, a full prep pantry, dedicated servery, & accordion windows that open directly to the backyard for effortless entertaining. Sun-filled principal rooms flow into a stunning family room anchored by a statement fireplace wall & a W/O to a covered rear portico, which includes its own fireplace, lounge, & dining areas overlooking the pool-ready backyard. A spectacular 22-ft office/library creates the ideal work-from-home setting. Upstairs, the luxurious primary retreat offers a fireplace, custom walk-in closet & spa-inspired ensuite w/ heated floors & a freestanding tub. Generous secondary bedrooms feature ensuite/semi-ensuite access, while the third-floor loft serves as a versatile guest retreat, executive lounge, studio, or additional bedroom w/ a wet bar, W/I closet & private ensuite. Recently completed, the lower level delivers a true lifestyle experience w/ multiple entertainment lounges, a designer wet bar/kitchenette w/ W/O access, a theatre/games room, sauna, wine cellar, guest suite, heated floors throughout & a spa-inspired bath w/ a double rainfall shower. Modern luxury meets everyday comfort w/ a newly installed elevator services all levels, multiple fireplaces, B/I speakers, smart home systems, EV charging rough-in, pet washing station, landscaped grounds & walkouts to multiple private decks. Ideally located near top-rated schools, boutique shopping, private clubs, Lake Ontario, Bronte Harbour & convenient access to the QEW & Hwy 403. (id:60164)
| Room | Level | Dimensions |
|---|---|---|
| Living room | Main level | 6.31 x 4.87 meters |
| Den | Second level | 5.19 x 5.1 meters |
| Bedroom 5 | Third level | 5.47 x 4.79 meters |
| Bedroom | Basement | 4.24 x 5.07 meters |
| Recreational, Games room | Basement | 12.17 x 4.64 meters |
| Exercise room | Basement | 7.04 x 7.16 meters |
| Media | Basement | 6.1 x 5.56 meters |
| Dining room | Main level | 6.28 x 4.87 meters |
| Family room | Main level | 7.73 x 6.01 meters |
| Kitchen | Main level | 3.95 x 7.88 meters |
| Eating area | Main level | 3.54 x 6.22 meters |
| Office | Main level | 5.32 x 5.29 meters |
| Primary Bedroom | Second level | 6.28 x 5.94 meters |
| Bedroom 2 | Second level | 6.92 x 4.11 meters |
| Bedroom 3 | Second level | 4.2 x 3.74 meters |
| Bedroom 4 | Second level | 6.47 x 4.49 meters |
Is 584 FOURTH LINE a good fit for a growing family?+
With 6 bedrooms and 7 bathrooms, there's room for kids plus a guest room or home office. The 2.5-storey layout keeps living and sleeping areas separated.
What's the parking situation?+
This property includes 10 spaces — Garage.
What are the ongoing costs beyond the mortgage?+
Budget for annual property taxes of $22,557, heating is forced air, natural gas. Always verify the latest figures with your agent before making an offer — these change yearly.
Does it have a basement, and is it finished?+
Yes — Finished, Full. A finished basement adds meaningful living space beyond the listed square footage.
How is the home heated? Is it efficient?+
Heating is forced air, natural gas. Gas heating is generally the most cost-efficient option in Ontario winters.
What makes this a luxury property?+
At $4,498,000, standout features include 7 bathrooms. In this price range, expect higher-end finishes — verify during a showing.
Ask About This Property
Nearby Places
Searching nearby places…
Benchmark price · Updated 2026-09
Year over year
Past 10 years
Similar listings
















 For SaleNew48
 For Sale50 days1
 For Sale34 days35
 For Sale11 days23

The listing data above is provided under copyright by the Canadian Real Estate Association. While the information is considered reliable, its accuracy is not guaranteed by the Canadian Real Estate Association or getsetsold.ca. Neither getsetsold.ca nor its affiliates make any representations or warranties, express or implied, regarding the accuracy or completeness of the information presented here.