Get $3,498 Cash Back
15 SATCHELL BOULEVARD, Toronto (Centennial Scarborough) — listed at $1,399,000. Earn buyer cashback at closing. No catches, just more money in your pocket.
Detached 4-bedroom family home on a quiet, tree-lined street in the highly sought-after Centennial neighbourhood. Homes on this street are rarely offered! Set on a private pie-shaped lot with a sparkling inground pool and mature landscaping, this home offers exceptional indoor and outdoor living. The spacious main floor features separate living and dining rooms, a beautifully renovated kitchen overlooking the backyard oasis, and a sunken family room with a cozy gas fireplace. A separate main floor office provides the ideal work-from-home space or study area. Upstairs you'll find four generous bedrooms, including a primary bedroom with a walk-in closet and private ensuite, plus a 4-piece family bathroom. The finished basement offers a media room, a flexible space ideal for a fifth bedroom, sitting area or home gym, and an additional 2-piece bathroom. The furnace has been recently serviced, and for added peace of mind, a home inspection report and Electrical Safety Authority certificate are available. Located in the heart of Centennial, this home is close to excellent public and Catholic schools, the University of Toronto Scarborough campus, and nearby Centennial College. Enjoy the natural beauty of Colonel Danforth Park, Highland Creek Park, Port Union Waterfront Park, and the trails along Highland Creek. Convenient access to Rouge Hill GO Station, TTC, Highway 401, and Kingston Road makes commuting simple. Shopping, restaurants, groceries, recreation centres, and everyday amenities are all just minutes away. This is an outstanding opportunity to own a beautiful family home in one of Scarborough's most established and desirable communities. (id:60164)
| Room | Level | Dimensions |
|---|---|---|
| Kitchen | Ground level | 5.91 x 3.21 meters |
| Media | Basement | 5.31 x 2.72 meters |
| Playroom | Basement | 5.63 x 3.66 meters |
| Living room | Ground level | 3.7 x 3.24 meters |
| Dining room | Ground level | 3.83 x 3.05 meters |
| Family room | Ground level | 5.03 x 3.91 meters |
| Den | Ground level | 4.32 x 3.24 meters |
| Primary Bedroom | Second level | 5.33 x 3.36 meters |
| Bedroom 2 | Second level | 3.27 x 2.75 meters |
| Bedroom 3 | Second level | 4.3 x 2.99 meters |
| Bedroom 4 | Ground level | 3.18 x 2.99 meters |
| Bedroom 5 | Basement | 5.33 x 4.02 meters |
What's the parking situation?+
This property includes 2 spaces — Attached Garage, Garage.
What are the ongoing costs beyond the mortgage?+
Budget for annual property taxes of $5,822, heating is forced air, natural gas. Always verify the latest figures with your agent before making an offer — these change yearly.
Does it have a basement, and is it finished?+
Yes — Finished, N/A. A finished basement adds meaningful living space beyond the listed square footage.
Is there air conditioning?+
Yes — central air conditioning cooling is in place.
Tell me about the pool.+
This property has a pool: Inground pool. Ask whether it's open year-round or seasonal, and factor in maintenance costs when budgeting.
What makes this a luxury property?+
At $1,399,000, standout features include 4 bathrooms, a pool. In this price range, expect higher-end finishes — verify during a showing.
Ask About This Property
Nearby Places
Searching nearby places…
Benchmark price · Updated 2026-09
Year over year
Past 10 years
Similar listings
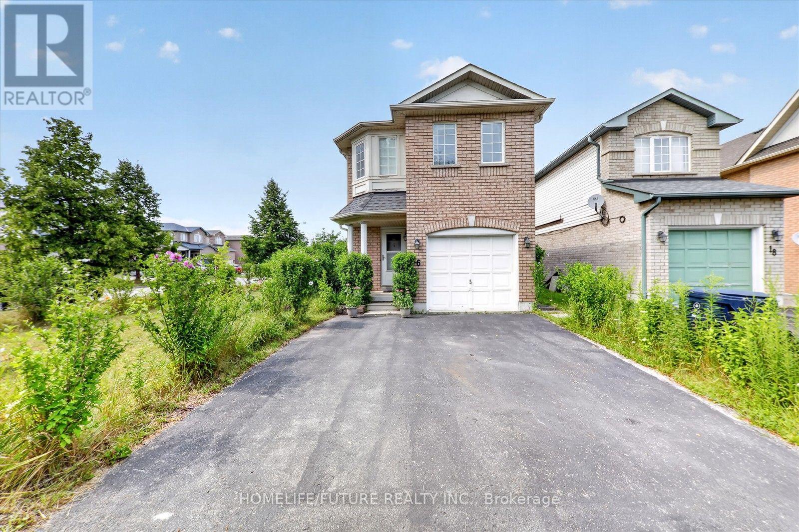
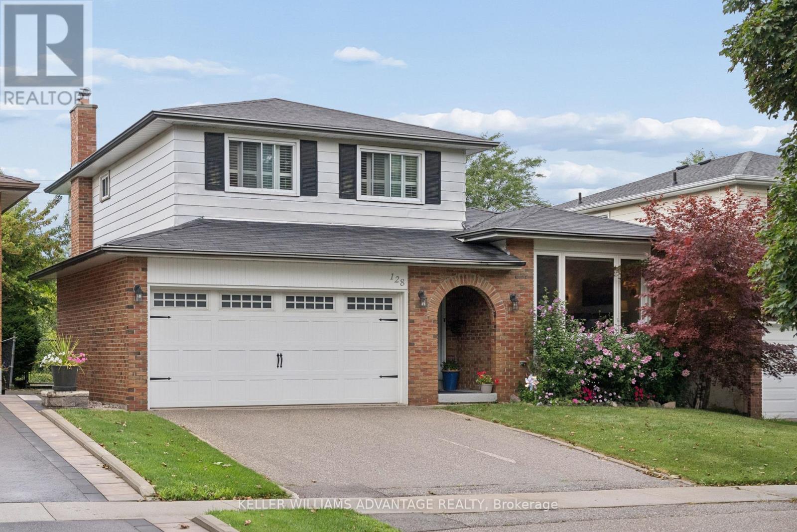
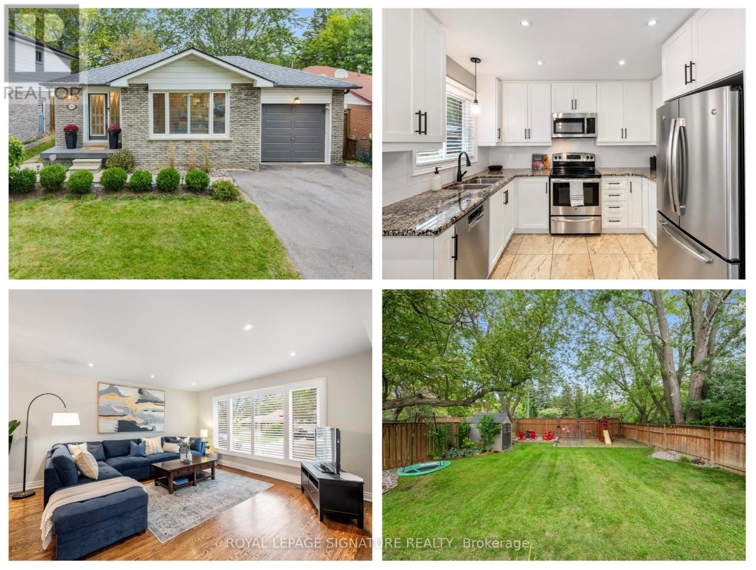
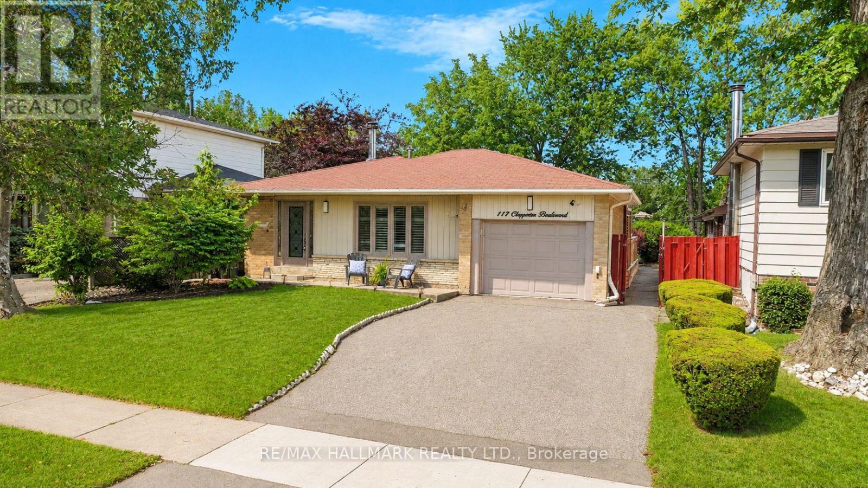
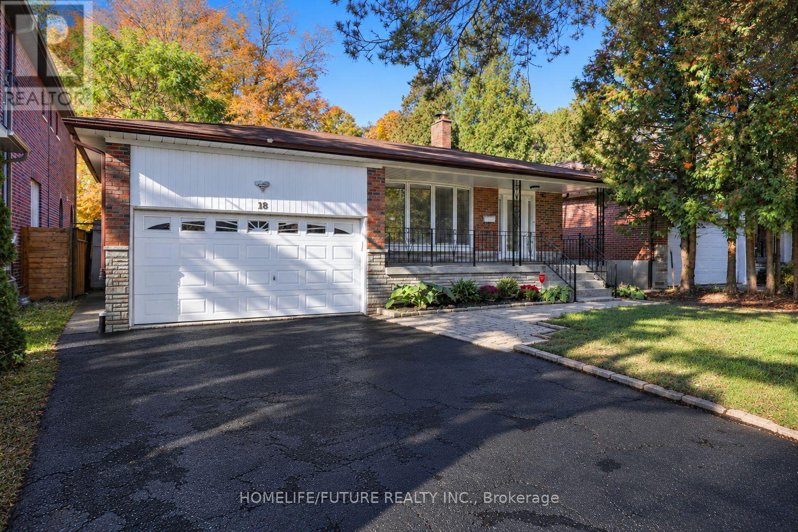
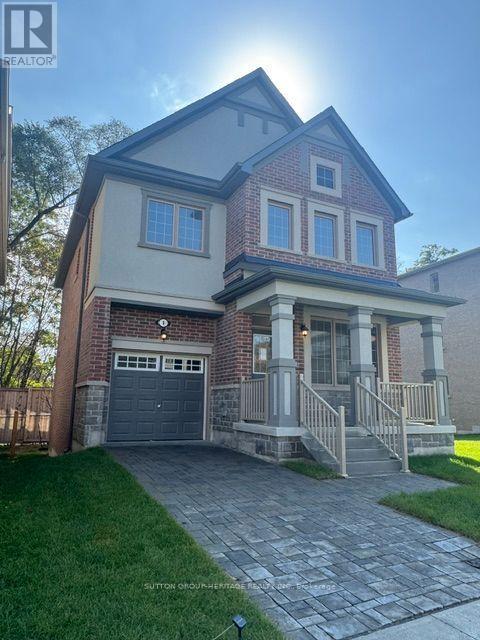
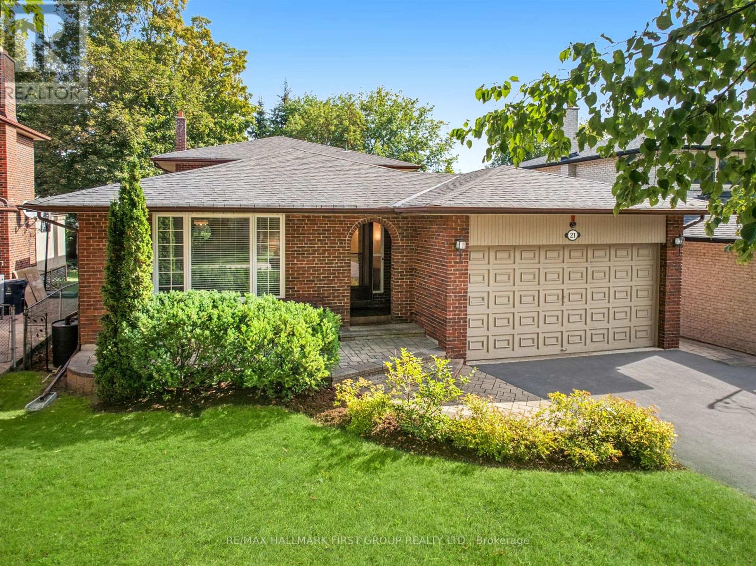
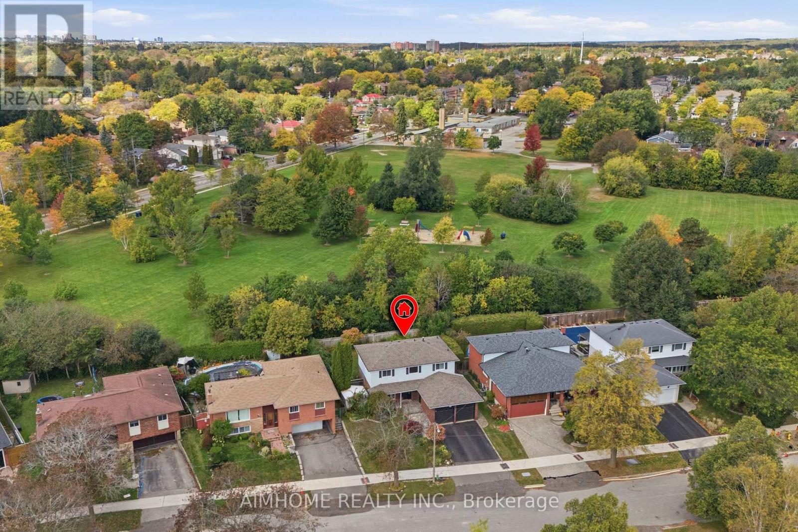
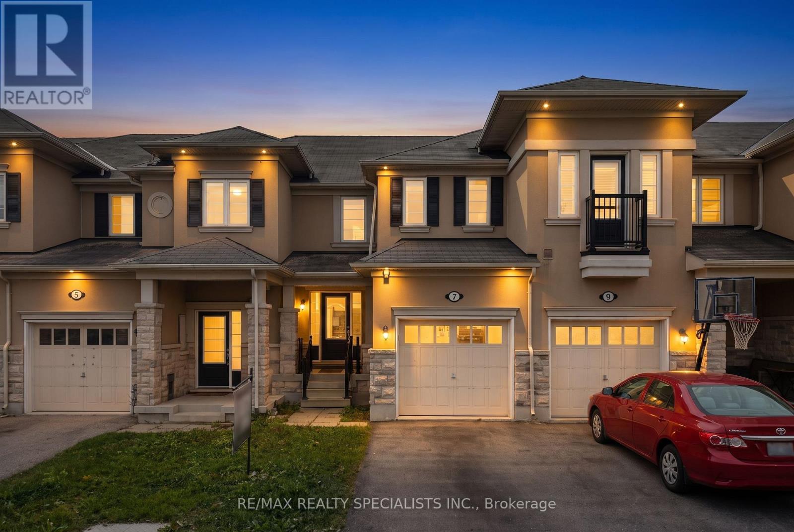 For Sale24 days42
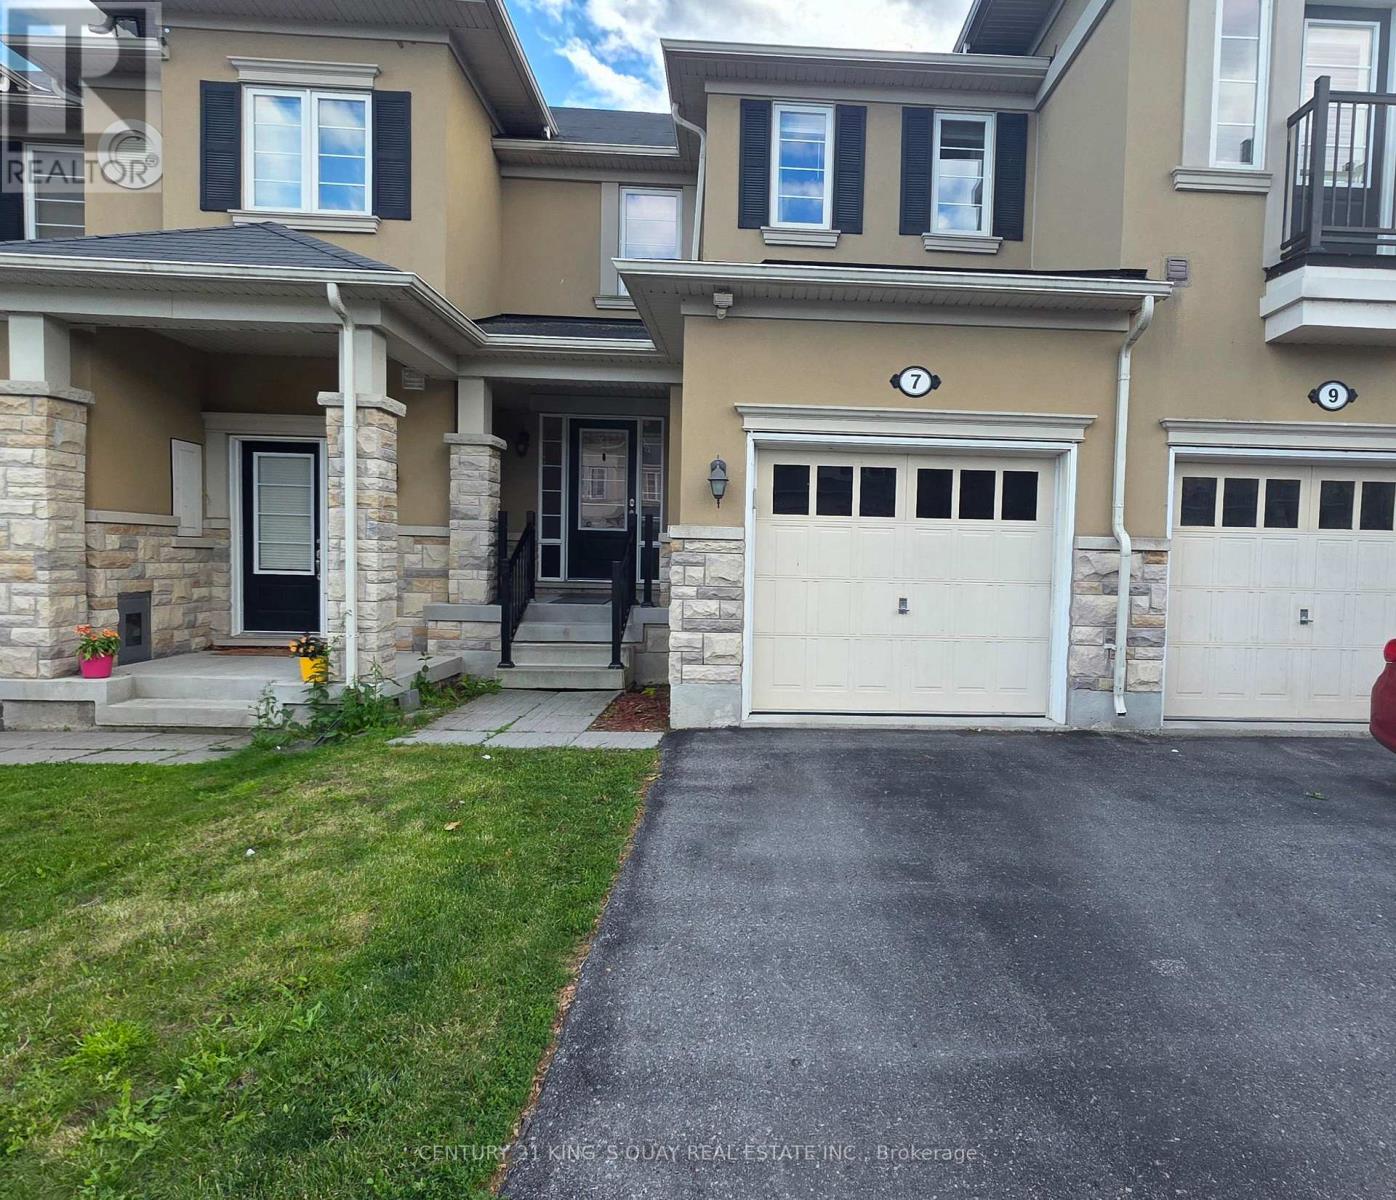 For Sale129 days20
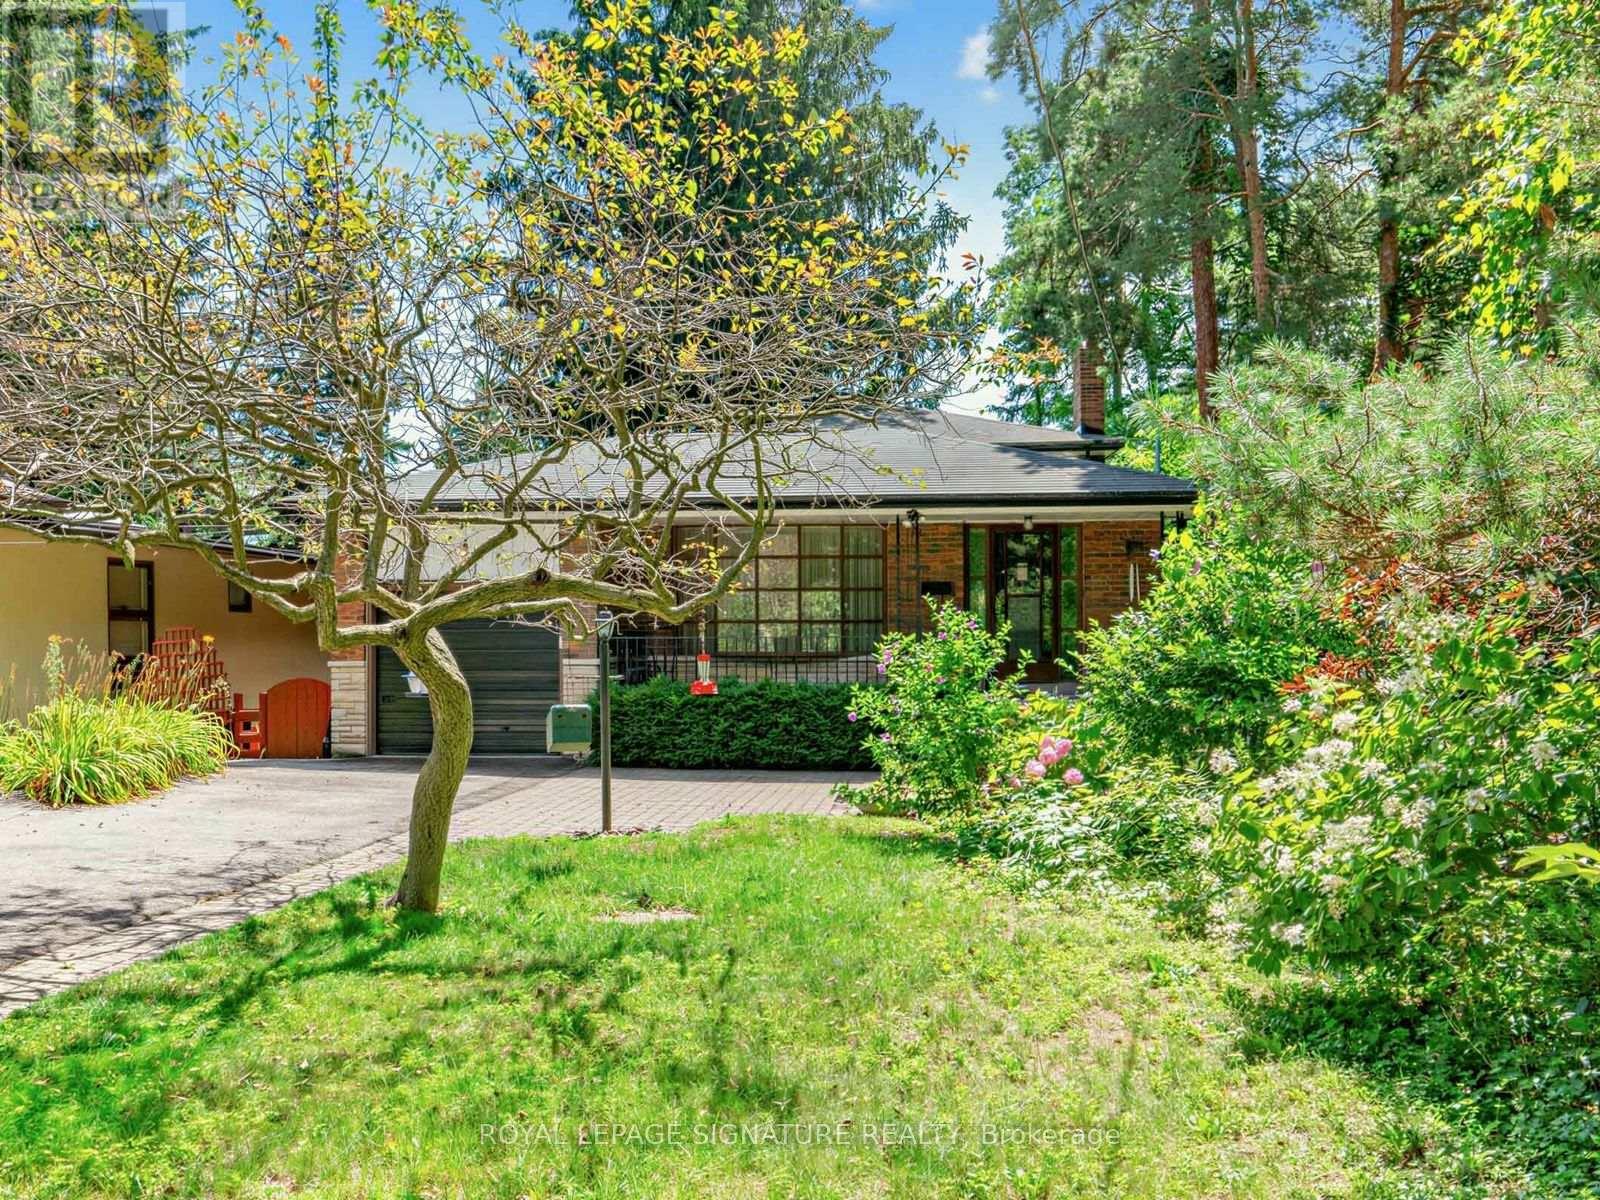 For Sale2 days36
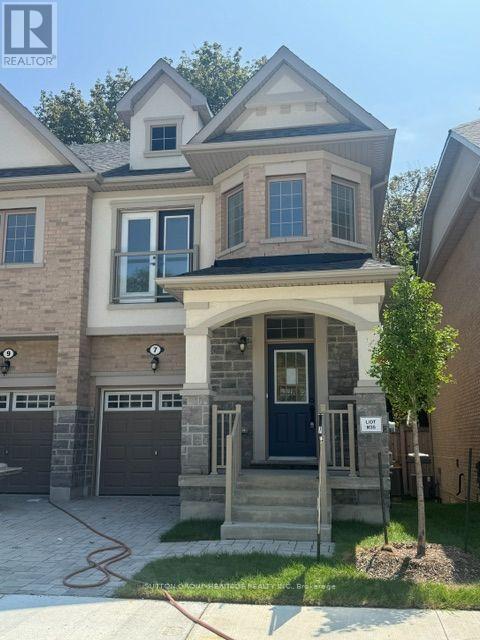 For Sale63 days17

The listing data above is provided under copyright by the Canadian Real Estate Association. While the information is considered reliable, its accuracy is not guaranteed by the Canadian Real Estate Association or getsetsold.ca. Neither getsetsold.ca nor its affiliates make any representations or warranties, express or implied, regarding the accuracy or completeness of the information presented here.