Get $2,125 Cash Back
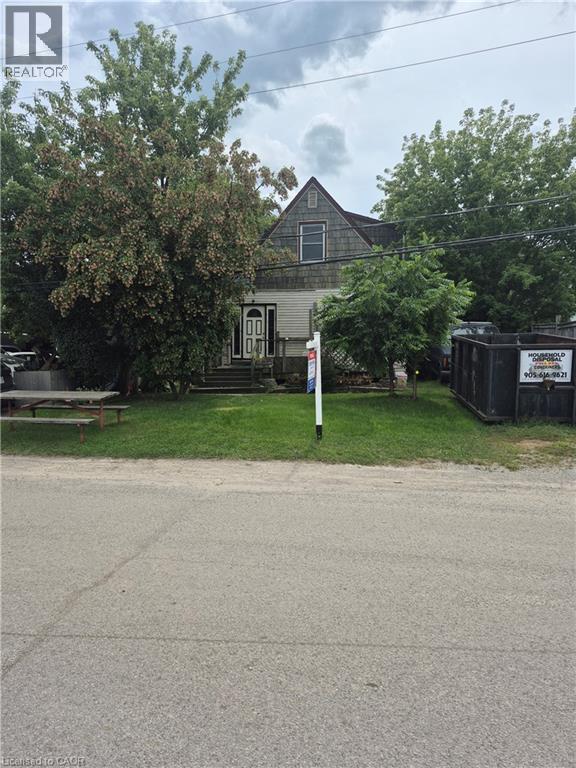
26 RENFREW Street E, Caledonia — listed at $849,900. Earn buyer cashback at closing. No catches, just more money in your pocket.
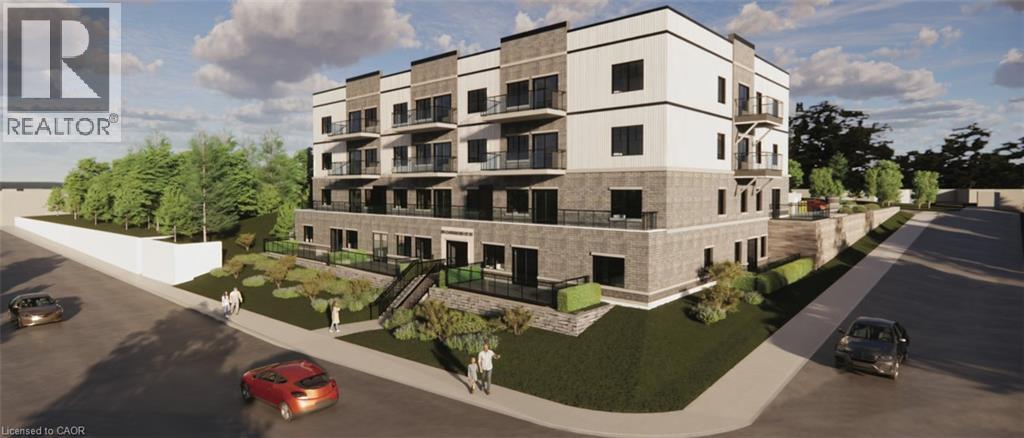
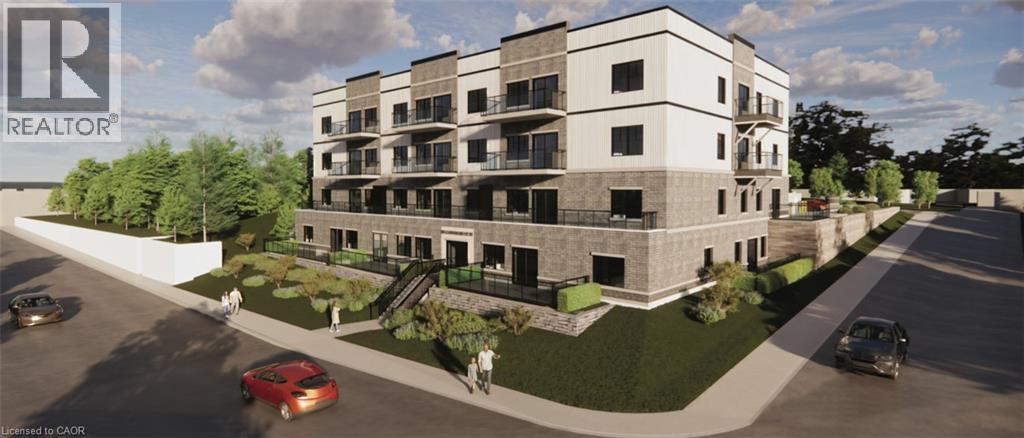
Discover the potential of this legal fourplex in the growing, family-friendly community of Caledonia! Enjoy the charm and welcoming feel of small-town living while remaining a short drive to Hamilton and surrounding. Each of the four self-contained units offers 2 bedrooms and 1 bathroom, along with 2 parking spaces per unit. Whether you're an investor looking to expand your portfolio, friends or family considering purchasing together, or a first-time buyer looking to live in one unit while renting out the others, this property offers plenty of possibilities. Caledonia continues to grow and develop, making it an exciting community to invest in as new development and amenities continue to take shape. Real estate is about looking ahead, and purchasing in a growing community can offer the opportunity to benefit from that future growth. Enjoy nearby parks, trails, the Grand River, local shops and everyday amenities, with convenient access to larger urban centres. Four units, ample parking and a growing community the potential here is worth a doser look. (id:60164)
| Room | Level | Dimensions |
|---|---|---|
| Living room | Second level | 14'10'' x 20'6'' |
| Dining room | Second level | 5'2'' x 9'2'' |
| Kitchen | Second level | 9'8'' x 10'11'' |
| Bedroom | Second level | 13'0'' x 8'7'' |
| 4pc Bathroom | Second level | — |
| Primary Bedroom | Second level | 9'6'' x 15'8'' |
| 4pc Bathroom | Second level | — |
| Primary Bedroom | Second level | 10'8'' x 15'8'' |
| Living room | Second level | 15'3'' x 9'11'' |
| Dining room | Second level | 15'3'' x 8'3'' |
| Kitchen | Second level | 9'2'' x 8'9'' |
| Bedroom | Second level | 13'0'' x 8'2'' |
| Living room | Main level | 13'9'' x 19'3'' |
| Kitchen | Main level | 8'8'' x 9'3'' |
| Bedroom | Main level | 12'0'' x 7'0'' |
| 4pc Bathroom | Main level | — |
| Primary Bedroom | Main level | 10'2'' x 14'0'' |
| 4pc Bathroom | Main level | — |
| Primary Bedroom | Main level | 10'4'' x 14'10'' |
| Living room | Main level | 13'8'' x 10'6'' |
| Dining room | Main level | 13'8'' x 8'0'' |
| Kitchen | Main level | 8'4'' x 11'8'' |
| Bedroom | Main level | 11'9'' x 8'1'' |
Does it have a basement, and is it finished?+
Yes — Finished, Full. A finished basement adds meaningful living space beyond the listed square footage.
What's the parking situation?+
This property includes 8 spaces.
What are the ongoing costs beyond the mortgage?+
Budget for annual property taxes of $5,753.52, heating is baseboard heaters. Always verify the latest figures with your agent before making an offer — these change yearly.
Is there air conditioning?+
No central cooling is listed. Budget for portable or window units, or get a quote for adding central air — typically $5,000–$10,000 installed.
Is 26 RENFREW Street E a good fit for a growing family?+
With 8 bedrooms and 4 bathrooms (5388 sq ft), there's room for kids plus a guest room or home office.
How many fireplaces are there, and what type?+
This home has 4 fireplaces. Confirm the fuel type (wood, gas, or electric) and have it inspected — especially wood-burning, which needs a WETT certification for insurance.
Ask About This Property
Nearby Places
Searching nearby places…
Benchmark price · Updated 2026-09
Year over year
Past 10 years
Similar listings
 For Sale65 days1
 For Sale198 days3
 For Sale28 days46
 For Sale198 days2

The listing data above is provided under copyright by the Canadian Real Estate Association. While the information is considered reliable, its accuracy is not guaranteed by the Canadian Real Estate Association or getsetsold.ca. Neither getsetsold.ca nor its affiliates make any representations or warranties, express or implied, regarding the accuracy or completeness of the information presented here.