Get $1,750 Cash Back
81 HILLBORN Street, Plattsville — listed at $699,999. Earn buyer cashback at closing. No catches, just more money in your pocket.
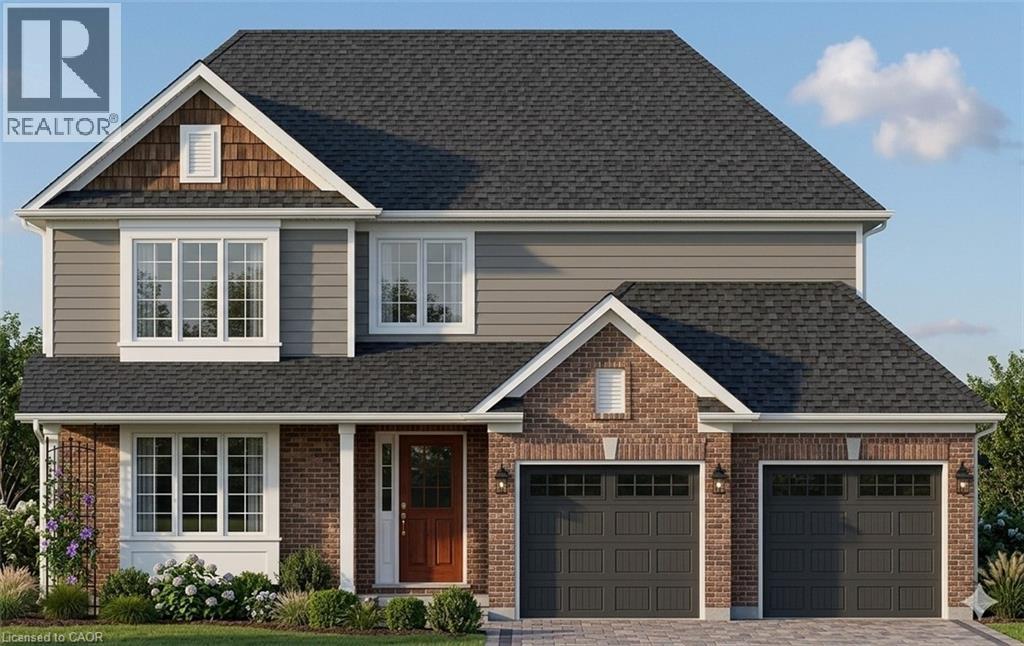
Welcome to Plattsville, a charming community ideally located between Woodstock, Drumbo, Kitchener-Waterloo, New Hamburg, Ayr, and Baden. Enjoy the perfect balance of small-town living with convenient access to major centres, making commuting, shopping, dining, and recreation quick and convenient. Introducing this beautiful freehold townhouse, thoughtfully designed with approximately 1,330 sq. ft. of living space. The open-concept main floor offers a spacious family room, bright dining area, and functional kitchen, creating an inviting space for both everyday living and entertaining. A convenient powder room and access to the garage complete the main level. The upper level features 3 bedrooms and a full bathroom, including a spacious primary bedroom with generous closet space. A versatile loft area provides additional flexibility, while the space originally designated as an ensuite has been converted into an additional closet with shelf and rod. Features include LVT flooring throughout, shaker-style garage doors, half-wall stair detailing, a paved driveway, and an unfinished basement offering future potential. Exterior finishes are subject to the builder's selections and decisions. Quality craftsmanship and beautiful finishes come standard, with opportunities to personalize select features and create a home that reflects your style and needs. Hot water and water softener are provided through rental agreements. (id:60164)
| Room | Level | Dimensions |
|---|---|---|
| 4pc Bathroom | Second level | — |
| 3pc Bathroom | Second level | — |
| Bedroom | Second level | 9'6'' x 9'8'' |
| Bedroom | Second level | 10'0'' x 9'0'' |
| Bedroom | Second level | 11'0'' x 14'2'' |
| 2pc Bathroom | Main level | — |
| Family room | Main level | 15'0'' x 11'0'' |
| Dinette | Main level | 10'8'' x 8'0'' |
| Kitchen | Main level | 8'0'' x 9'0'' |
How is the space laid out across floors?+
This is a 2-storey single family. The 3 bedrooms and 3 bathrooms are typically split with living areas on the main floor and bedrooms above — confirm the exact layout during a showing.
Is there air conditioning?+
Yes — central air conditioning cooling is in place.
What are the ongoing costs beyond the mortgage?+
Budget for heating is forced air. Always verify the latest figures with your agent before making an offer — these change yearly.
What's the parking situation?+
This property includes 2 spaces — Attached Garage, Open.
Is 81 HILLBORN Street a good fit for a growing family?+
With 3 bedrooms and 3 bathrooms (1330 sq ft), there's room for kids plus a guest room or home office. The 2-storey layout keeps living and sleeping areas separated.
Does it have a basement, and is it finished?+
Yes — Unfinished, Full. A finished basement adds meaningful living space beyond the listed square footage.
Ask About This Property
Nearby Places
Searching nearby places…
Similar listings
 For Sale14 days43
 For Sale16 days33
 For Sale80 days3
 For Sale80 days4

The listing data above is provided under copyright by the Canadian Real Estate Association. While the information is considered reliable, its accuracy is not guaranteed by the Canadian Real Estate Association or getsetsold.ca. Neither getsetsold.ca nor its affiliates make any representations or warranties, express or implied, regarding the accuracy or completeness of the information presented here.