Get $2,325 Cash Back
116 ENGLISH Crescent, Plattsville — listed at $929,900. Earn buyer cashback at closing. No catches, just more money in your pocket.
Tucked away in the charming community of Plattsville, 116 English Crescent sits on an oversized pie-shaped lot with no rear neighbours, backing directly onto open farmland with beautiful, picturesque views — you may even catch hot air balloons drifting by on summer mornings! Extensively renovated from top to bottom in 2023, this move-in-ready home offers 4 total bedrooms (2+2) and 3 full bathrooms (2+1) across two beautifully finished levels. The main floor features a fully renovated kitchen with new appliances, gorgeous white oak engineered hardwood flooring, and a bright, updated feel from room to room. Downstairs, the fully finished basement offers incredible additional living or entertaining space with a media-ready feature wall, dedicated wine storage, two bedrooms and a full bathroom. Additional updates include Electrolux laundry machines (2022), and gas line installed for a future fireplace (2023). Step outside to a spacious backyard that truly sets this property apart — plenty of room to enjoy, no homes directly behind you, and uninterrupted views across the neighbouring farm fields. Extensively updated, beautifully maintained and surrounded by the peaceful charm of small-town living, this one is ready to simply move in and enjoy. The owner is downsizing, and furniture is negotiable for an even more turnkey opportunity. (id:60164)
| Room | Level | Dimensions |
|---|---|---|
| Storage | Basement | 12'10'' x 17'1'' |
| 3pc Bathroom | Basement | 5'3'' x 11'7'' |
| Bedroom | Basement | 13'9'' x 14'0'' |
| Bedroom | Basement | 14'10'' x 14'0'' |
| Recreation room | Basement | 36'7'' x 22'10'' |
| Laundry room | Main level | 6'11'' x 7'6'' |
| 4pc Ensuite bath | Main level | 10'10'' x 10'6'' |
| 4pc Bathroom | Main level | 9'0'' x 7'6'' |
| Primary Bedroom | Main level | 15'4'' x 14'11'' |
| Bedroom | Main level | 10'1'' x 12'0'' |
| Dining room | Main level | 12'7'' x 6'11'' |
| Living room | Main level | 17'8'' x 13'9'' |
| Kitchen | Main level | 20'1'' x 19'9'' |
What's the parking situation?+
This property includes 4 spaces — Attached Garage.
Is there air conditioning?+
Yes — central air conditioning cooling is in place.
Is 116 ENGLISH Crescent a good fit for a growing family?+
With 4 bedrooms and 3 bathrooms (3035 sq ft), there's room for kids plus a guest room or home office.
Built in 2016 — is this considered new?+
A 2016 build means modern building codes, likely better insulation and wiring than older homes. Ask if any major systems (roof, furnace, windows) have been replaced — even newer homes need maintenance.
How many fireplaces are there, and what type?+
This home has 1 fireplace. Confirm the fuel type (wood, gas, or electric) and have it inspected — especially wood-burning, which needs a WETT certification for insurance.
How is the home heated? Is it efficient?+
Heating is forced air, natural gas. Gas heating is generally the most cost-efficient option in Ontario winters.
Ask About This Property
Nearby Places
Searching nearby places…
Similar listings
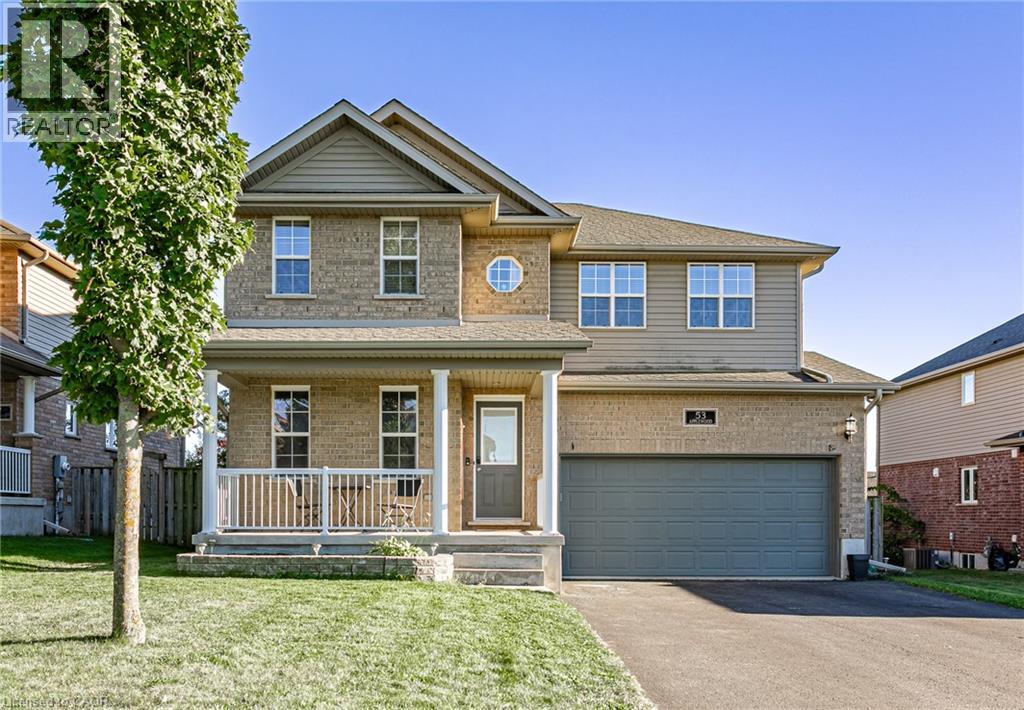
 For Sale14 days43
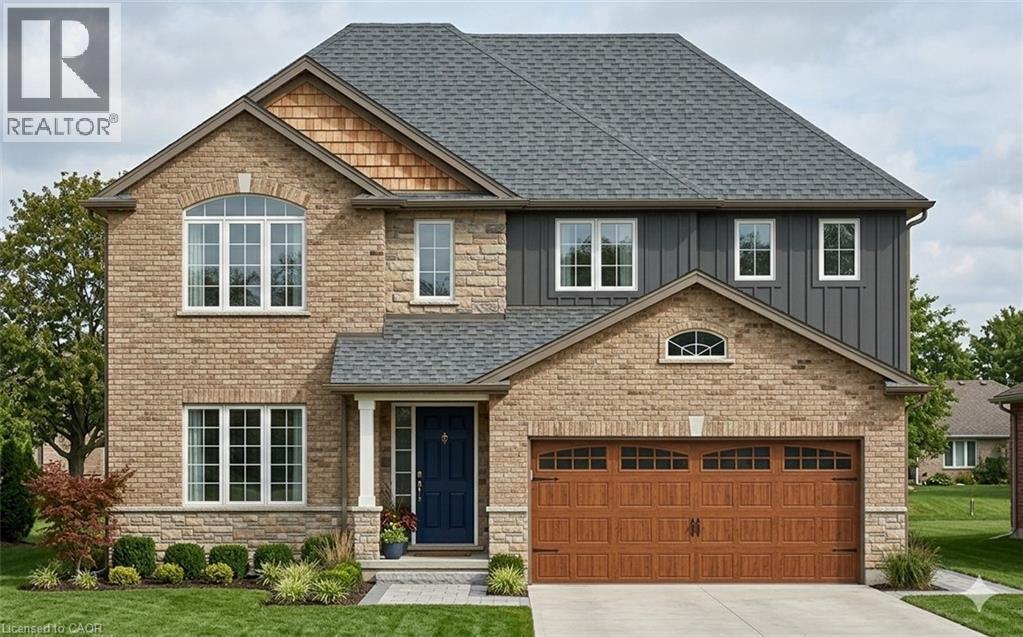
 For Sale16 days33
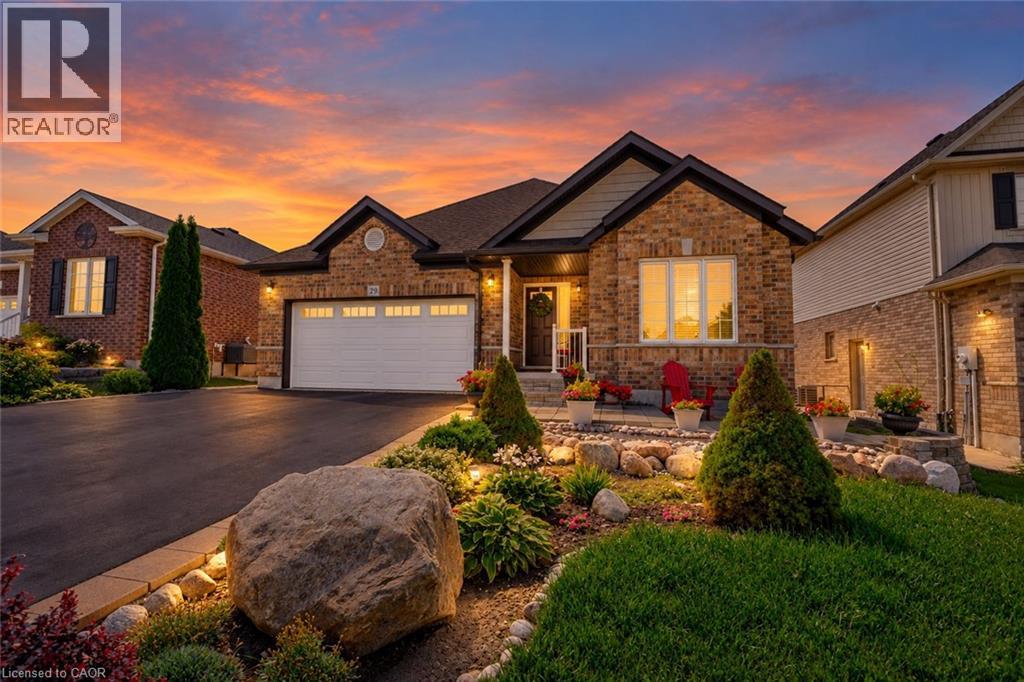
 For Sale34 days2
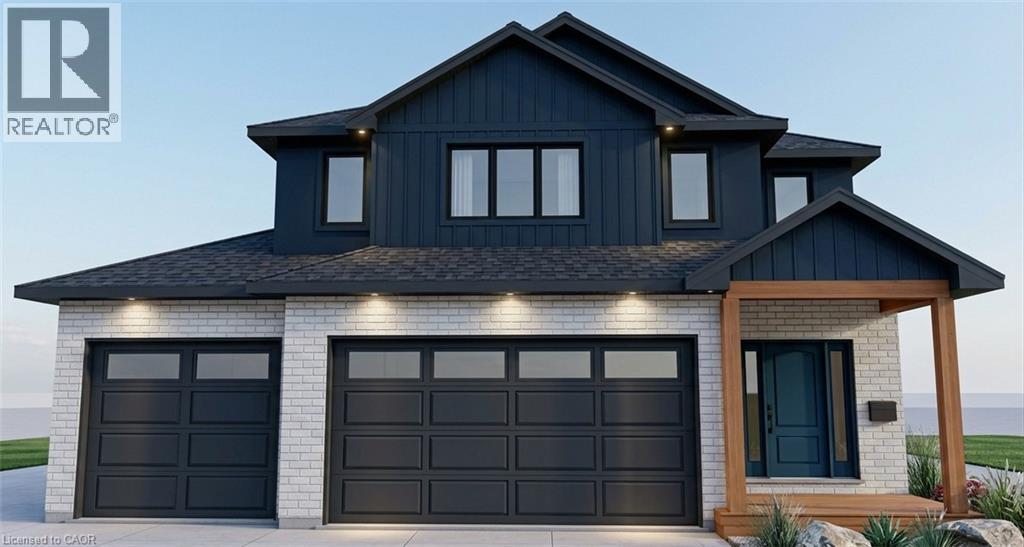
 For Sale80 days3

The listing data above is provided under copyright by the Canadian Real Estate Association. While the information is considered reliable, its accuracy is not guaranteed by the Canadian Real Estate Association or getsetsold.ca. Neither getsetsold.ca nor its affiliates make any representations or warranties, express or implied, regarding the accuracy or completeness of the information presented here.