Get $8,720 Cash Back
80 GLENAYR ROAD, Richmond Hill (Bayview Hill) — listed at $3,488,000. Earn buyer cashback at closing. No catches, just more money in your pocket.
Welcome Home! True Pride of Original Ownership & Meticulously Maintained For 2 Generations! Executive Residence in Bayview Hill Is Move-In Ready! Situated on a Premium 69.21 x 147.62 Foot Lot, this Pool-Sized Backyard is Perfect for Entertaining Outdoors as Well! This Property Features Approximately 4700 Square Feet of Above-Grade Living, Centre Hall Plan, and Approximately 2500 Square Foot Finished Basement, Spacious and Well-Appointed Floor Plans, Walk-Outs from Kitchen & Basement with an Oversized Composite Deck, A Chef-Inspired Kitchen including Built-In Viking Professional Appliances, a Centre Island, Granite Counters, Gas Cooktop. The Added Touch of Souring 18-Foot Cathedral Ceilings in Both Centre Foyer and Family Room adds a Touch of Elegance, with a Potential Fifth Bedroom. The Newly Basement Renovation Offers a Separate Full Kitchen, a Wet Bar, a Wine Cellar and Cold Room and an Entertainment Room! Don't Wait, Make This Your Home as This Property Won't Last Long! (id:60164)
| Room | Level | Dimensions |
|---|---|---|
| Living room | Main level | 6.24 x 4 meters |
| Recreational, Games room | Basement | — |
| Dining room | Main level | 5.32 x 3.83 meters |
| Family room | Main level | 5.45 x 3.84 meters |
| Kitchen | Main level | 3.96 x 6.42 meters |
| Eating area | Main level | 3.96 x 6.42 meters |
| Office | Main level | 2.91 x 4.96 meters |
| Primary Bedroom | Second level | 6.35 x 4 meters |
| Bedroom 2 | Second level | 3.2 x 4.22 meters |
| Bedroom 3 | Second level | 3.53 x 5.69 meters |
| Bedroom 4 | Second level | 4 x 3.64 meters |
How is the space laid out across floors?+
This is a 2-storey single family. The 5 bedrooms and 4 bathrooms are typically split with living areas on the main floor and bedrooms above — confirm the exact layout during a showing.
What are the ongoing costs beyond the mortgage?+
Budget for annual property taxes of $14,062, heating is forced air, natural gas. Always verify the latest figures with your agent before making an offer — these change yearly.
Does it have a basement, and is it finished?+
Yes — Finished, Walk out, N/A. A finished basement adds meaningful living space beyond the listed square footage.
What makes this a luxury property?+
At $3,488,000, standout features include 4 bathrooms. In this price range, expect higher-end finishes — verify during a showing.
Is 80 GLENAYR ROAD a good fit for a growing family?+
With 5 bedrooms and 4 bathrooms, there's room for kids plus a guest room or home office. The 2-storey layout keeps living and sleeping areas separated.
How is the home heated? Is it efficient?+
Heating is forced air, natural gas. Gas heating is generally the most cost-efficient option in Ontario winters.
Ask About This Property
Nearby Places
Searching nearby places…
Benchmark price · Updated 2026-09
Year over year
Past 10 years
Similar listings
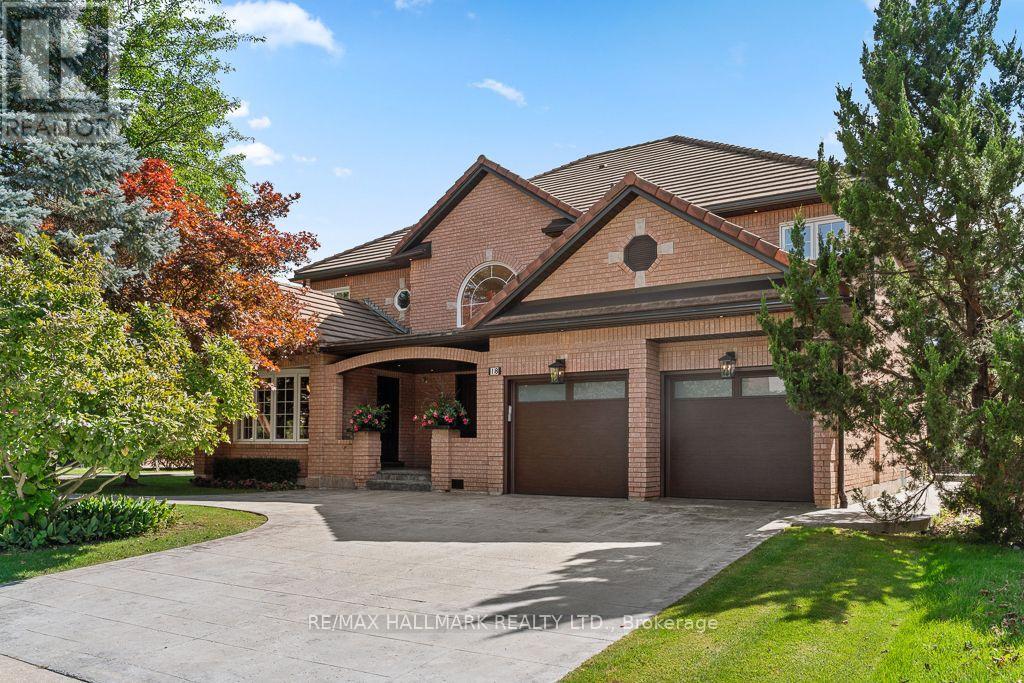
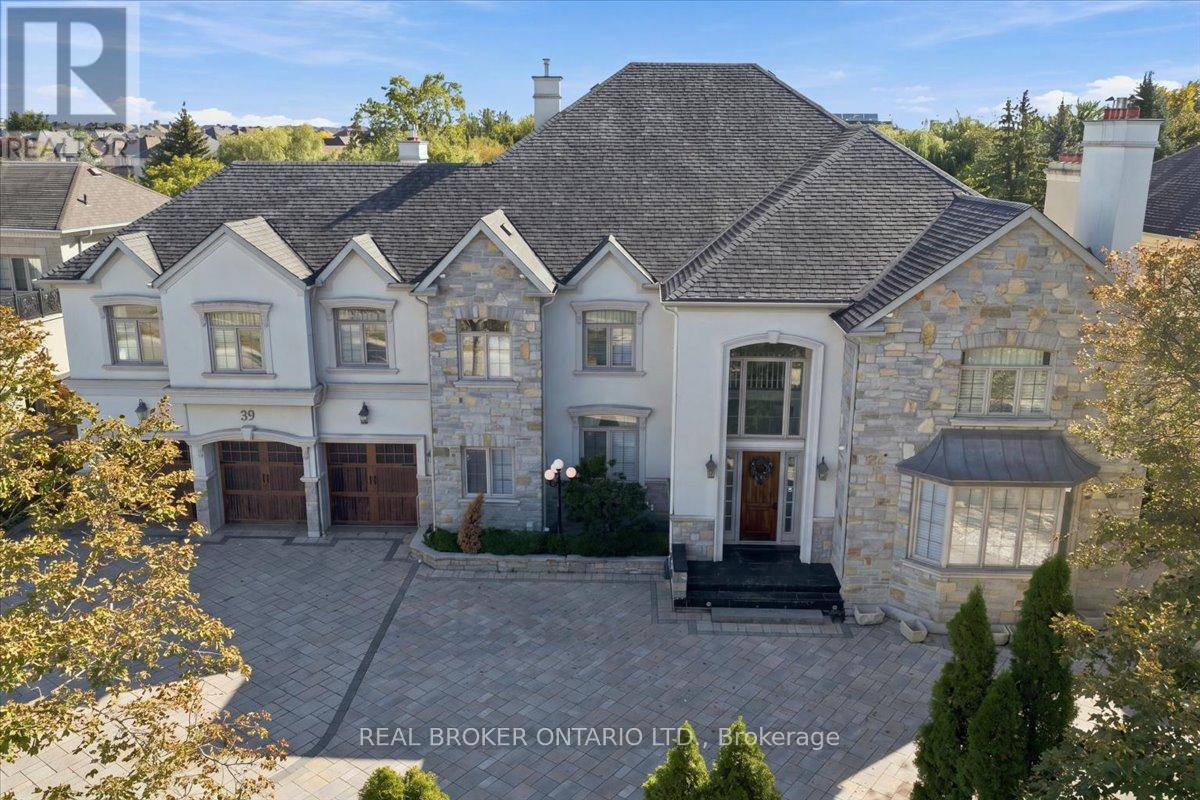
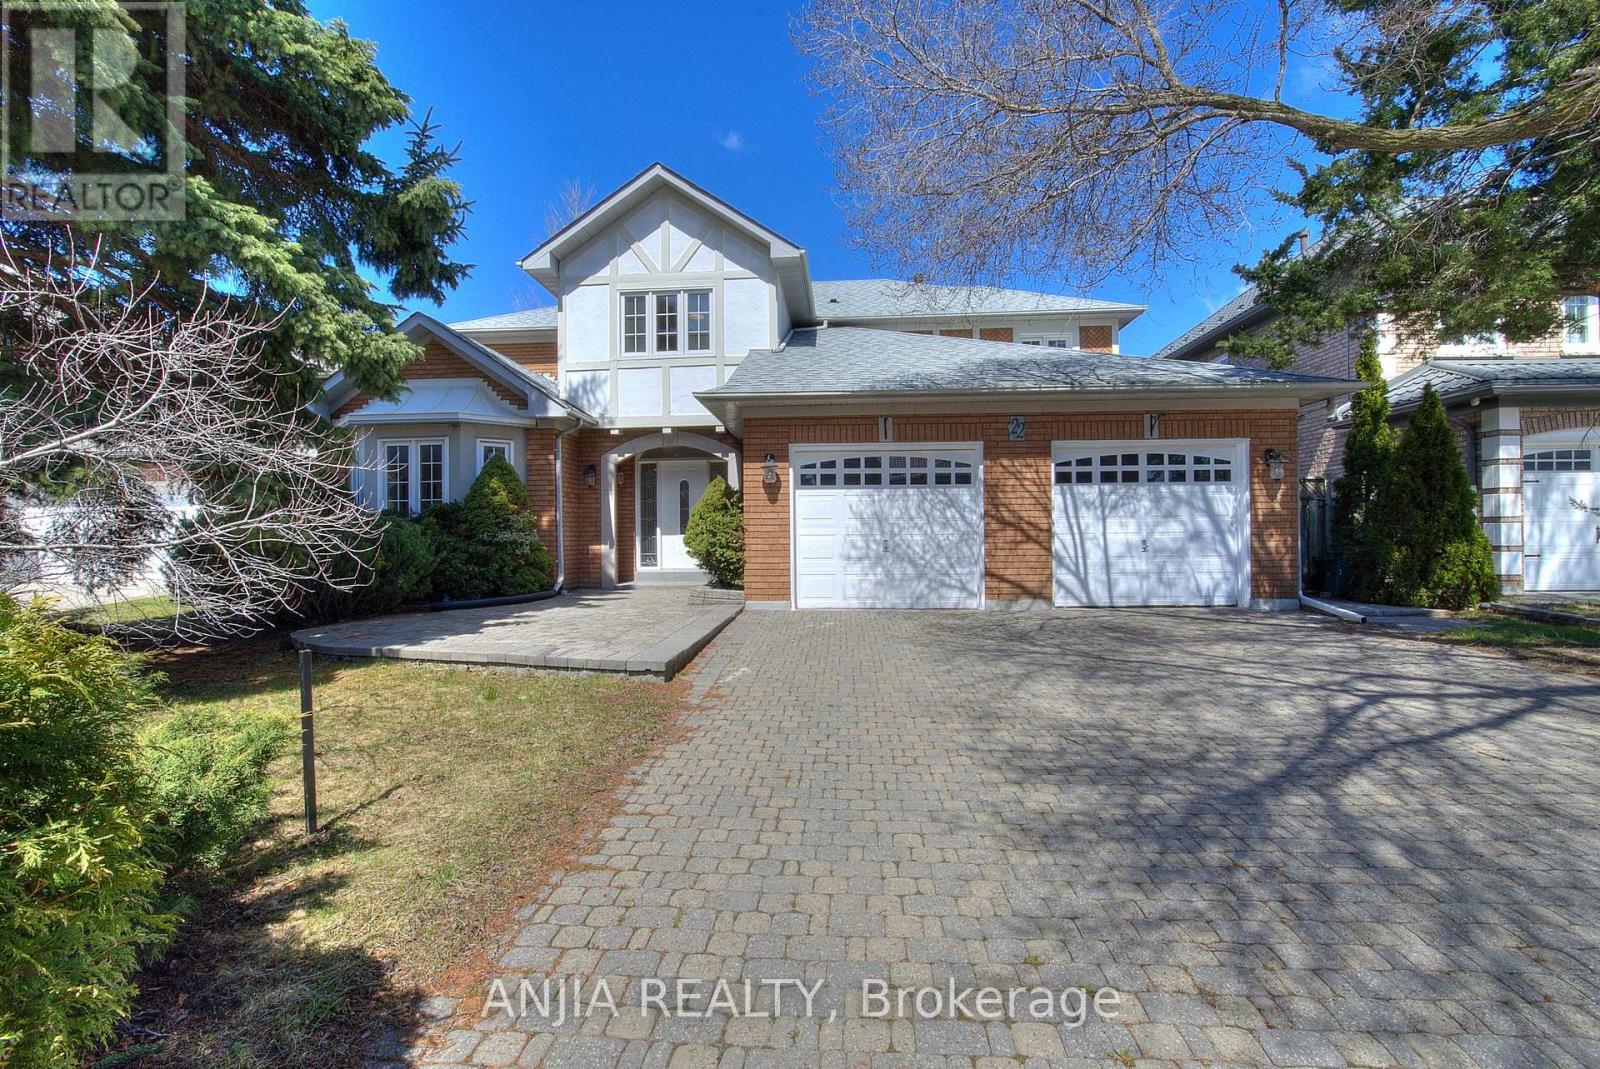 For Sale63 days31
 For Sale1 day1
 For Sale29 days50
 For Sale22 days49

The listing data above is provided under copyright by the Canadian Real Estate Association. While the information is considered reliable, its accuracy is not guaranteed by the Canadian Real Estate Association or getsetsold.ca. Neither getsetsold.ca nor its affiliates make any representations or warranties, express or implied, regarding the accuracy or completeness of the information presented here.