Get $6,950 Cash Back
50 LYTTON BOULEVARD, Richmond Hill (Bayview Hill) — listed at $2,780,000. Earn buyer cashback at closing. No catches, just more money in your pocket.
Impressive residence in the sought-after community of Bayview Hill, set on a generous 71 x 146 ft lot with a 3-car garage and a no-sidewalk driveway offering parking for 7 additional vehicles. The elegant interior showcases 9-ft ceilings on the main floor, hardwood flooring throughout, smooth ceilings, pot lights and crown moulding. The living room features a wet bar with sink and wine fridge for entertaining, while the chef-inspired kitchen boasts a centre island, extensive cabinetry, quality appliances and a convenient pot filler above the cooktop. Between the kitchen and living room, a striking double-height ceiling with floor-to-ceiling glazing draws in abundant natural light, enhancing the sense of volume and architectural interest. The open backyard offers unobstructed views with no homes directly facing it. Located within the school boundaries of Bayview Hill E.S., Bayview S.S. and Thornhill S.S., this home offers refined interiors, generous outdoor space and convenient access to shopping, restaurants, parks, Bayview Hill Community Centre and major routes. (id:60164)
| Room | Level | Dimensions |
|---|---|---|
| Living room | Ground level | 4.59 x 3.96 meters |
| Dining room | Ground level | 4.6 x 3.7 meters |
| Family room | Ground level | 5.8 x 3.67 meters |
| Office | Ground level | 3.7 x 3.05 meters |
| Kitchen | Ground level | 6.71 x 3.66 meters |
| Eating area | Ground level | 6.71 x 3.66 meters |
| Primary Bedroom | Second level | 8.25 x 5.8 meters |
| Bedroom 2 | Second level | 5.2 x 3.35 meters |
| Bedroom 3 | Second level | 4.3 x 3.35 meters |
| Bedroom 4 | Second level | 4.3 x 3.7 meters |
What makes this a luxury property?+
At $2,780,000, standout features include 4 bathrooms. In this price range, expect higher-end finishes — verify during a showing.
Does it have a basement, and is it finished?+
The listing describes the basement as: Full. Confirm the finishing status during a showing — it affects both livable space and resale value.
Is 50 LYTTON BOULEVARD a good fit for a growing family?+
With 4 bedrooms and 4 bathrooms, there's room for kids plus a guest room or home office. The 2-storey layout keeps living and sleeping areas separated.
Is there air conditioning?+
Yes — central air conditioning cooling is in place.
What are the ongoing costs beyond the mortgage?+
Budget for annual property taxes of $14,137.93, heating is heat pump, natural gas. Always verify the latest figures with your agent before making an offer — these change yearly.
What's the parking situation?+
This property includes 10 spaces — Attached Garage, Garage.
Ask About This Property
Nearby Places
Searching nearby places…
Benchmark price · Updated 2026-09
Year over year
Past 10 years
Similar listings
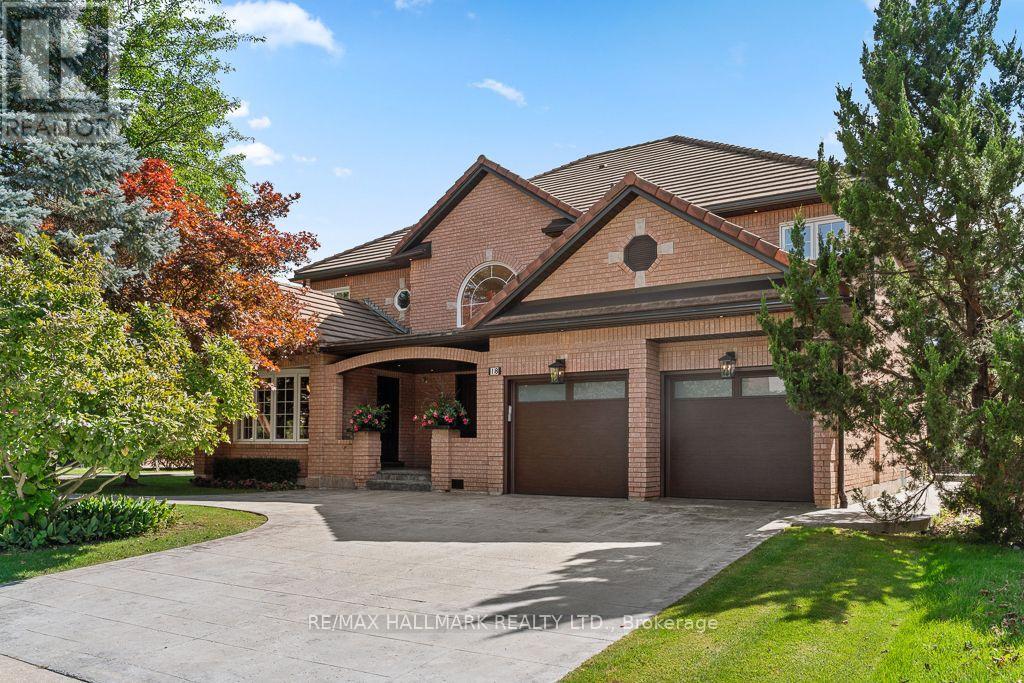
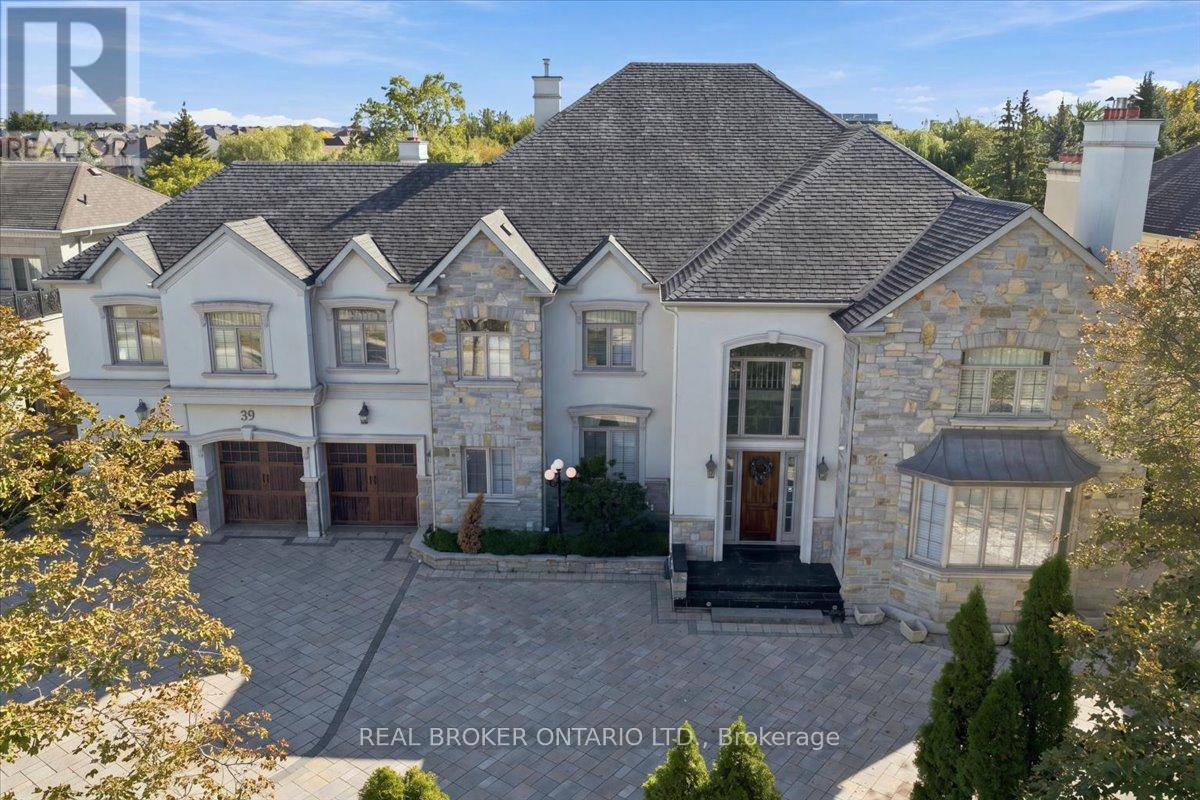
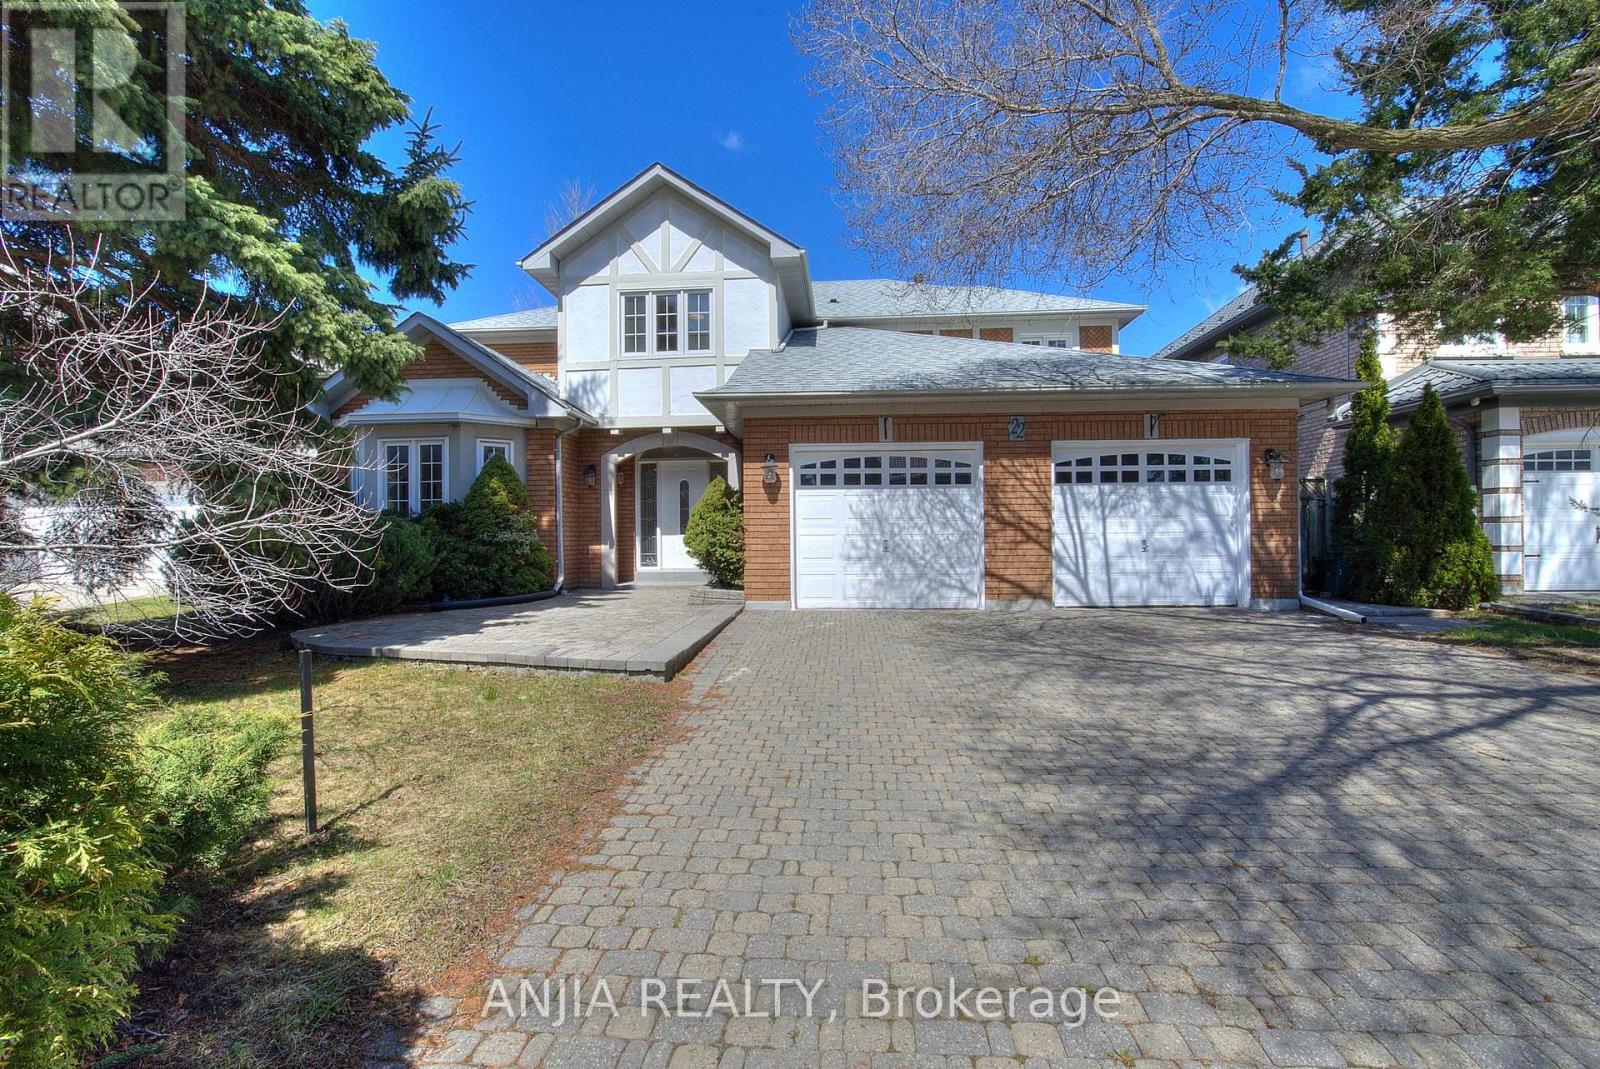 For Sale63 days31
 For Sale1 day1
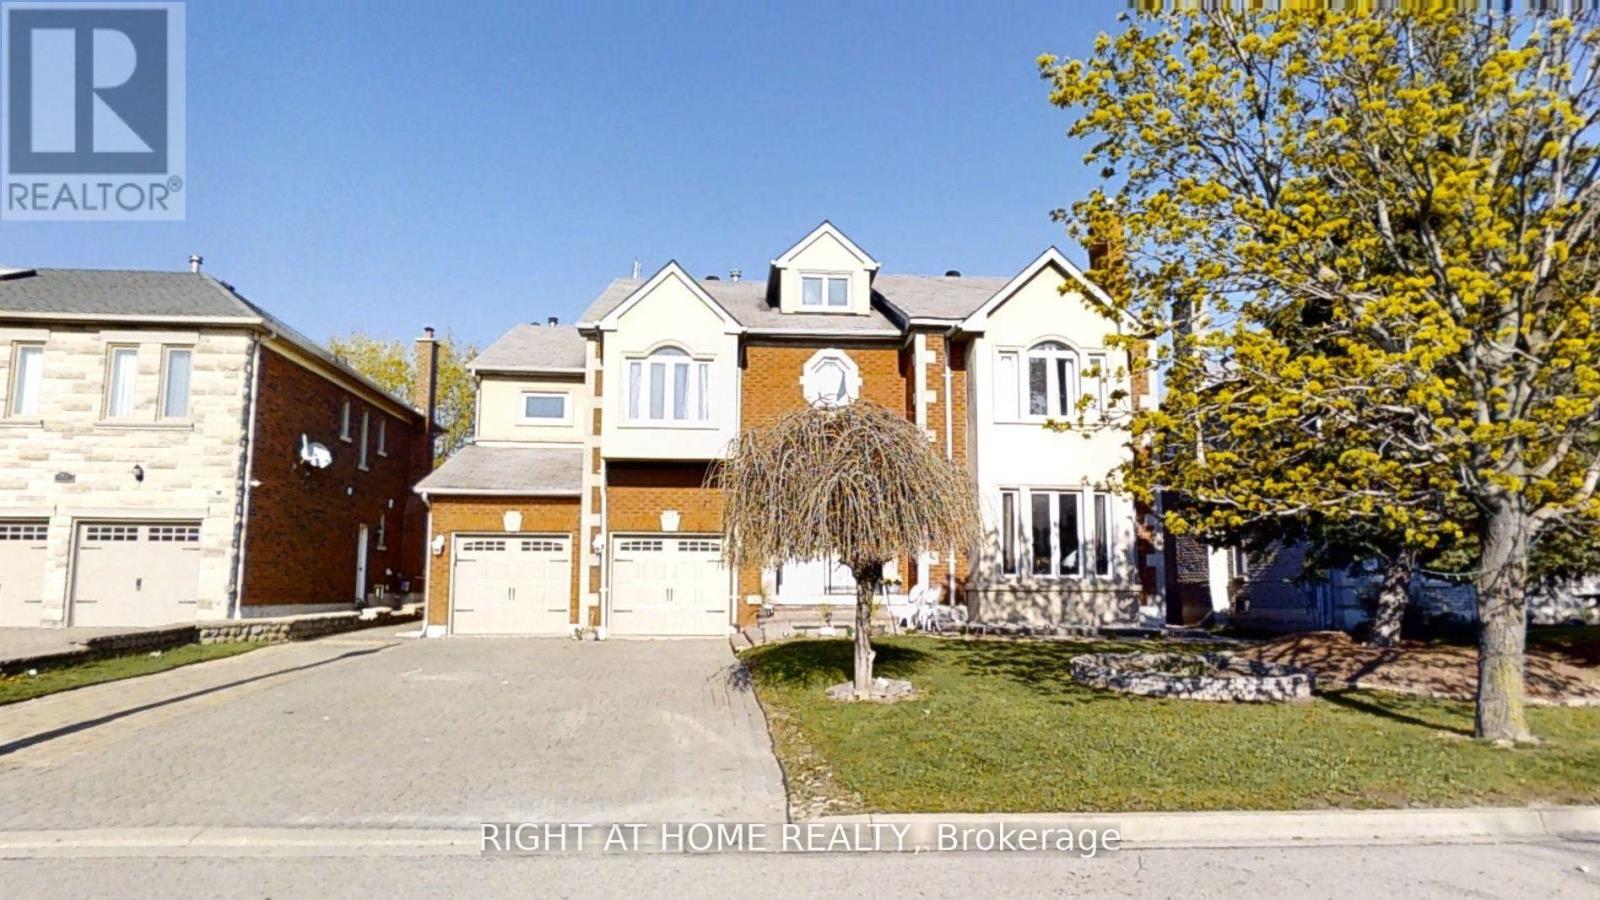 For Sale29 days50
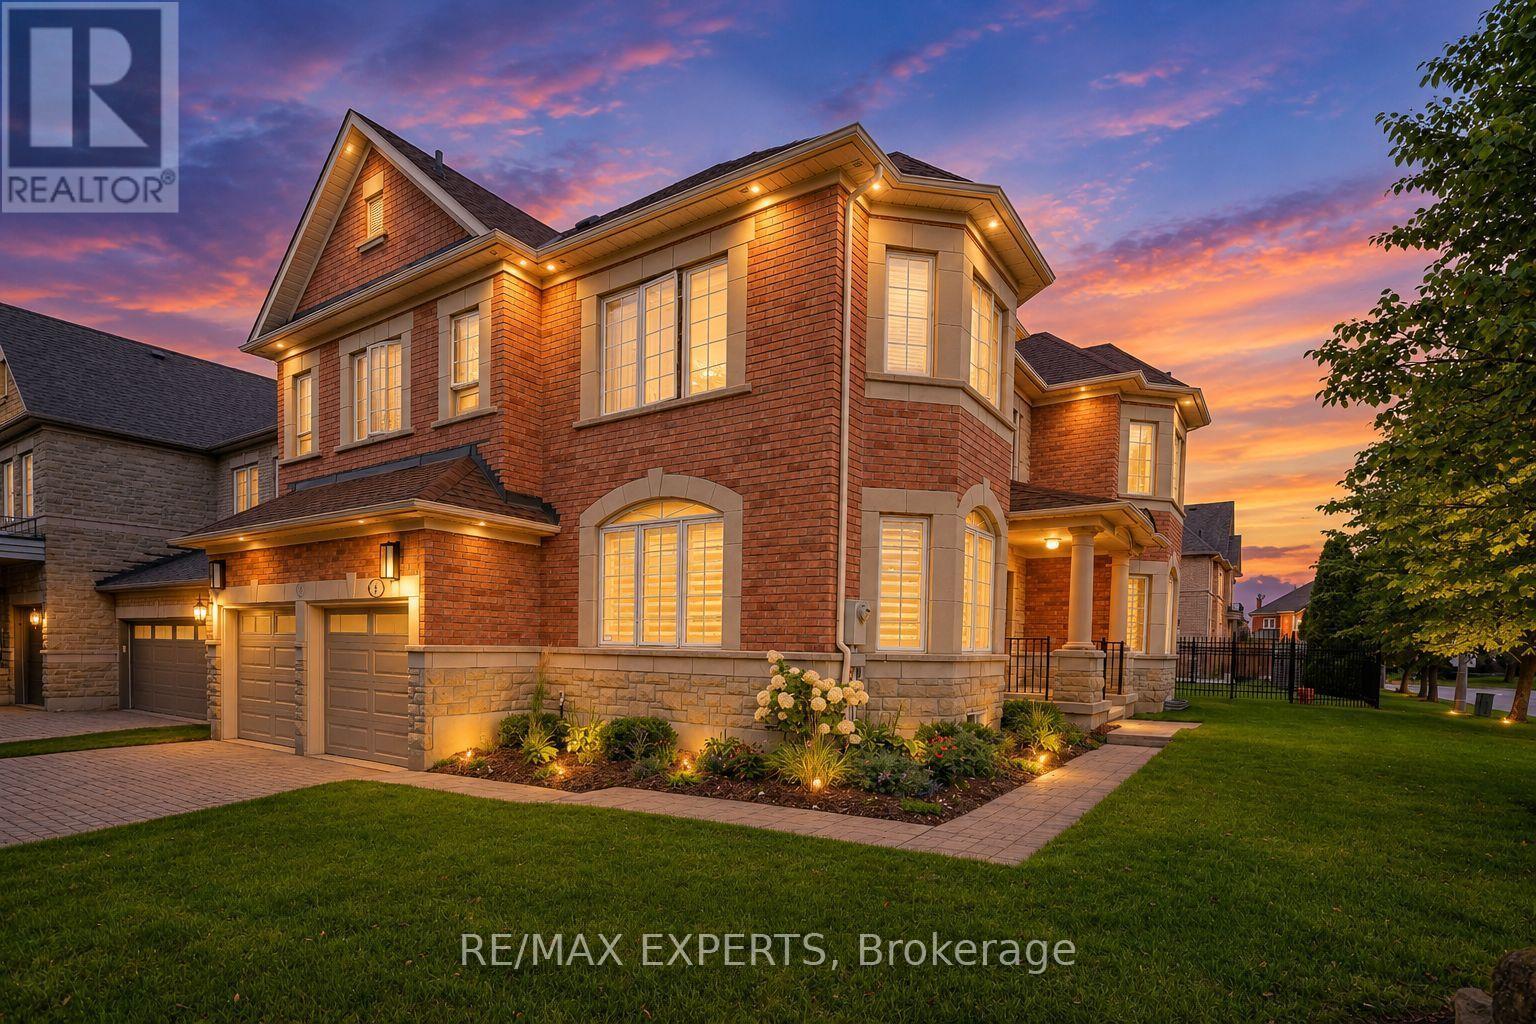 For Sale22 days49

The listing data above is provided under copyright by the Canadian Real Estate Association. While the information is considered reliable, its accuracy is not guaranteed by the Canadian Real Estate Association or getsetsold.ca. Neither getsetsold.ca nor its affiliates make any representations or warranties, express or implied, regarding the accuracy or completeness of the information presented here.