Get $3,688 Cash Back
8 GRANT COURT, East Gwillimbury (Queensville) — listed at $1,475,000. Earn buyer cashback at closing. No catches, just more money in your pocket.
Exquisite Queensville manor, tucked away on a peaceful, family-friendly court offering small-town feel yet close to modern amenities. The residence's main level features a spacious living room and formal dining room with gorgeous hardwood floors. The entertainer's kitchen features granite counters, a peninsula dinette and lots of storage in those pull-out drawers. The kitchen, dining room and main floor family room with wood burning fireplace all overlook the amazing depth of manicured property. Generous main floor laundry room walks out to the side yard. The upper level offers 4 amply dimensioned bedrooms, 2 full bathrooms and a spacious second bonus room/studio. The lower level is beautifully finished with a custom wet bar, another entertainer's dream space, ample cold room for wine and food storage and a large separate space with built-in work bench and additional storage. The rear patio overlooks the magnificent, private yard with fire-pit and custom outbuildings. The double-car garage and driveway provide parking for 6+ vehicles. Just minutes to commuter routes 404, 400 and GO train and the future 404/400 Bradford bypass. Walking distance to the East Gwillimbury Health and Active Living Plaza - truly unique property offerings. Welcome home! (id:60164)
| Room | Level | Dimensions |
|---|---|---|
| Living room | Ground level | 6.2 x 4.2 meters |
| Recreational, Games room | Basement | 8 x 7.9 meters |
| Furnace | Basement | 6.09 x 5.18 meters |
| Dining room | Ground level | 3.6 x 3.15 meters |
| Kitchen | Ground level | 4.9 x 3.1 meters |
| Family room | Ground level | 5.4 x 3.38 meters |
| Laundry room | Ground level | 2.8 x 2 meters |
| Family room | Second level | 5.79 x 5.18 meters |
| Primary Bedroom | Second level | 4.25 x 3.75 meters |
| Bedroom | Second level | 3.28 x 3.28 meters |
| Bedroom | Second level | 3.3 x 3.2 meters |
| Bedroom | Second level | 4.24 x 2.69 meters |
Is 8 GRANT COURT a good fit for a growing family?+
With 4 bedrooms and 3 bathrooms, there's room for kids plus a guest room or home office. The 2-storey layout keeps living and sleeping areas separated.
Is there air conditioning?+
Yes — central air conditioning cooling is in place.
What's the parking situation?+
This property includes 8 spaces — Attached Garage, Garage.
What makes this a luxury property?+
At $1,475,000, standout features include 3 bathrooms, 1 fireplace. In this price range, expect higher-end finishes — verify during a showing.
How many fireplaces are there, and what type?+
This home has 1 fireplace. Confirm the fuel type (wood, gas, or electric) and have it inspected — especially wood-burning, which needs a WETT certification for insurance.
How is the space laid out across floors?+
This is a 2-storey single family. The 4 bedrooms and 3 bathrooms are typically split with living areas on the main floor and bedrooms above — confirm the exact layout during a showing.
Ask About This Property
Nearby Places
Searching nearby places…
Similar listings
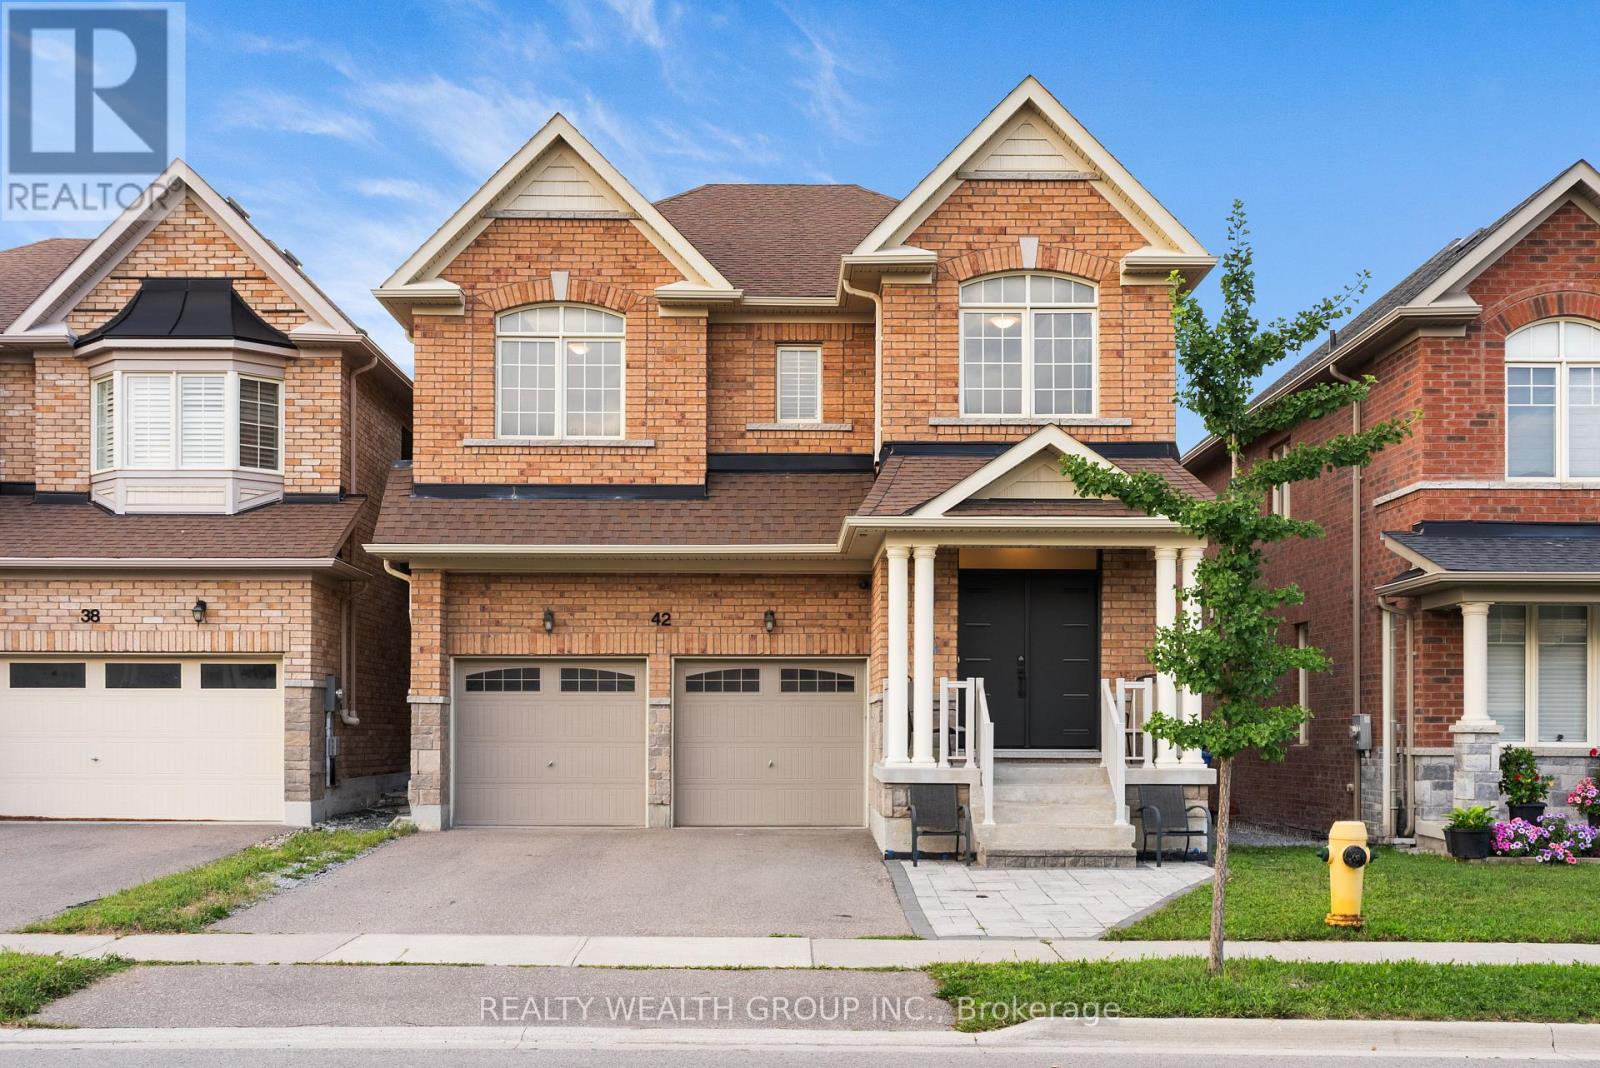
 For Sale8 days42
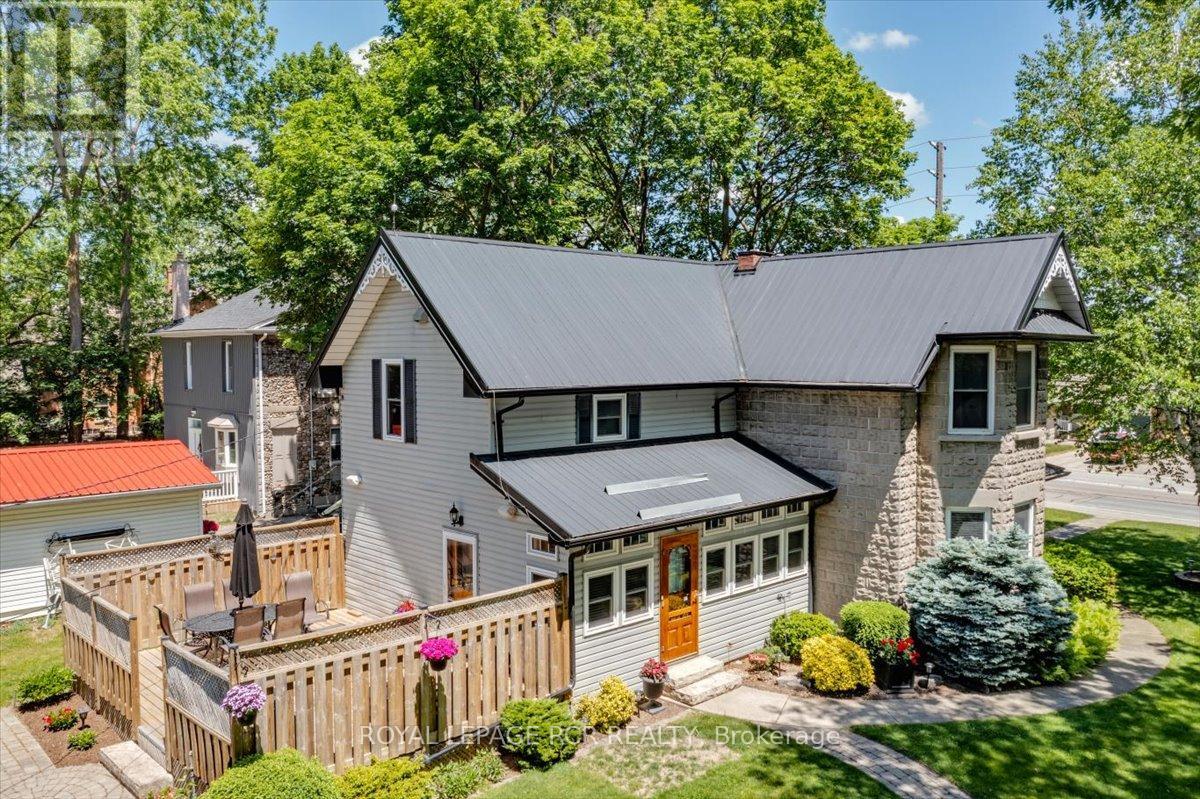
 For Sale77 days16
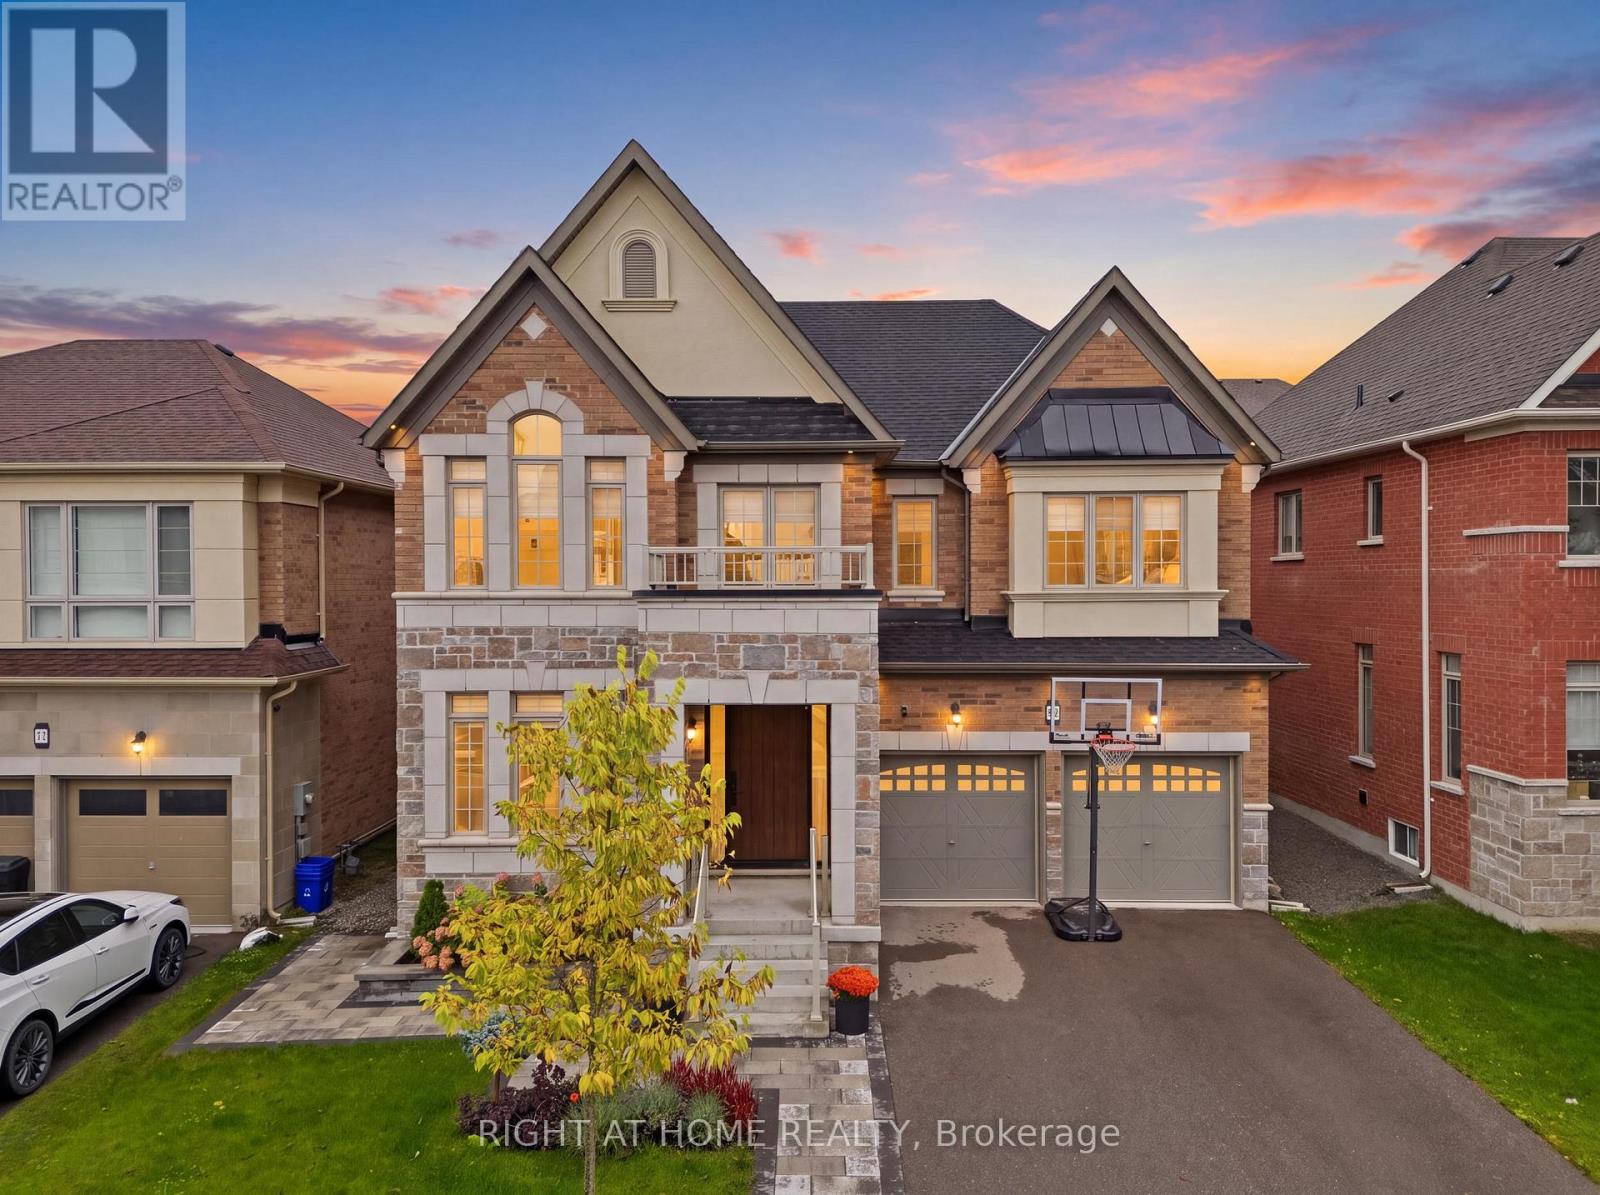
 For Sale53 days39
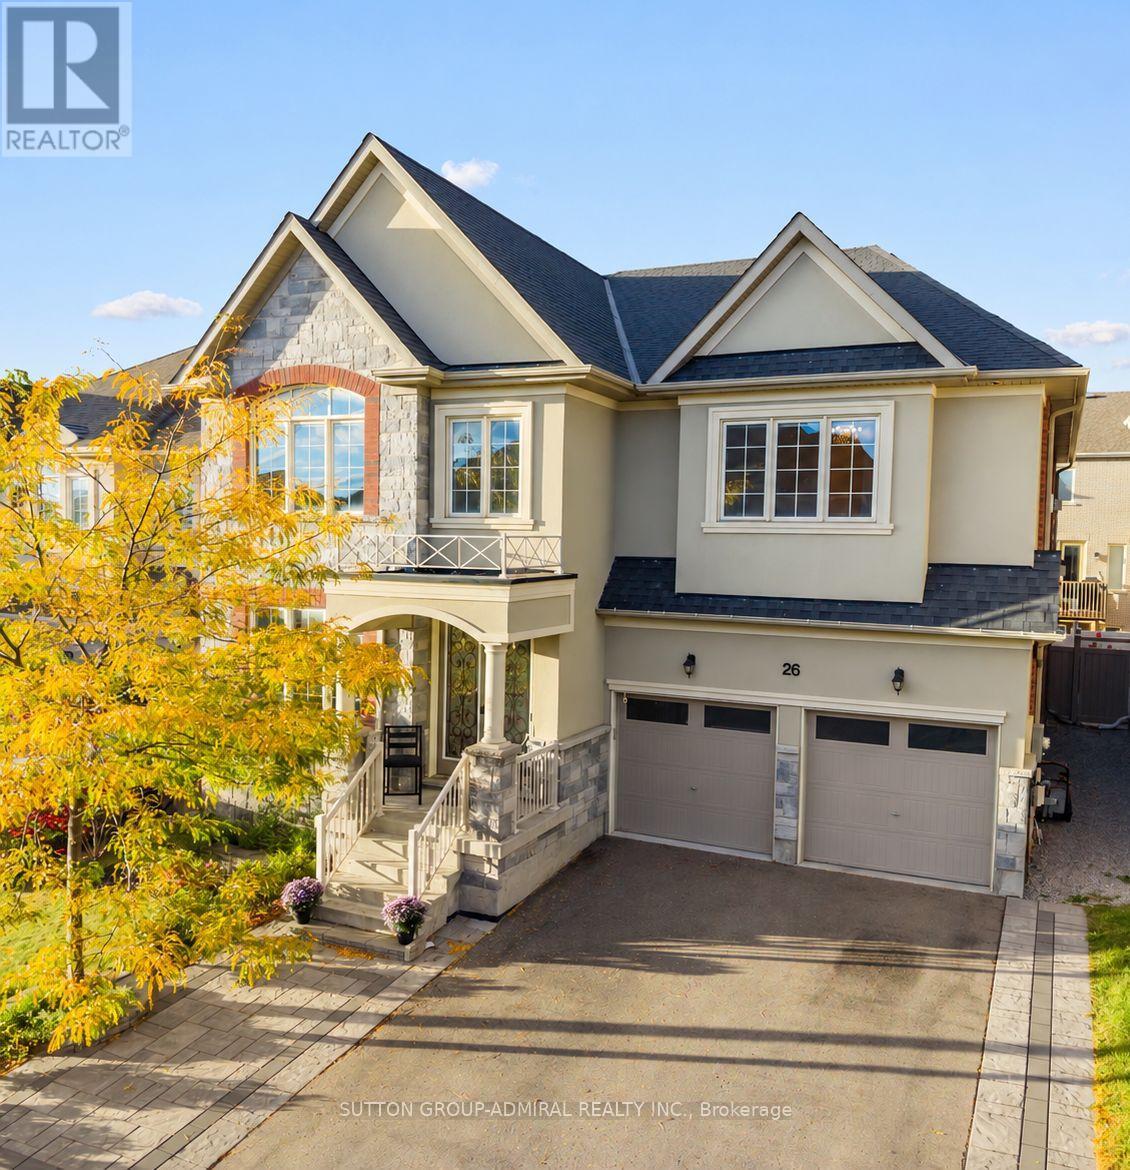
 For Sale41 days26

The listing data above is provided under copyright by the Canadian Real Estate Association. While the information is considered reliable, its accuracy is not guaranteed by the Canadian Real Estate Association or getsetsold.ca. Neither getsetsold.ca nor its affiliates make any representations or warranties, express or implied, regarding the accuracy or completeness of the information presented here.