Get $2,045 Cash Back
128 CHESSINGTON AVENUE, East Gwillimbury (Queensville) — listed at $818,000. Earn buyer cashback at closing. No catches, just more money in your pocket.
Morning at the front of the house, evening at the back. The home has a rhythm to it before you've even unpacked.The main floor moves as one composed sequence: dining at the front beneath a linear chandelier, a generous kitchen through the centre island and seating for four, and living at the rear opening to a full-width deck. Crown moulding and pot lighting on the main level. A full oak staircase, open on both sides, runs from the lower level through to the second. Upstairs, the primary suite carries a shiplap feature wall, walk-in closet, and an ensuite finished past builder standard - freestanding soaker tub beneath a window and a separate glass shower. The main bath repeats the same large format tile and full glass enclosure. Hardwood through all three bedrooms and the upper hall. A covered second-storey balcony opens off the front bedroom through French doors. The lower level is a genuine third living space: broadloom, above-grade windows, room for both a media area and a desk. Built-in garage, two-car parking. Set between Sharon and Holland Landing, with a park within walking distance, a new recreation centre and schools five minutes away. GO station in eight. Rural pace, urban access, and a neighborhood still coming into itself. (id:60164)
| Room | Level | Dimensions |
|---|---|---|
| Living room | Main level | 2.41 x 3.01 meters |
| Dining room | Main level | 3.63 x 4 meters |
| Kitchen | Main level | 2.41 x 3.01 meters |
| Eating area | Main level | 2.41 x 2.44 meters |
| Primary Bedroom | Second level | 3.63 x 4.97 meters |
| Bedroom 2 | Second level | 2.53 x 3.48 meters |
| Bedroom 3 | Second level | 2.71 x 2.71 meters |
| Family room | Basement | 5.31 x 3.96 meters |
| Laundry room | Other | — |
What are the ongoing costs beyond the mortgage?+
Budget for annual property taxes of $4,709, heating is forced air, natural gas. Always verify the latest figures with your agent before making an offer — these change yearly.
What's the parking situation?+
This property includes 2 spaces — Garage.
Does it have a basement, and is it finished?+
Yes — Finished, N/A. A finished basement adds meaningful living space beyond the listed square footage.
Is 128 CHESSINGTON AVENUE a good fit for a growing family?+
With 3 bedrooms and 3 bathrooms, there's room for kids plus a guest room or home office. The 2-storey layout keeps living and sleeping areas separated.
How is the home heated? Is it efficient?+
Heating is forced air, natural gas. Gas heating is generally the most cost-efficient option in Ontario winters.
Is there air conditioning?+
Yes — central air conditioning cooling is in place.
Ask About This Property
Nearby Places
Searching nearby places…
Similar listings
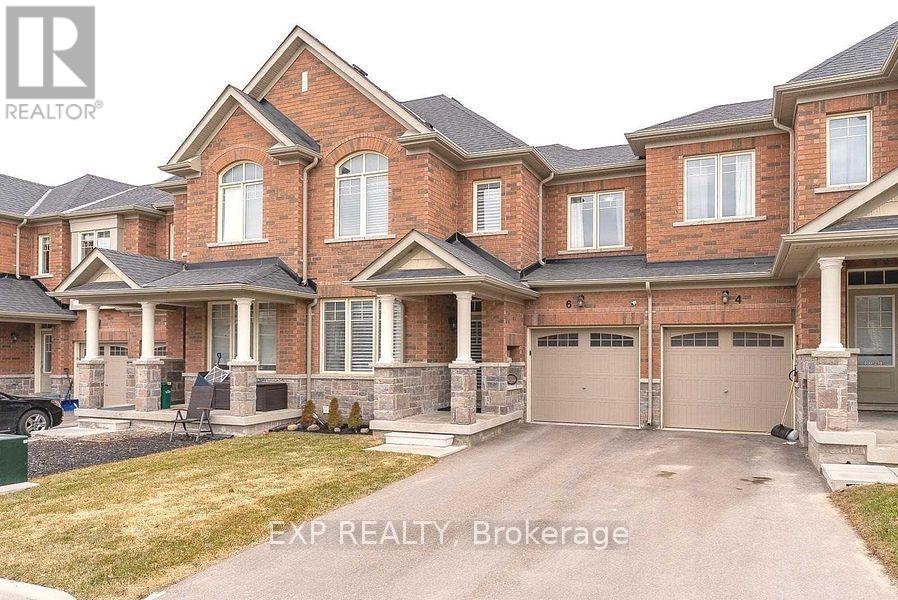 For Sale77 days16
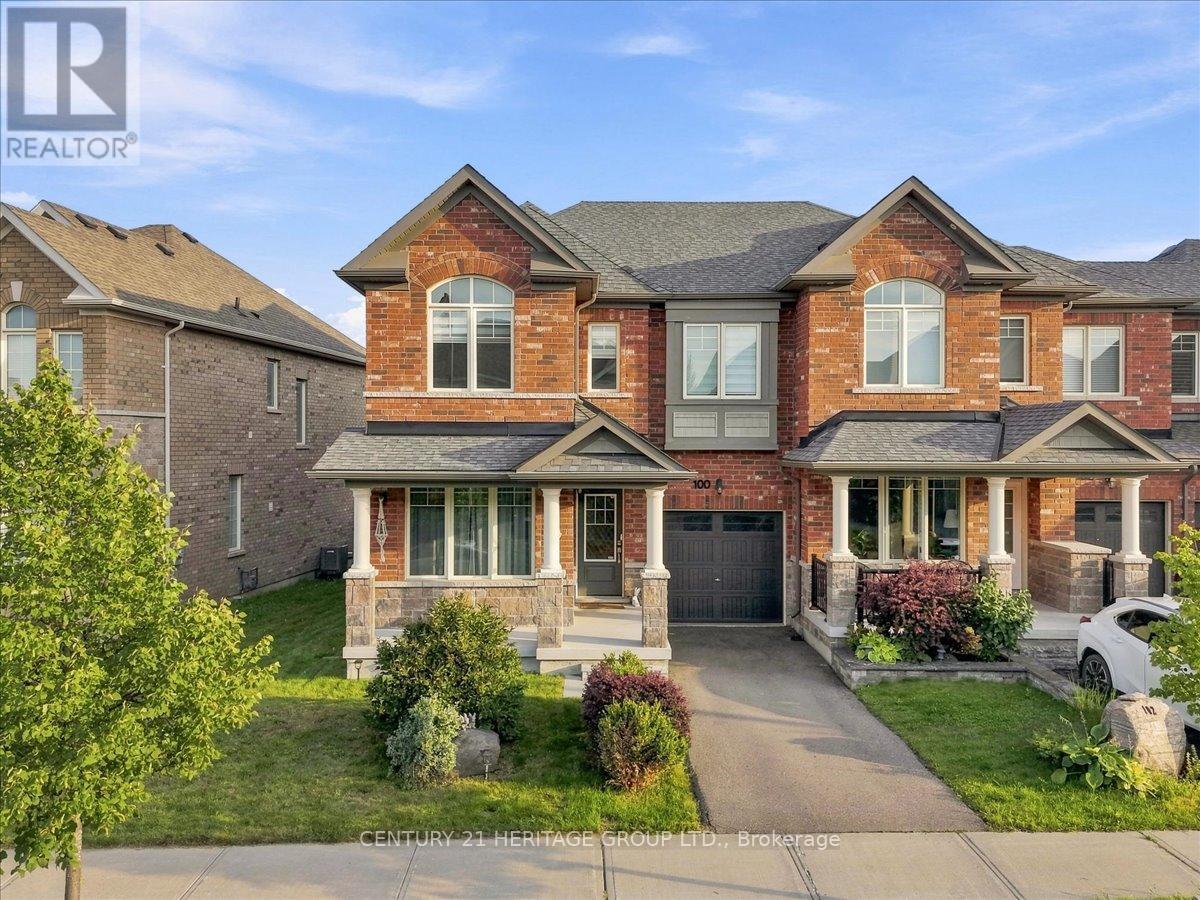 For Sale53 days39
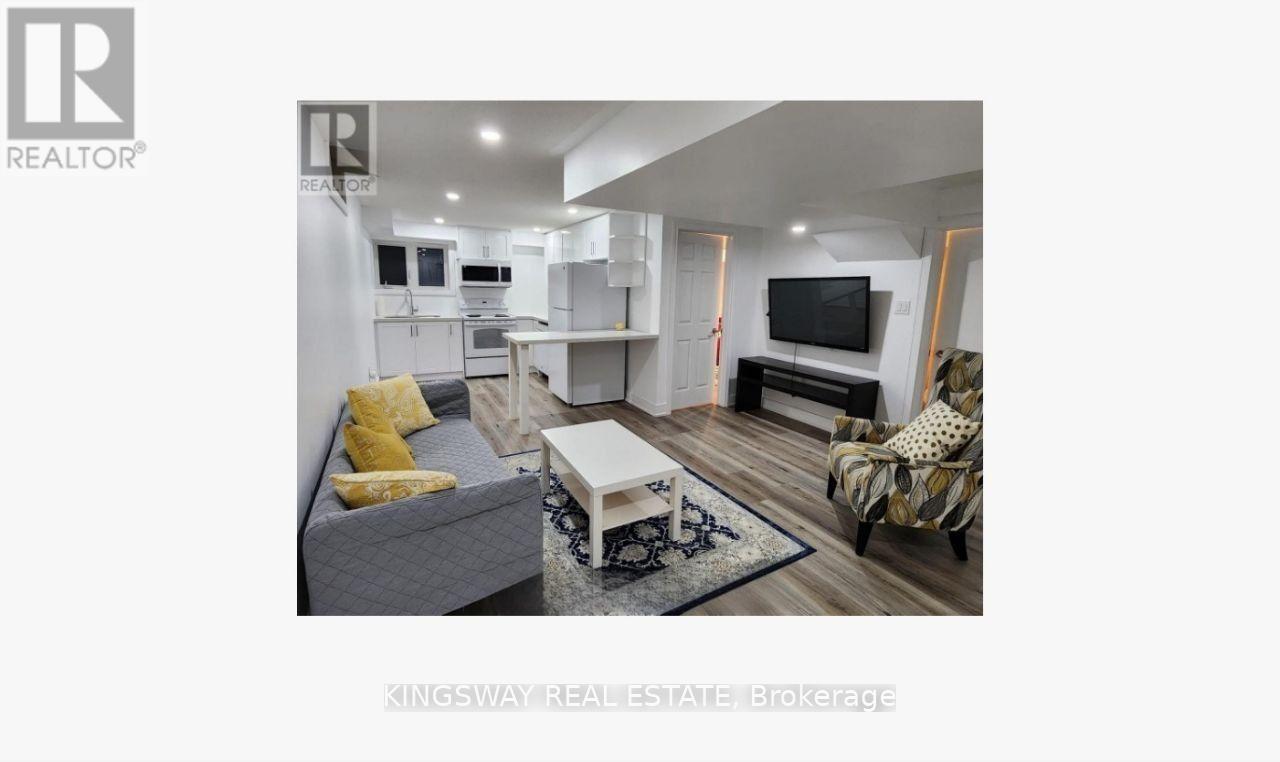 For Sale41 days26
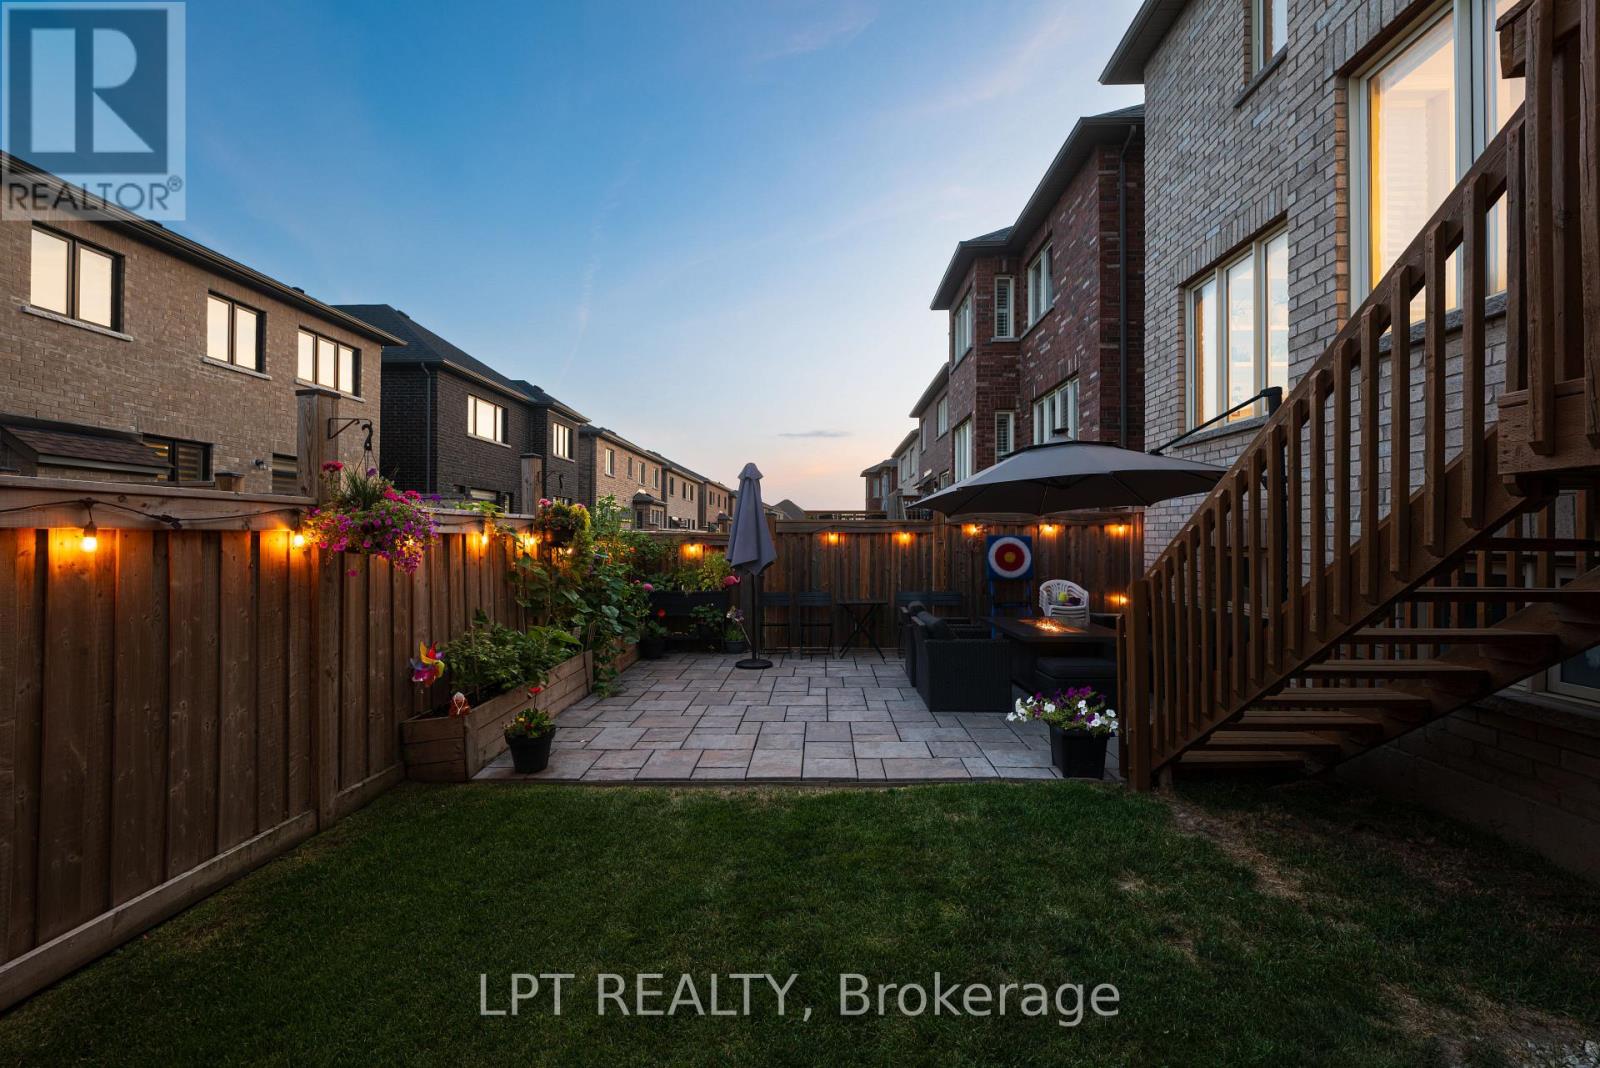 For Sale33 days27

The listing data above is provided under copyright by the Canadian Real Estate Association. While the information is considered reliable, its accuracy is not guaranteed by the Canadian Real Estate Association or getsetsold.ca. Neither getsetsold.ca nor its affiliates make any representations or warranties, express or implied, regarding the accuracy or completeness of the information presented here.