Get $5,998 Cash Back
513 MAPLEHURST AVENUE, Oakville (WO West) — listed at $2,399,000. Earn buyer cashback at closing. No catches, just more money in your pocket.
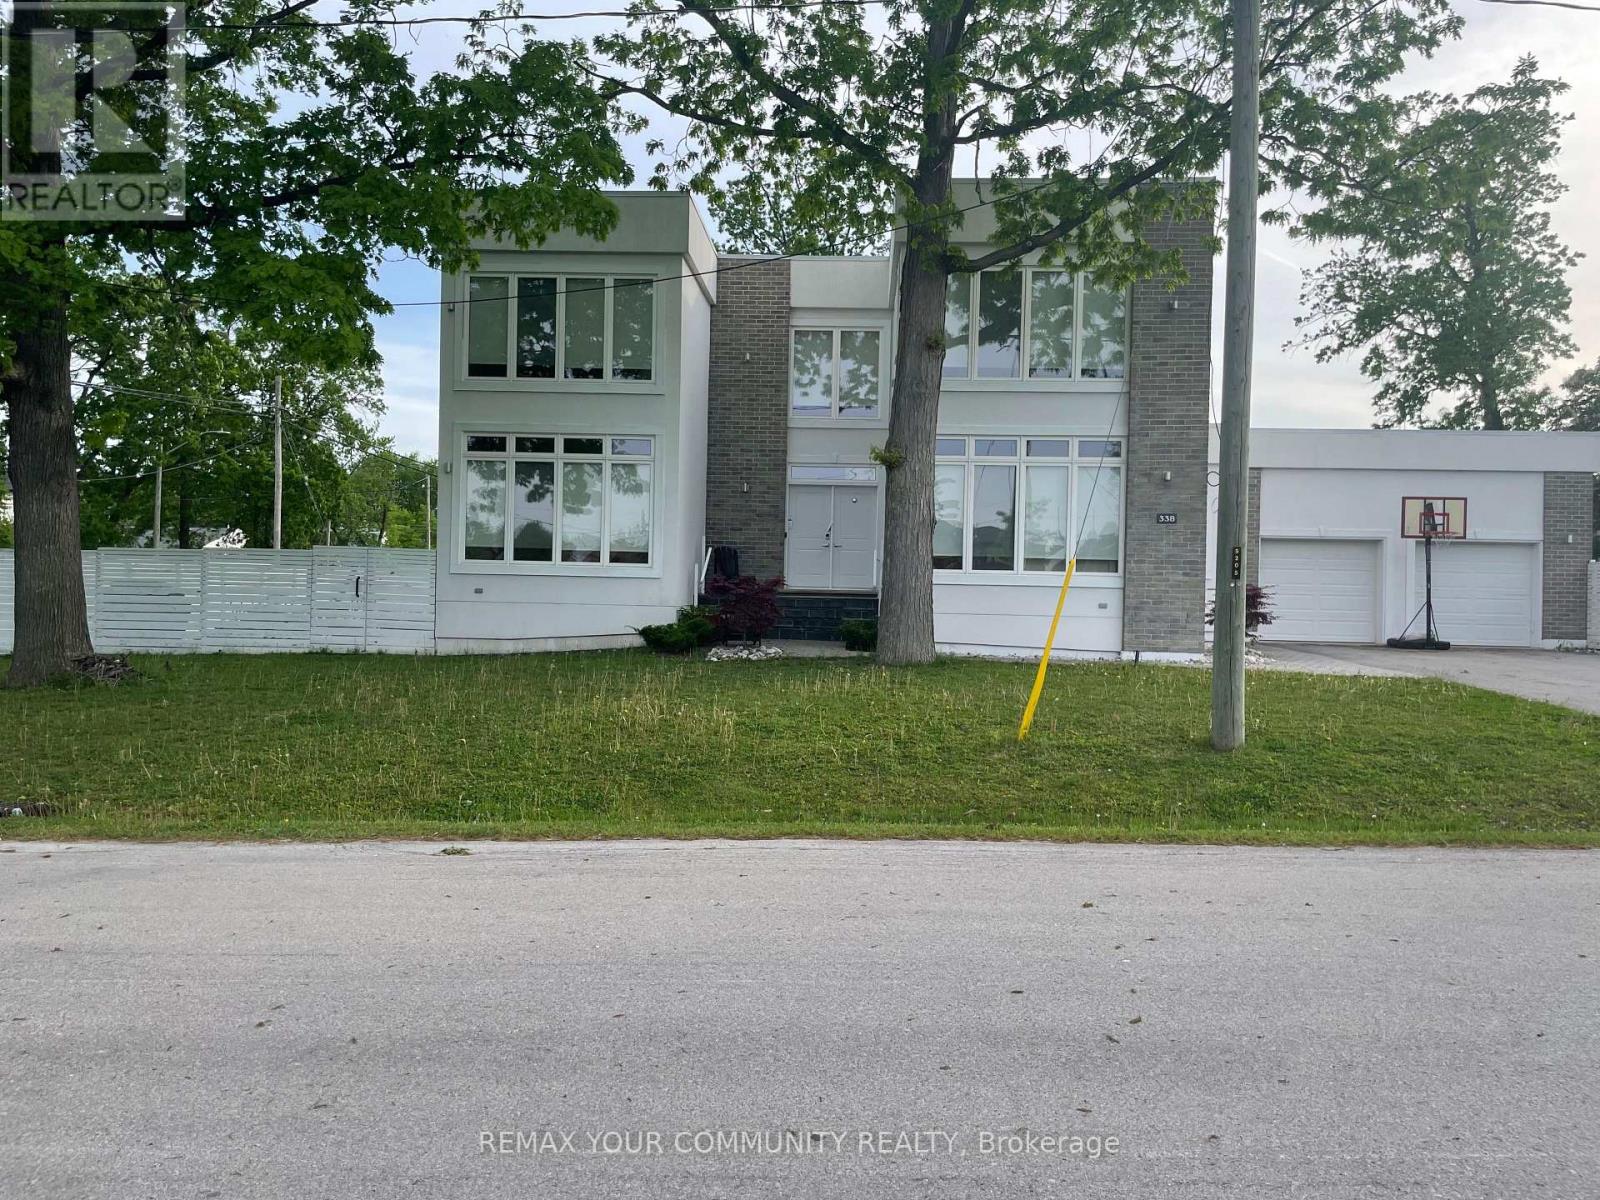
Behind an impressive gated entrance, this beautifully updated 4-bedroom residence offers timeless style, exceptional privacy, and an expansive pool-sized lot in one of Oakville's most desirable neighbourhoods. Professionally landscaped with mature trees, wrought-iron fencing, an interlocking stone driveway, and integrated video intercom, the home delivers outstanding curb appeal from the moment you arrive. Inside, engineered hardwood flooring, crown moulding, and bright principal rooms create an inviting atmosphere designed for both everyday living and entertaining. The renovated chef-inspired kitchen features sleek high-gloss cabinetry, quartz countertops, premium KitchenAid stainless steel appliances, a full-height mosaic backsplash, and walkout access to the backyard. French doors from the dining and family rooms create seamless indoor-outdoor living. Upstairs, the spacious primary suite offers a walk-in closet and beautifully updated ensuite with a corner soaker tub and oversized quartz vanity, while three additional bedrooms and renovated bathrooms provide excellent space for family living. The professionally finished lower level adds a generous recreation room with endless flexibility for a media room, gym, or play area, plus exceptional storage. Outside, the private, fully fenced backyard is a true retreat with an interlocking stone patio, mature fruit trees, lush landscaping, and plenty of room for a future pool, sports court, or garden. Close to top-rated schools, parks, shopping, and major commuter routes, this move-in-ready home offers an exceptional lifestyle opportunity. (id:60164)
| Room | Level | Dimensions |
|---|---|---|
| Family room | Main level | 13.9 x 11.3 meters |
| Laundry room | Second level | 8.3 x 4.11 meters |
| Kitchen | Main level | 13.6 x 11.2 meters |
| Eating area | Main level | 8.1 x 11.2 meters |
| Living room | Main level | 10.1 x 22.11 meters |
| Primary Bedroom | Second level | 13.11 x 18.7 meters |
| Bedroom 2 | Second level | 13.3 x 10.6 meters |
| Bedroom 3 | Second level | 10 x 14.1 meters |
| Bedroom 4 | Second level | 10.2 x 10.8 meters |
| Recreational, Games room | Basement | 17.5 x 21.11 meters |
| Utility room | Basement | 19.11 x 22.5 meters |
What's the parking situation?+
This property includes 7 spaces — Garage.
What are the ongoing costs beyond the mortgage?+
Budget for annual property taxes of $8,663, heating is forced air, natural gas. Always verify the latest figures with your agent before making an offer — these change yearly.
Is 513 MAPLEHURST AVENUE a good fit for a growing family?+
With 4 bedrooms and 3 bathrooms, there's room for kids plus a guest room or home office. The 2-storey layout keeps living and sleeping areas separated.
Does it have a basement, and is it finished?+
Yes — Finished, N/A. A finished basement adds meaningful living space beyond the listed square footage.
How is the home heated? Is it efficient?+
Heating is forced air, natural gas. Gas heating is generally the most cost-efficient option in Ontario winters.
Is there air conditioning?+
Yes — central air conditioning cooling is in place.
Ask About This Property
Nearby Places
Searching nearby places…
Benchmark price · Updated 2026-09
Year over year
Past 10 years
Similar listings
















 For SaleNew48
 For Sale50 days1
 For Sale34 days35
 For Sale11 days23

The listing data above is provided under copyright by the Canadian Real Estate Association. While the information is considered reliable, its accuracy is not guaranteed by the Canadian Real Estate Association or getsetsold.ca. Neither getsetsold.ca nor its affiliates make any representations or warranties, express or implied, regarding the accuracy or completeness of the information presented here.