Get $1,750 Cash Back
220 MCNAUGHTON AVENUE, Oshawa (Central) — listed at $699,998. Earn buyer cashback at closing. No catches, just more money in your pocket.
Exceptional (Live +Income) Property in Prime Oshawa Location - Walk to the Upcoming GO Station! A rare opportunity to own a versatile 2-unit main-floor home offering exceptional value, impressive income potential and an outstanding location. Situated on a premium 50-ft lot, this property offers flexibility that is increasingly difficult to find. The thoughtfully designed main level features two separate living accommodations, providing an excellent opportunity for an owner-occupier to live in one area while generating rental income from the other. Adding even more flexibility is the finished basement area with its own kitchen, bedroom + den, full bathroom and laundry facilities, offering valuable additional space for in-laws or other permitted uses. Subject to applicable municipal requirements and approvals to be received by the buyer. Extra storage space in furnace room. Detached open garage provides excellent additional parking, storage or workshop potential. The extra-wide private driveway accommodates 5 vehicles, offering exceptional convenience for homeowners, tenants and investors alike. Location is everything - Enjoy easy access to the upcoming GO station, Highway 401, shopping plazas, restaurants, schools, parks and everyday amenities. The combination of transit accessibility, a premium lot, multiple living accommodations and additional basement space makes this property particularly appealing to both homeowners and investors. Don't miss the opportunity to make this exceptional Oshawa property your next home or investment! Upgraded roof shingles in 2023; owned water heater tank; sewer backflow valve installed in 2024. No rental water heater or any equipment to waste your money. (id:60164)
| Room | Level | Dimensions |
|---|---|---|
| Kitchen | Ground level | 3.73 x 3.43 meters |
| Den | Basement | 2.8 x 1.38 meters |
| Furnace | Basement | 8.04 x 3.05 meters |
| Living room | Ground level | 3.4 x 3.22 meters |
| Bedroom | Ground level | 3.21 x 2.9 meters |
| Kitchen | Main level | 5.15 x 3.54 meters |
| Bedroom | Main level | 3.51 x 3.16 meters |
| Bedroom 2 | Main level | 3.16 x 3.1 meters |
| Bedroom 3 | Ground level | 3.35 x 2.21 meters |
| Den | Main level | 2.52 x 2.05 meters |
| Kitchen | Basement | 3.78 x 3.02 meters |
| Bedroom | Basement | 3.81 x 2.36 meters |
What's the parking situation?+
This property includes 6 spaces — Detached Garage, Garage.
Is 220 MCNAUGHTON AVENUE a good fit for a growing family?+
With 5 bedrooms and 3 bathrooms, there's room for kids plus a guest room or home office.
Is there air conditioning?+
Yes — central air conditioning cooling is in place.
What are the ongoing costs beyond the mortgage?+
Budget for annual property taxes of $4,833, heating is forced air, natural gas. Always verify the latest figures with your agent before making an offer — these change yearly.
Does it have a basement, and is it finished?+
Yes — Finished, N/A. A finished basement adds meaningful living space beyond the listed square footage.
How is the home heated? Is it efficient?+
Heating is forced air, natural gas. Gas heating is generally the most cost-efficient option in Ontario winters.
Ask About This Property
Nearby Places
Searching nearby places…
Benchmark price · Updated 2026-09
Year over year
Past 10 years
Similar listings
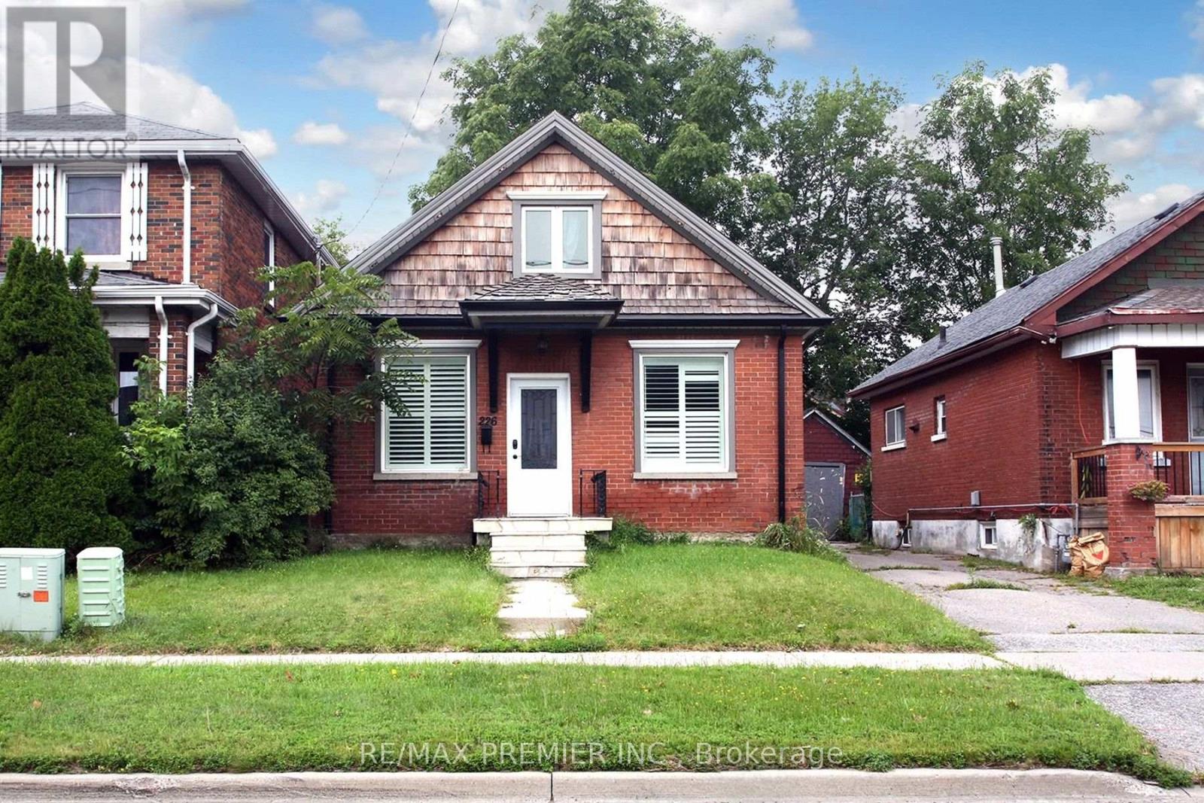
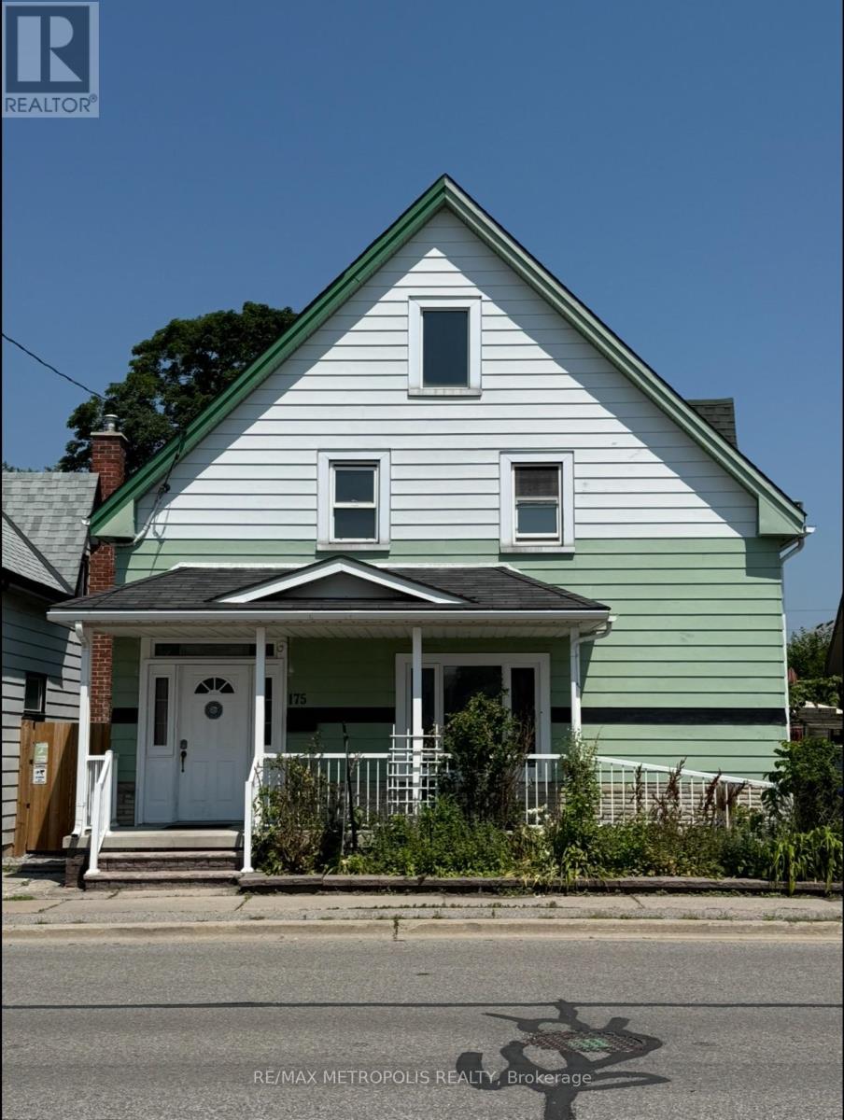
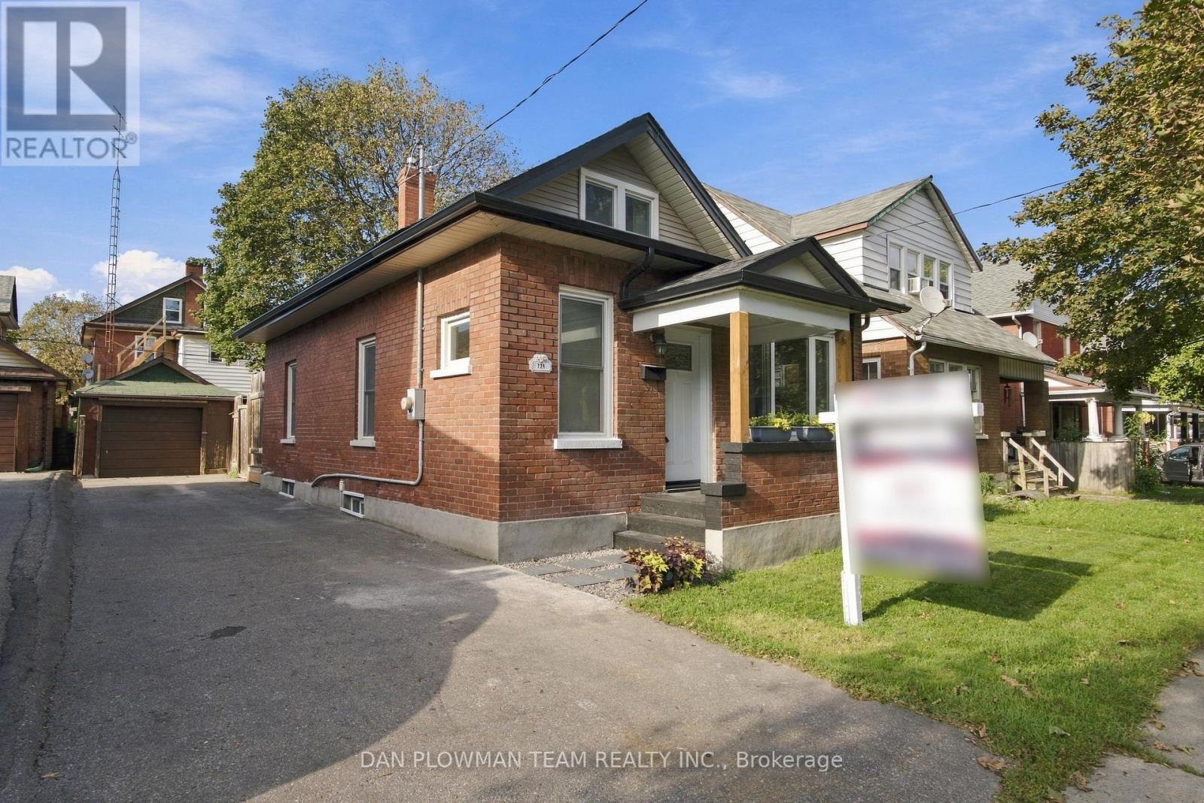
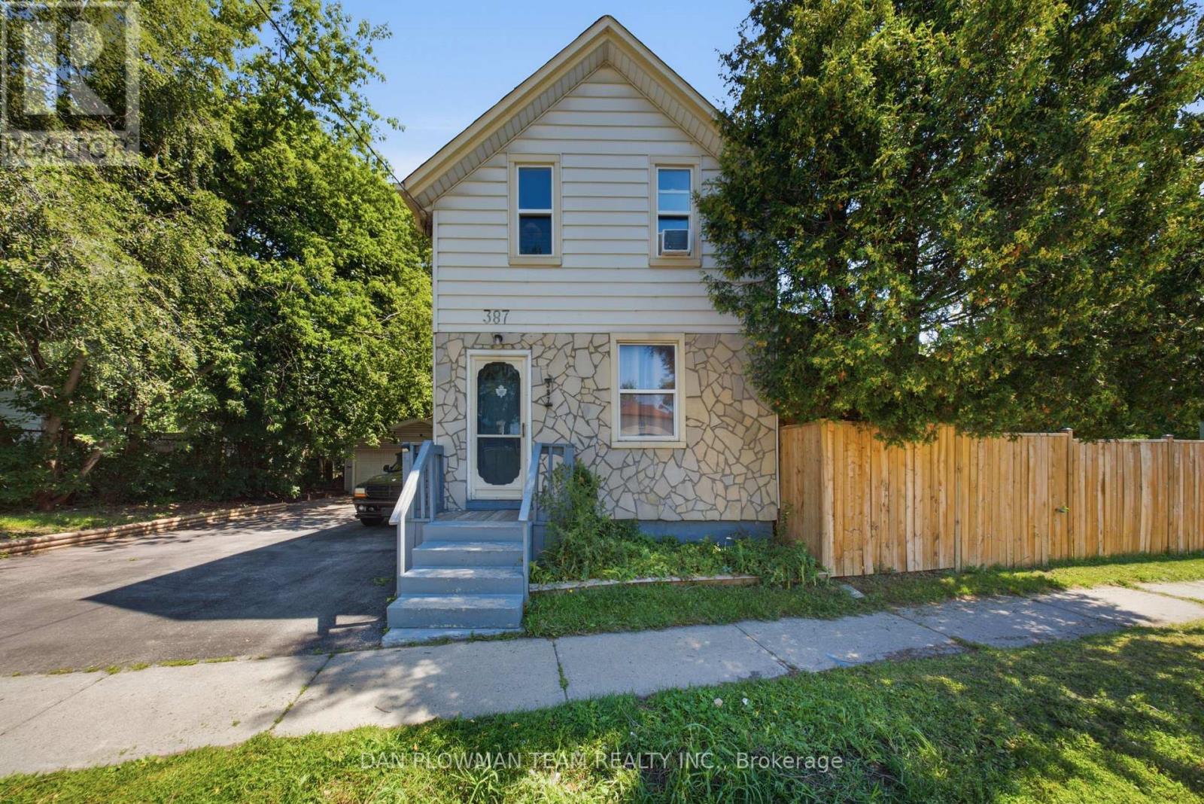
 For Sale22 days37
 For Sale16 days31
 For Sale1 day47
 For Sale45 days41

The listing data above is provided under copyright by the Canadian Real Estate Association. While the information is considered reliable, its accuracy is not guaranteed by the Canadian Real Estate Association or getsetsold.ca. Neither getsetsold.ca nor its affiliates make any representations or warranties, express or implied, regarding the accuracy or completeness of the information presented here.