Get $3,447 Cash Back
8 LOCKHEED BOULEVARD, Toronto (Humber Heights) — listed at $1,378,888. Earn buyer cashback at closing. No catches, just more money in your pocket.
Welcome to an exceptional Etobicoke property offering outstanding versatility, space, and flexibility for extended families, multi-generational living, or savvy investors. Thoughtfully designed with multiple independent living spaces, this unique home offers an incredible opportunity to accommodate a variety of lifestyles under one roof. The bright and beautifully updated 3-bedroom main residence is filled with natural light, enhanced by four skylights throughout the home. A true highlight is the stunning year-round sunroom, featuring two skylights and two private walkouts-one overlooking the fully fenced side yard and the other overlooking the driveway. A wonderful space for morning coffee, relaxing, or entertaining family and friends. The renovated main-floor kitchen (2022) provides a functional and inviting setting for everyday living and entertaining. The spacious backyard offers a private outdoor retreat, ideal for summer gatherings, dining al fresco, or simply enjoying your own oasis.The fully finished basement adds tremendous flexibility, featuring a 2-bedroom suite with a newly renovated kitchenette (2024)-perfect for extended family, guests, or additional living space. Above the double-car garage, a self-contained 1-bedroom apartment with its own renovated kitchen (2014) provides even more possibilities for aging parents, adult children, a live-in caregiver, guests, or rental use. Parking is exceptional, with a double-car garage and an exceptionally long private driveway accommodating up to 8 vehicles-a rare feature in the city.Whether you're seeking a home that allows multiple generations to live together while maintaining privacy and independence, or a property offering exceptional flexibility and investment potential, this Etobicoke gem delivers (id:60164)
| Room | Level | Dimensions |
|---|---|---|
| Living room | Main level | 4.93 x 3.29 meters |
| Living room | Upper Level | 5.35 x 3.28 meters |
| Kitchen | Upper Level | 4.09 x 290 meters |
| Bedroom 4 | Upper Level | 3.61 x 3.07 meters |
| Dining room | Main level | 3.25 x 2.69 meters |
| Kitchen | Main level | 6.05 x 3.96 meters |
| Family room | Main level | 3.48 x 3.33 meters |
| Primary Bedroom | Second level | 5 x 4.34 meters |
| Bedroom 2 | Second level | 4.72 x 2.84 meters |
| Bedroom 3 | Second level | 4.72 x 3.45 meters |
| Great room | Basement | 4.8 x 3.28 meters |
| Bedroom | Basement | 3.23 x 3.2 meters |
| Bedroom | Basement | 3.91 x 3.3 meters |
How is the space laid out across floors?+
This is a 2-storey single family. The 6 bedrooms and 5 bathrooms are typically split with living areas on the main floor and bedrooms above — confirm the exact layout during a showing.
Could this work as an investment property?+
The basement description mentions: Finished, Separate entrance, Walk out, N/A, N/A. If it has a separate entrance, there may be rental income potential — but verify zoning and whether a legal second unit is permitted in Toronto (Humber Heights) before counting on it.
Is there air conditioning?+
Yes — central air conditioning cooling is in place.
What makes this a luxury property?+
At $1,378,888, standout features include 5 bathrooms. In this price range, expect higher-end finishes — verify during a showing.
How is the home heated? Is it efficient?+
Heating is forced air, natural gas. Gas heating is generally the most cost-efficient option in Ontario winters.
What's the parking situation?+
This property includes 8 spaces — Attached Garage, Garage.
Ask About This Property
Nearby Places
Searching nearby places…
Benchmark price · Updated 2026-09
Year over year
Past 10 years
Similar listings
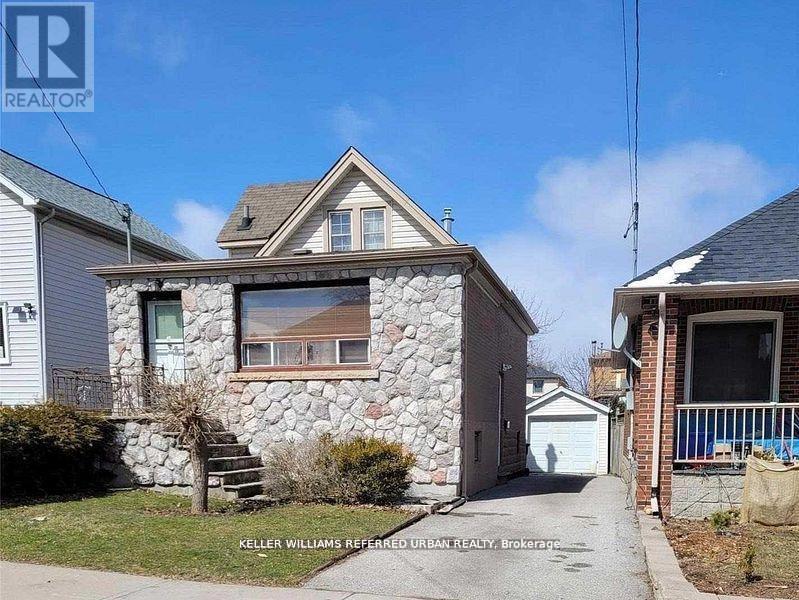
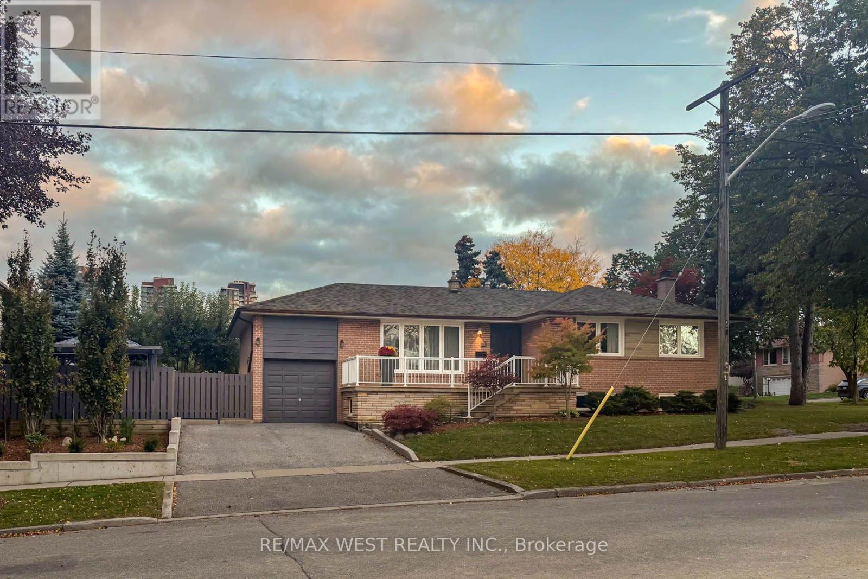
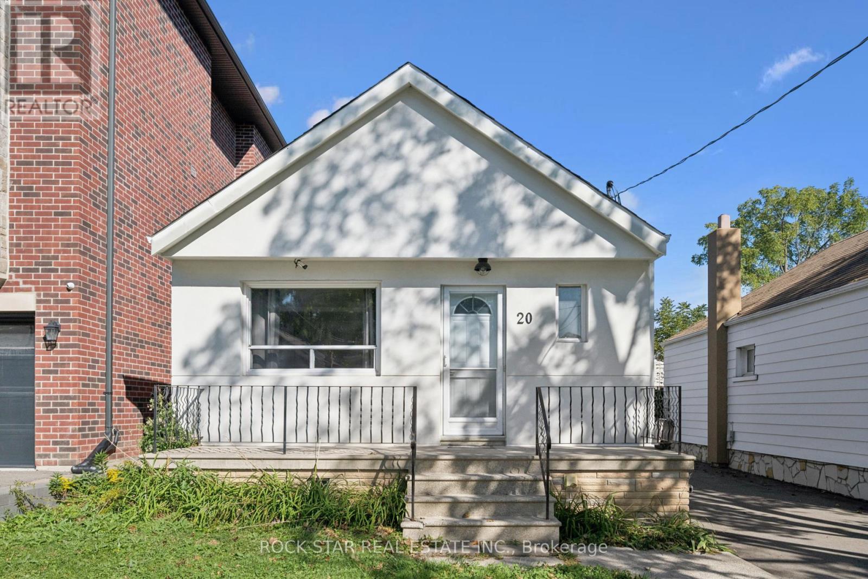
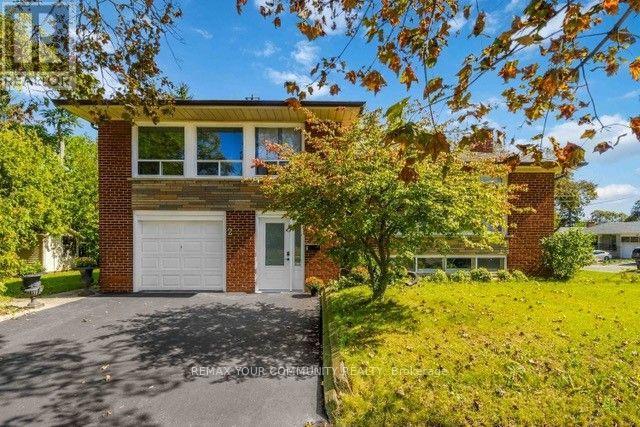
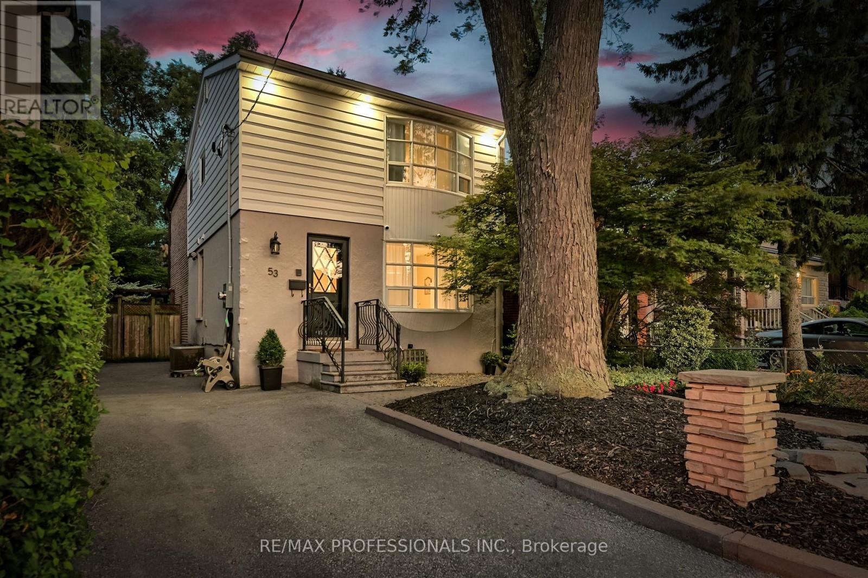
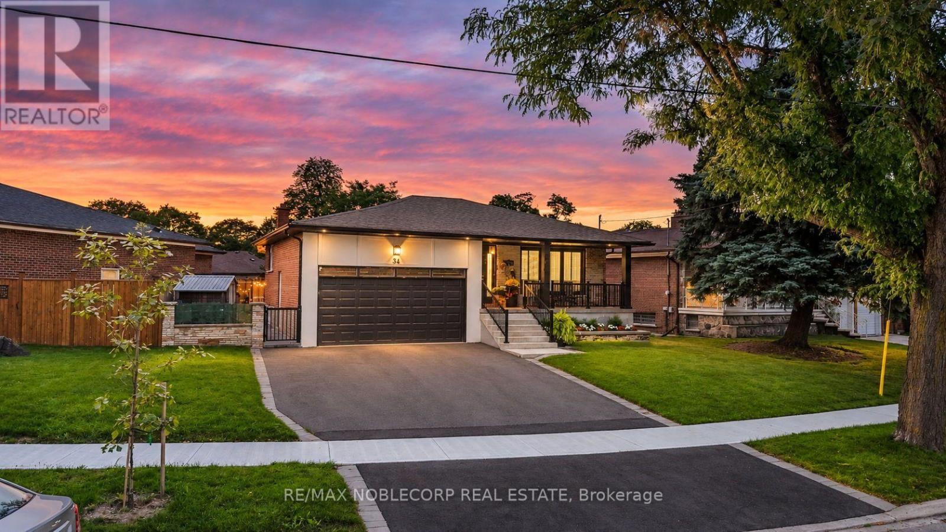
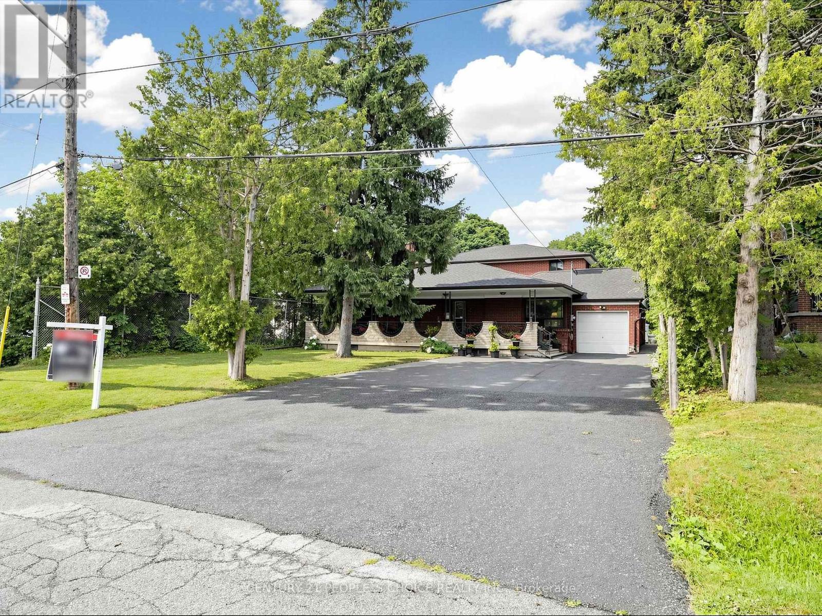
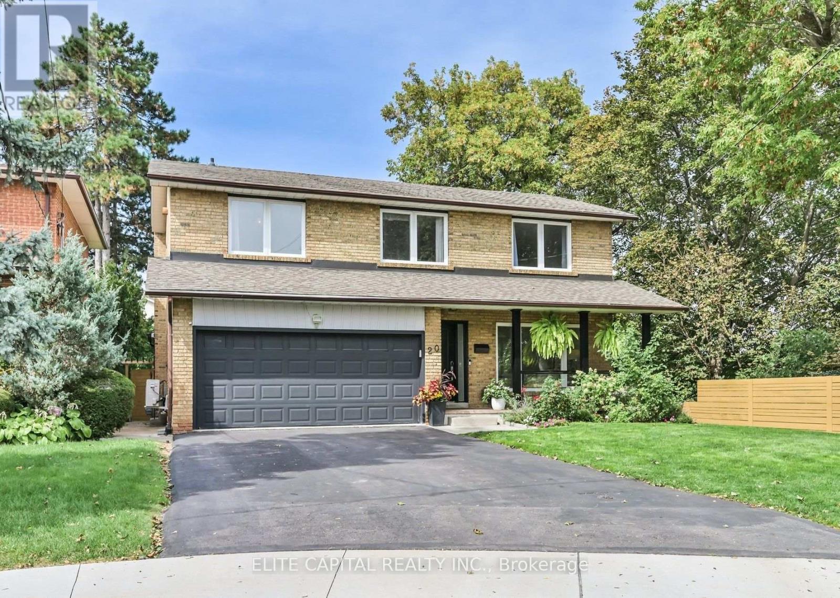
 For Sale29 days19
 For Sale135 days20
 For Sale84 days20
 For Sale17 days42

The listing data above is provided under copyright by the Canadian Real Estate Association. While the information is considered reliable, its accuracy is not guaranteed by the Canadian Real Estate Association or getsetsold.ca. Neither getsetsold.ca nor its affiliates make any representations or warranties, express or implied, regarding the accuracy or completeness of the information presented here.