Get $3,250 Cash Back
20 BRAEBURN AVENUE, Toronto (Humber Heights) — listed at $1,300,000. Earn buyer cashback at closing. No catches, just more money in your pocket.
Located in Humber Heights near shops, TTC routes, Cruickshank Park and Weston GO/UP Express, with connections to downtown Toronto and Pearson Airport. This updated bungalow offers a practical way for a couple or small family to enter Toronto's housing market: move into the vacant main floor while collecting $3,450 in combined monthly rent from the basement and newly built detached garden suite to help offset ownership costs. The main floor features new flooring installed in 2026, an open-concept kitchen overlooking the combined living and dining area, two bedrooms and a full bathroom. Updates completed in 2025 include insulated stucco, the main house roof, driveway and a new stove. Each unit has its own entrance, private laundry and one allocated driveway parking space. The one-bedroom basement suite is rented for $1,600/month, all-inclusive. The self-contained studio garden suite has its own heating and cooling system and is rented for $1,850/month plus hydro, with a new 12-month lease beginning October 2026. The basement offers potential to be reintegrated with the main floor for additional living space, subject to the existing tenancy, while retaining the garden suite as a separate rental or future space for extended family. (id:60164)
| Room | Level | Dimensions |
|---|---|---|
| Kitchen | Main level | 3.09 x 2.57 meters |
| Living room | Main level | 4.06 x 3.16 meters |
| Dining room | Main level | 2.09 x 3.2 meters |
| Primary Bedroom | Main level | 4.12 x 3.21 meters |
| Bedroom 2 | Main level | 3.07 x 2.57 meters |
| Recreational, Games room | Basement | 6.18 x 5.52 meters |
| Bedroom | Basement | 3.5 x 2.7 meters |
| Kitchen | Basement | 4.17 x 2.62 meters |
What makes this a luxury property?+
At $1,300,000, the premium reflects location, finishes, and lot. In this price range, expect higher-end finishes — verify during a showing.
Is 20 BRAEBURN AVENUE a good fit for a growing family?+
With 3 bedrooms and 2 bathrooms, there's room for kids plus a guest room or home office.
Does it have a basement, and is it finished?+
The listing describes the basement as: Full. Confirm the finishing status during a showing — it affects both livable space and resale value.
Is there air conditioning?+
Yes — central air conditioning cooling is in place.
How is the home heated? Is it efficient?+
Heating is forced air, natural gas. Gas heating is generally the most cost-efficient option in Ontario winters.
What's the parking situation?+
This property includes 4 spaces — Detached Garage, Garage.
Ask About This Property
Nearby Places
Searching nearby places…
Benchmark price · Updated 2026-09
Year over year
Past 10 years
Similar listings
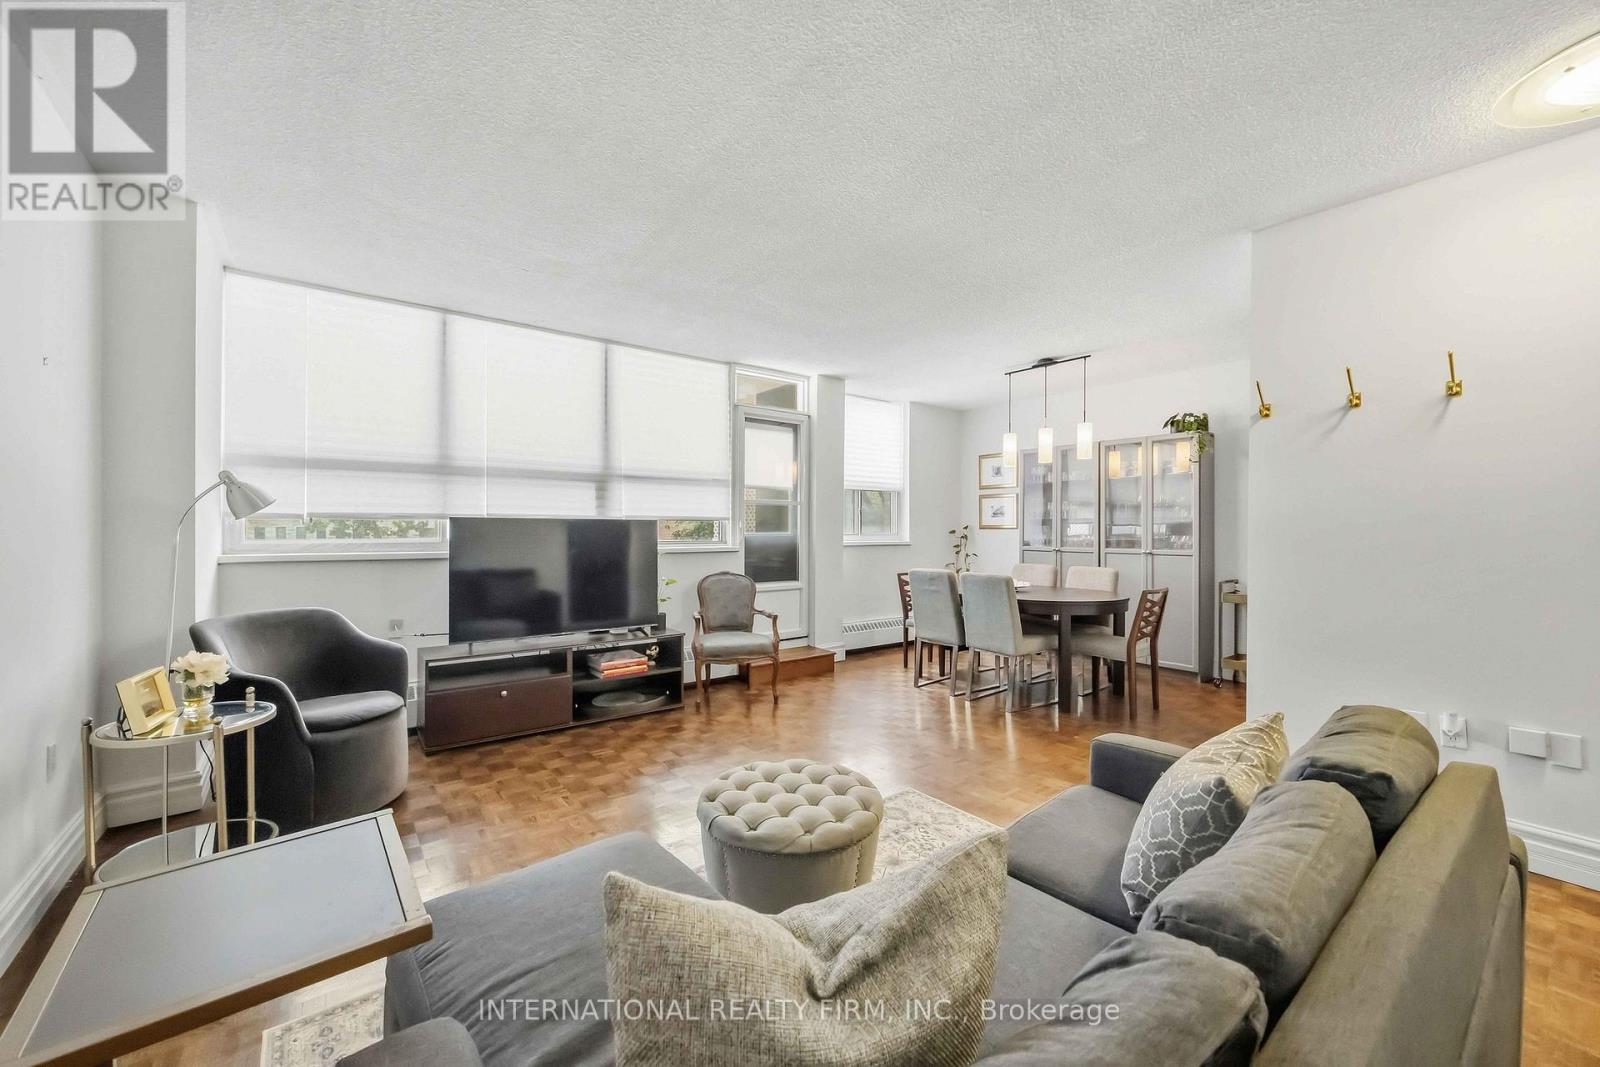 For Sale29 days19
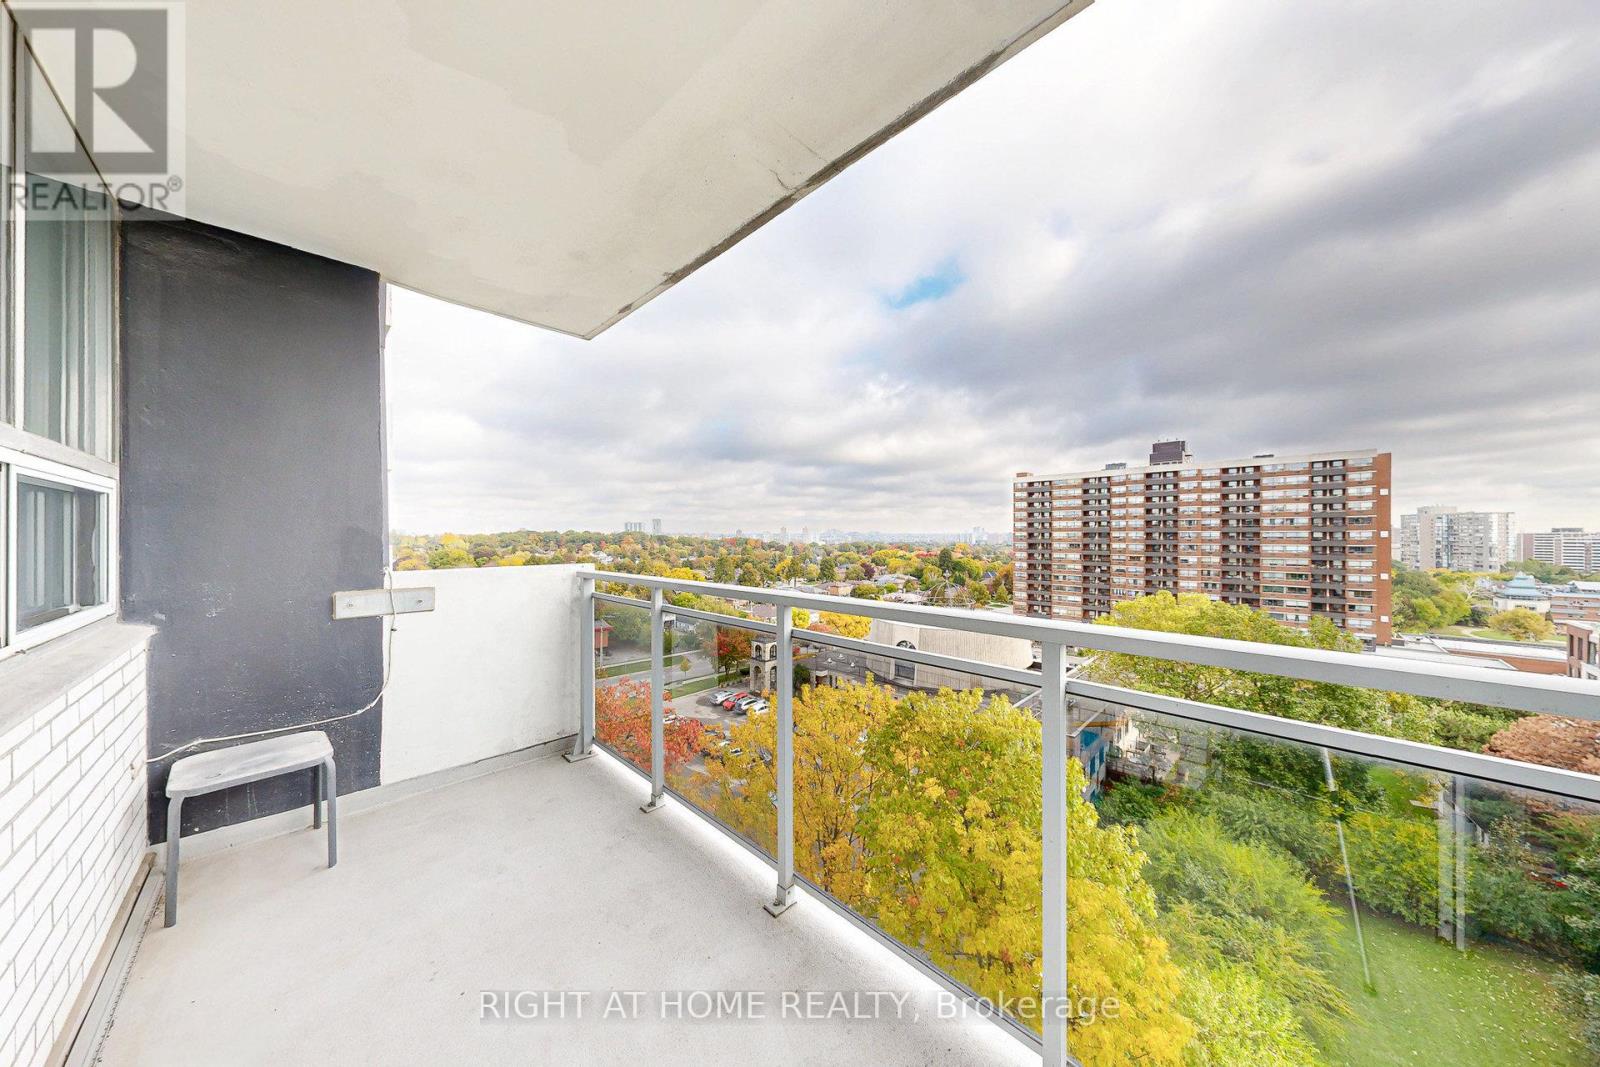 For Sale135 days20
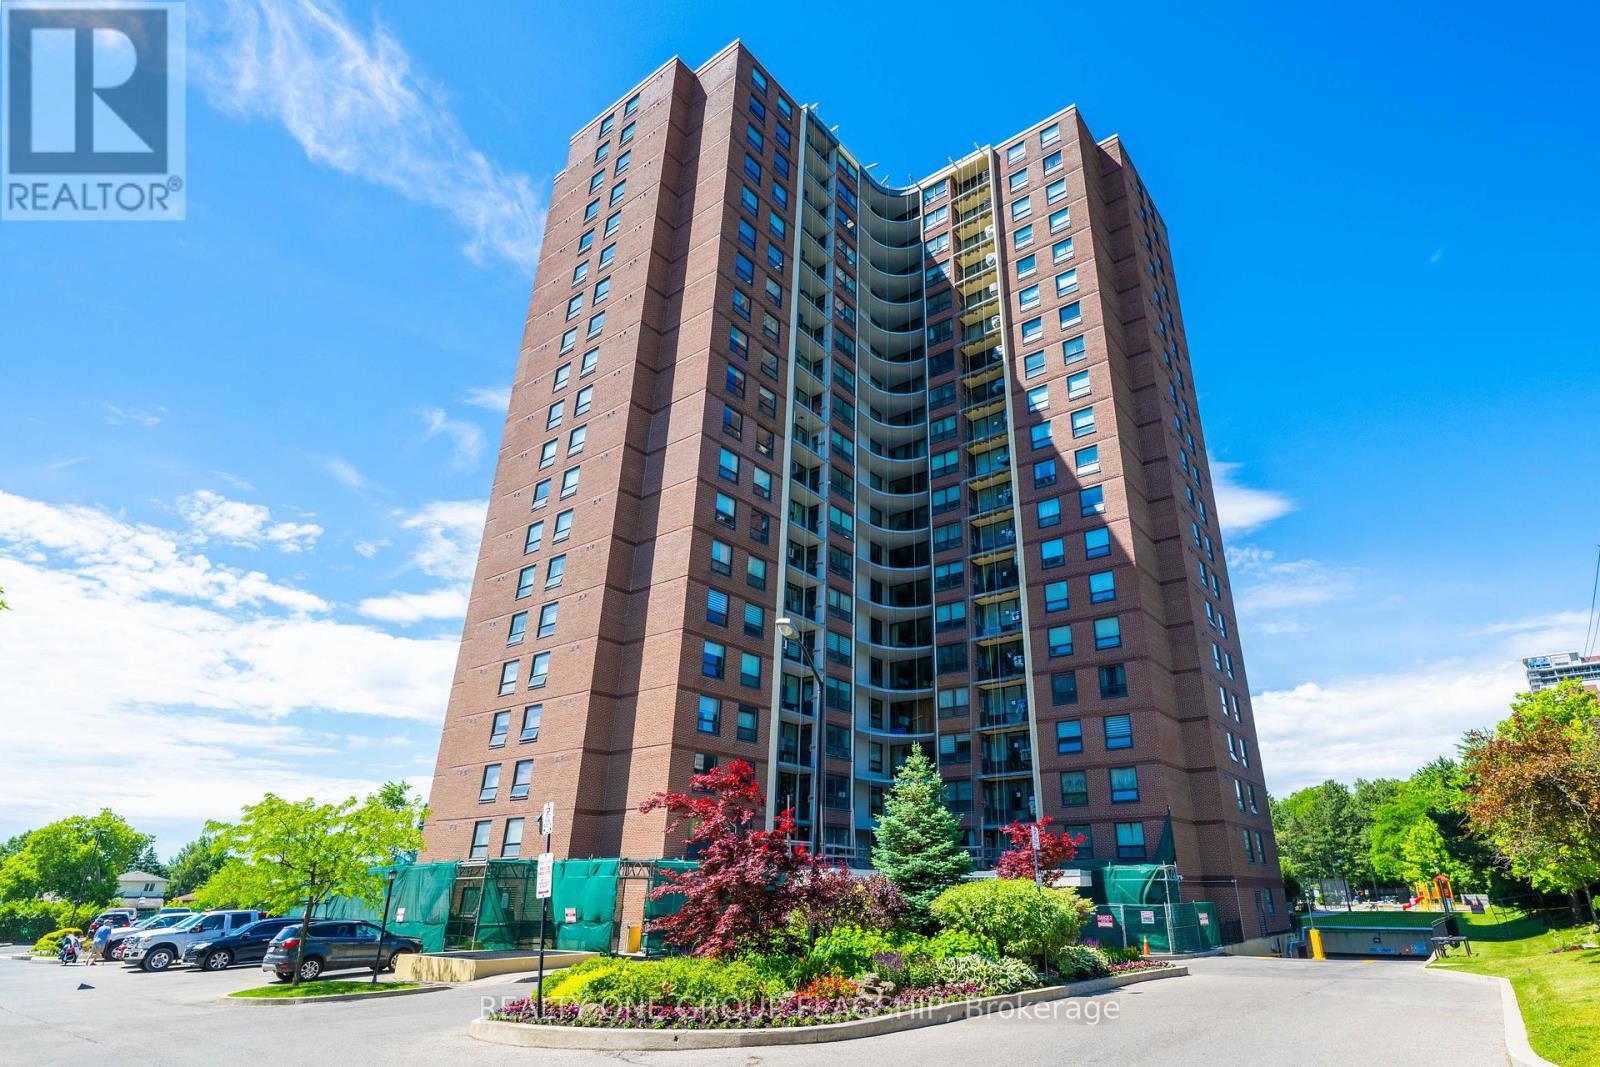 For Sale84 days20
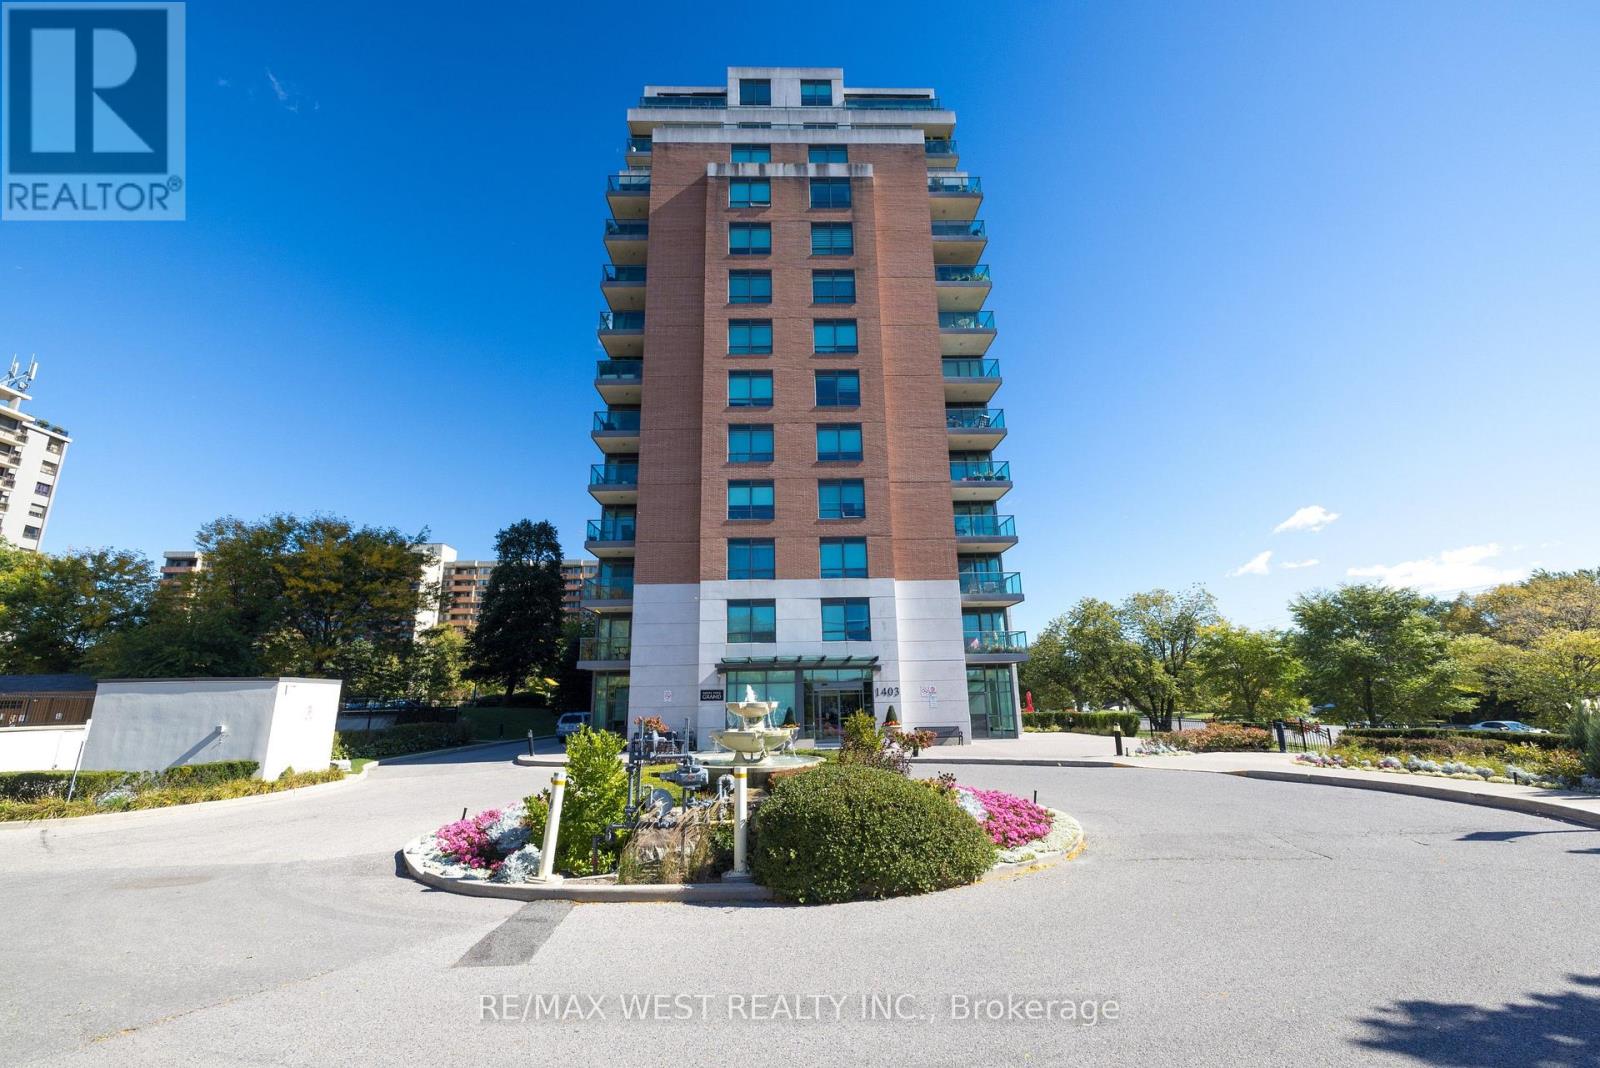 For Sale17 days42

The listing data above is provided under copyright by the Canadian Real Estate Association. While the information is considered reliable, its accuracy is not guaranteed by the Canadian Real Estate Association or getsetsold.ca. Neither getsetsold.ca nor its affiliates make any representations or warranties, express or implied, regarding the accuracy or completeness of the information presented here.