Get $1,343 Cash Back
4543 MONTROSE ROAD, Niagara Falls (Ascot) — listed at $537,000. Earn buyer cashback at closing. No catches, just more money in your pocket.
MORE THAN MEETS THE EYE! This 4 level backsplit sits on an impressive 50 x 165 ft lot in a central Niagara Falls location, offering plenty of space both inside and out. Step inside to a bright main floor with neutral finishes and plenty of natural light, featuring a comfortable living room that flows into the dining area and galley style kitchen with loads of cabinetry plus additional space for a breakfast nook or casual eating area. Upstairs, the primary bedroom features updated neutral carpeting and a patio door leading to a private covered deck with roll out awning, creating a great spot to enjoy your morning coffee or unwind at the end of the day. Two additional well sized bedrooms and a spacious 4 piece bathroom complete the upper level. The lower level offers a generous rec room with large windows, laminate flooring and a gas fireplace, along with a convenient 3 piece bathroom and direct access to the attached garage. Continue to the lowest level where you'll find a versatile fourth bedroom that could also serve as a home office, playroom or guest space, along with laundry, utilities and additional storage. Outside, the deep lot provides a beautiful backyard with plenty of room to enjoy, while the double wide driveway and attached garage offer ample parking. Conveniently located close to highway access, schools, public transit, shopping and everyday amenities. Notable updates include lower level windows (2020), garage door (2020), front door (2020), electrical panel updated within approximately the last 7 years, dishwasher (2025), window tinting on the front windows and patio door (2025), and exterior parging (2026) (id:60164)
| Room | Level | Dimensions |
|---|---|---|
| Living room | Main level | 5.3 x 3.6 meters |
| Dining room | Main level | 2.9 x 2.7 meters |
| Kitchen | Main level | 4.3 x 2.7 meters |
| Primary Bedroom | Upper Level | 3.4 x 3.6 meters |
| Bedroom | Upper Level | 3.7 x 2.8 meters |
| Bedroom | Upper Level | 3 x 2.7 meters |
| Recreational, Games room | Lower level | 5.8 x 6.4 meters |
| Laundry room | Basement | 5.2 x 2.7 meters |
| Bedroom | Basement | 4.3 x 2.9 meters |
Is this a good starter home?+
At $537,000, this is priced in starter-home territory for Niagara Falls (Ascot). With multiple bedrooms, it has room to grow into. Factor in property taxes when calculating your true monthly cost.
What's the parking situation?+
This property includes 5 spaces — Attached Garage, Garage.
How many fireplaces are there, and what type?+
This home has 1 fireplace. Confirm the fuel type (wood, gas, or electric) and have it inspected — especially wood-burning, which needs a WETT certification for insurance.
Does it have a basement, and is it finished?+
Yes — Finished, Full. A finished basement adds meaningful living space beyond the listed square footage.
Is 4543 MONTROSE ROAD a good fit for a growing family?+
With 4 bedrooms and 2 bathrooms, there's room for kids plus a guest room or home office.
How is the home heated? Is it efficient?+
Heating is forced air, natural gas. Gas heating is generally the most cost-efficient option in Ontario winters.
Ask About This Property
Nearby Places
Searching nearby places…
Benchmark price · Updated 2026-09
Year over year
Past 10 years
Similar listings
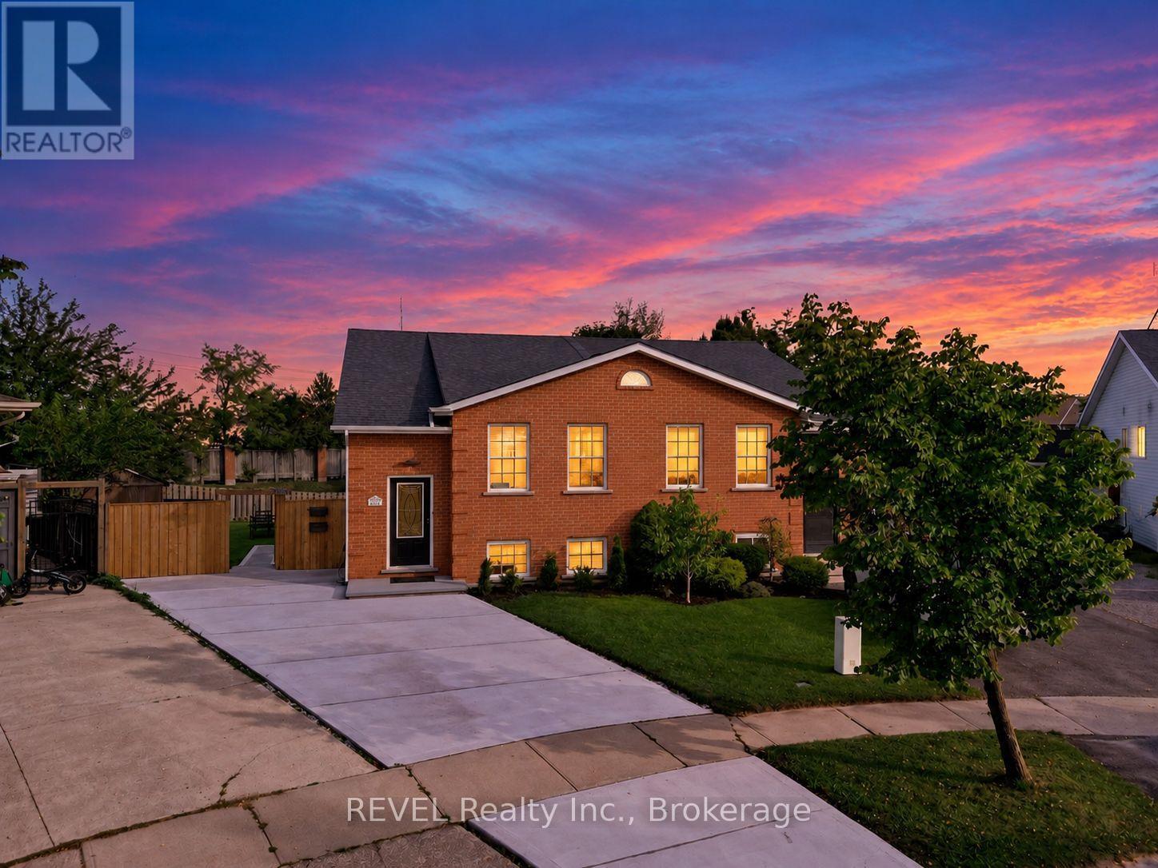
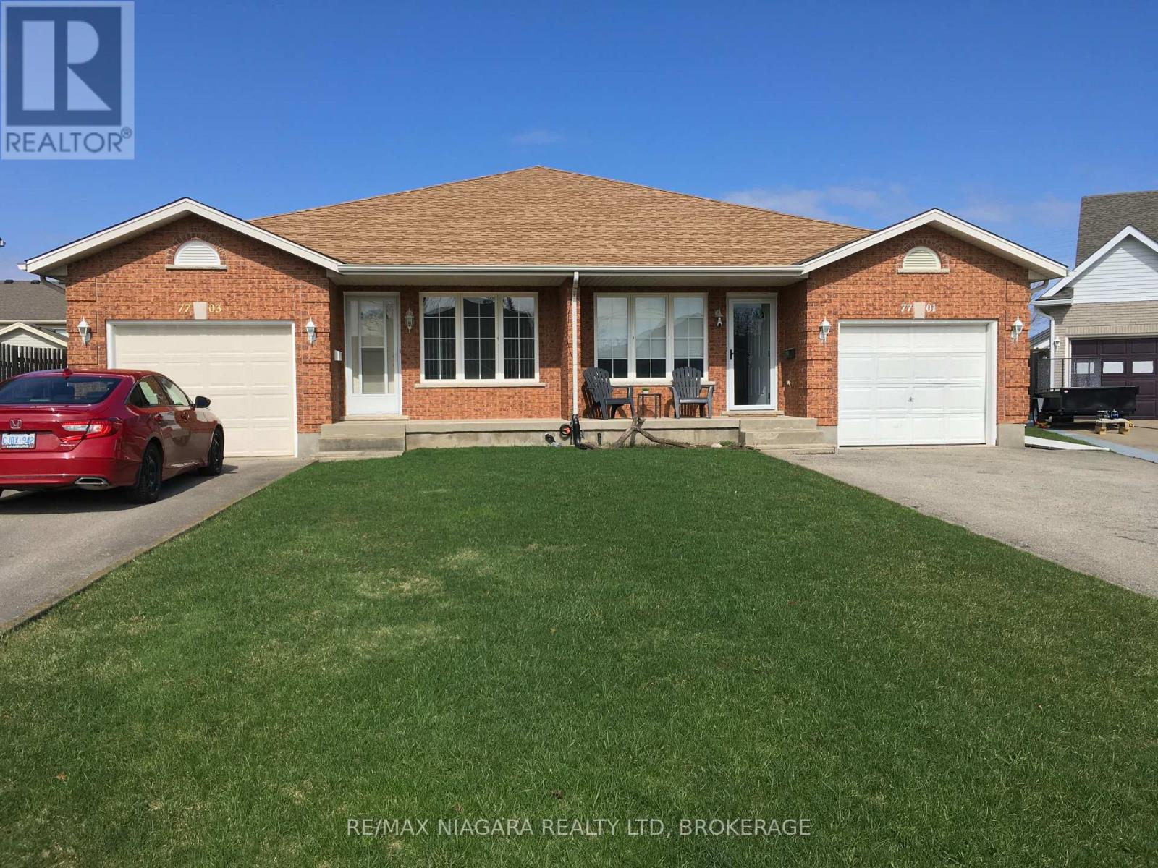
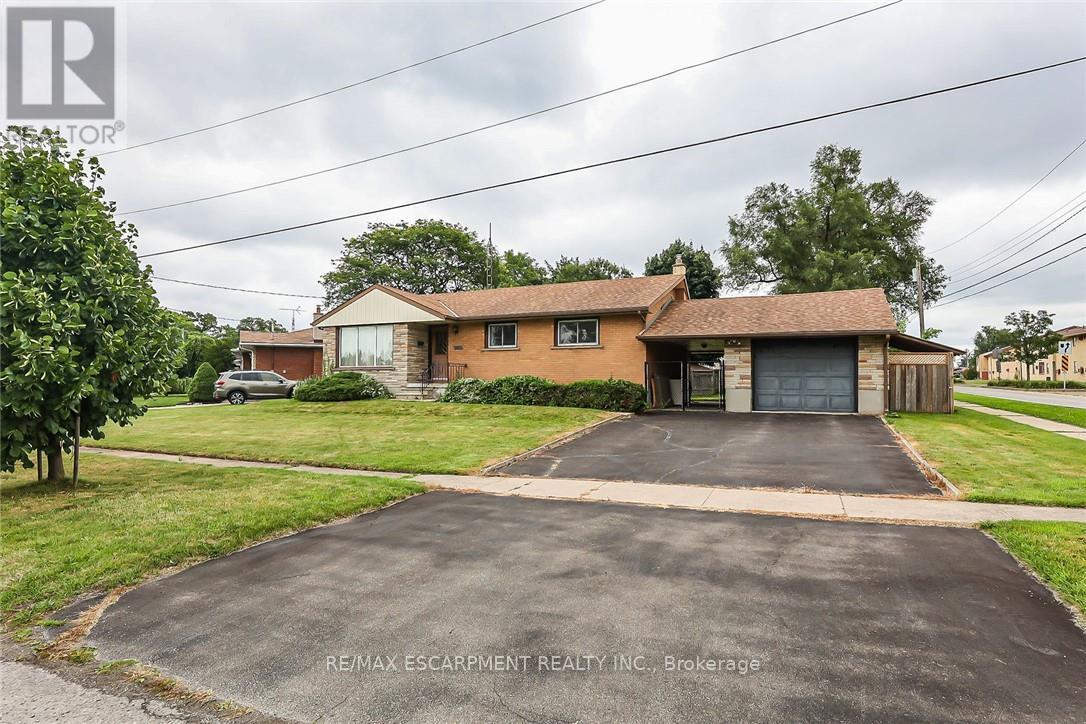
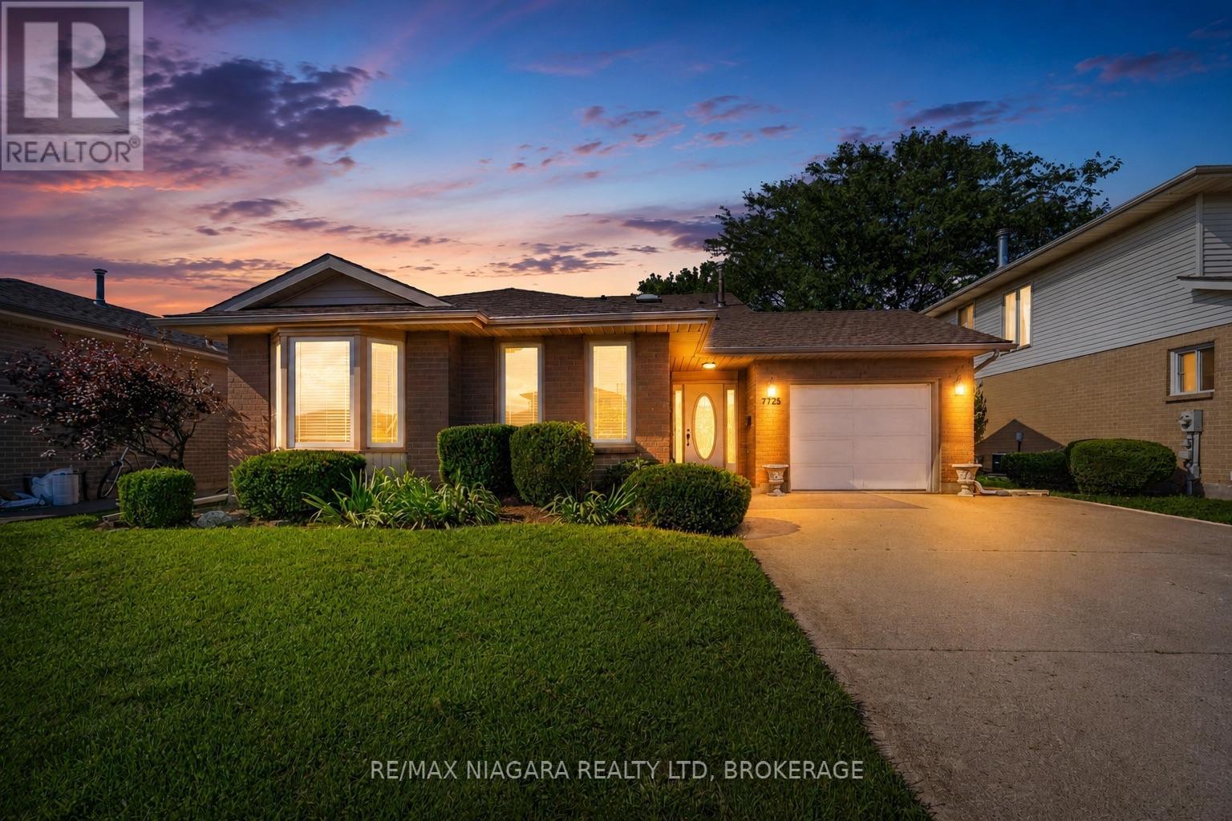
 For Sale126 days28
 For Sale165 days12
 For Sale8 days28
 For Sale29 days33

The listing data above is provided under copyright by the Canadian Real Estate Association. While the information is considered reliable, its accuracy is not guaranteed by the Canadian Real Estate Association or getsetsold.ca. Neither getsetsold.ca nor its affiliates make any representations or warranties, express or implied, regarding the accuracy or completeness of the information presented here.