Get $1,612 Cash Back
8031 WATSON STREET, Niagara Falls (Ascot) — listed at $644,900. Earn buyer cashback at closing. No catches, just more money in your pocket.
Welcome to 8031 Watson Street, a beautifully maintained side-split offering a rare combination of flexible living space, exceptional parking and storage, and a backyard made for enjoying the warmer months. With three bedrooms, multiple finished levels, and versatile bonus spaces throughout, this is a home designed to adapt to the way you live.The main level offers the convenience of a bedroom, full bathroom, and kitchen all on one floor, along with bright and comfortable living space. Upstairs, two additional bedrooms are separated by a versatile common area-currently used as a home office, but equally suited as a playroom, study, reading area, or cozy second lounge.The finished lower level adds even more usable living space, complete with an additional bathroom and a separate back room that can adapt to your needs.Outside, the property has just as much to offer. The circular driveway provides convenient access and ample parking, while the attached and detached garages, along with an additional storage shed, provide plenty of space for vehicles, tools, equipment, hobbies, and storage. Mature landscaping and a welcoming front deck add to the home's curb appeal, while the backyard offers its own place to unwind, complete with an above-ground pool for summer days at home.As the home's second owners, we've had the privilege of calling it home for the past 21 years. It has been the backdrop to more than two decades of everyday moments and memories, and now we're ready to pass it along to someone new-to make it their own and begin the next chapter here.With three bedrooms, two bathrooms, two garages, a storage shed, a finished lower level, a circular driveway, an above-ground pool, and versatile bonus spaces, 8031 Watson Street offers much more than you might expect at first glance-and a wonderful opportunity for its next owners to call it home. (id:60164)
| Room | Level | Dimensions |
|---|---|---|
| Office | Second level | 4.6 x 3.08 meters |
| Workshop | Basement | 5.27 x 4.45 meters |
| Furnace | Basement | 5.12 x 3.04 meters |
| Bedroom | Second level | 3.9 x 3.07 meters |
| Bedroom 2 | Second level | 3.9 x 3.16 meters |
| Laundry room | Main level | 2.46 x 2.13 meters |
| Kitchen | Main level | 4.6 x 3.38 meters |
| Living room | Main level | 4.87 x 3.65 meters |
| Bathroom | Main level | 2.34 x 1.88 meters |
| Bedroom 3 | Main level | 4.02 x 3.38 meters |
| Family room | Basement | 6.7 x 4.41 meters |
| Bathroom | Basement | 2.71 x 2.95 meters |
What's the parking situation?+
This property includes 7 spaces — Attached Garage, Garage.
Tell me about the pool.+
This property has a pool: Above ground pool. Ask whether it's open year-round or seasonal, and factor in maintenance costs when budgeting.
Is 8031 WATSON STREET a good fit for a growing family?+
With 3 bedrooms and 2 bathrooms, there's room for kids plus a guest room or home office.
Does it have a basement, and is it finished?+
Yes — Finished, N/A. A finished basement adds meaningful living space beyond the listed square footage.
Is there air conditioning?+
Yes — central air conditioning cooling is in place.
What are the ongoing costs beyond the mortgage?+
Budget for annual property taxes of $4,740, heating is forced air, natural gas. Always verify the latest figures with your agent before making an offer — these change yearly.
Ask About This Property
Nearby Places
Searching nearby places…
Benchmark price · Updated 2026-09
Year over year
Past 10 years
Similar listings
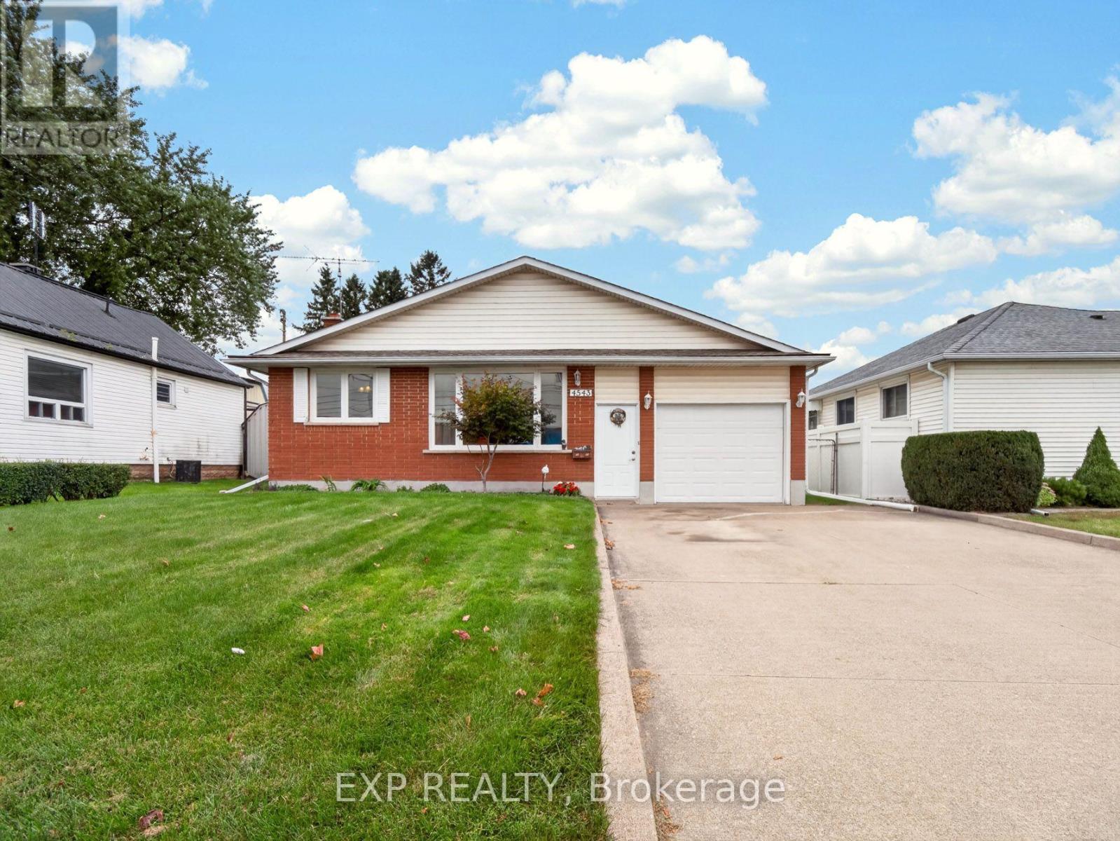
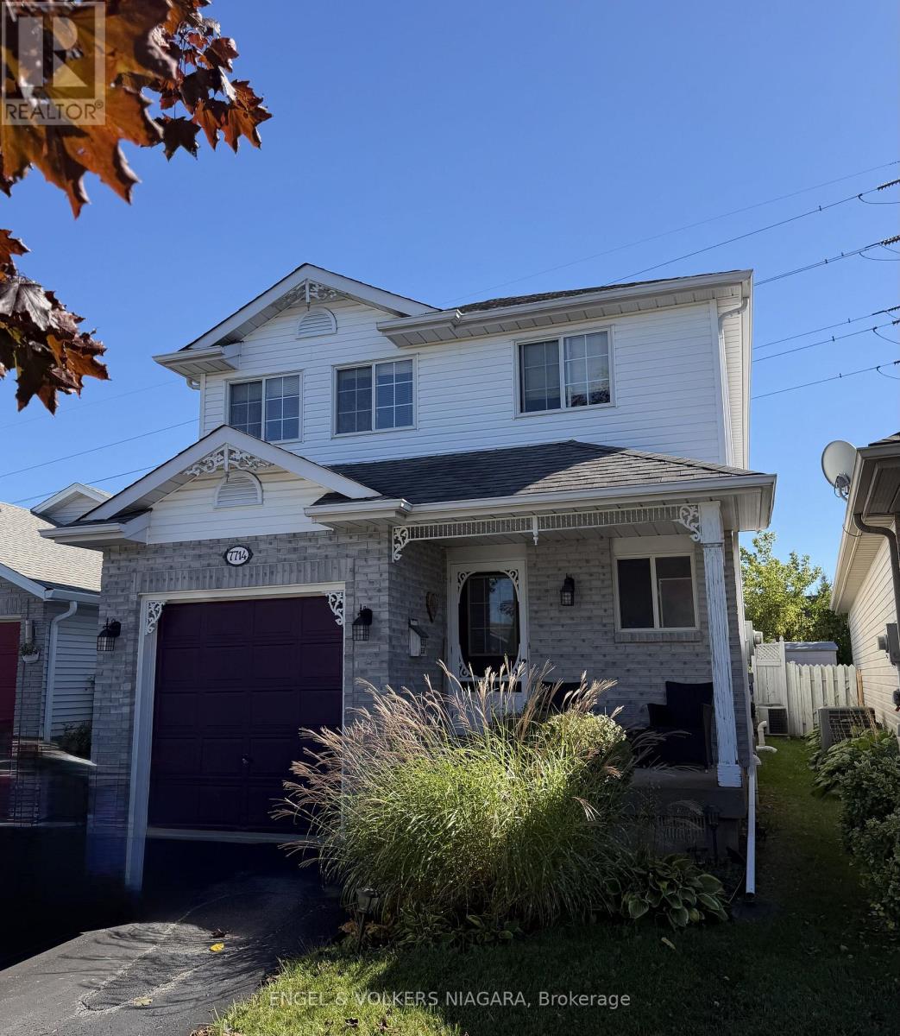
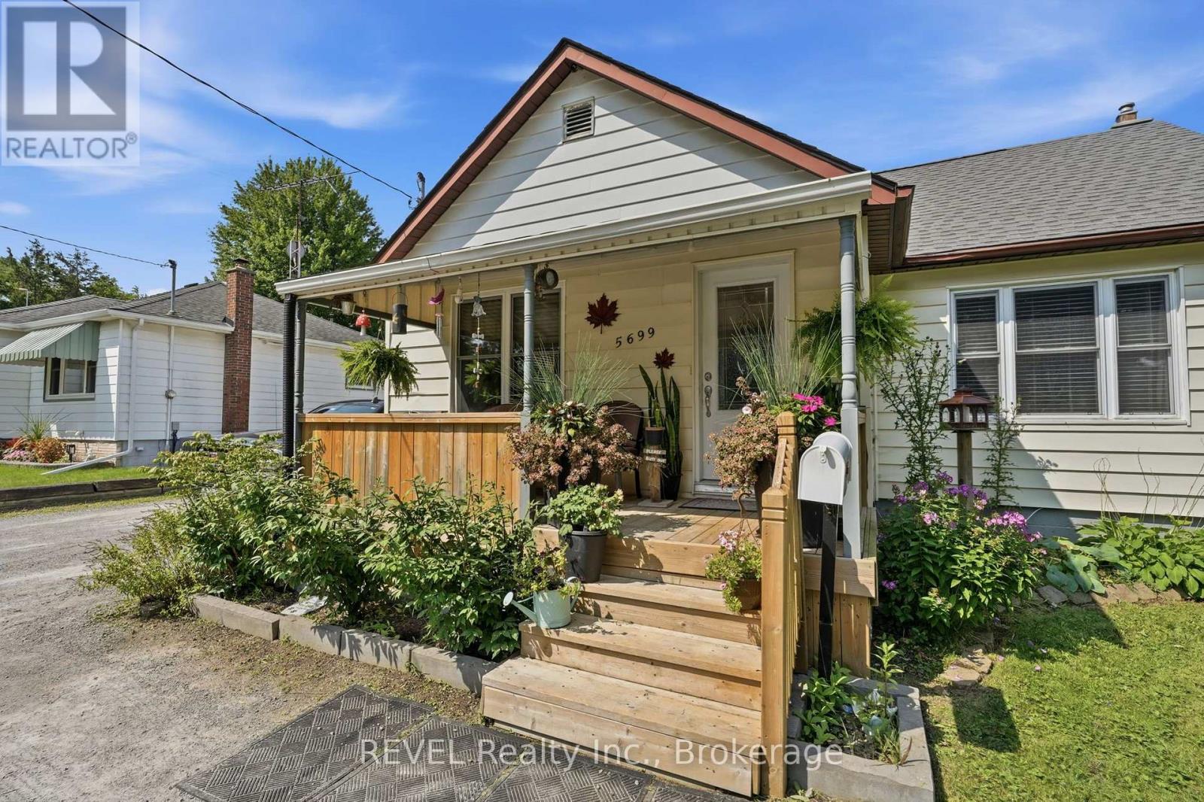
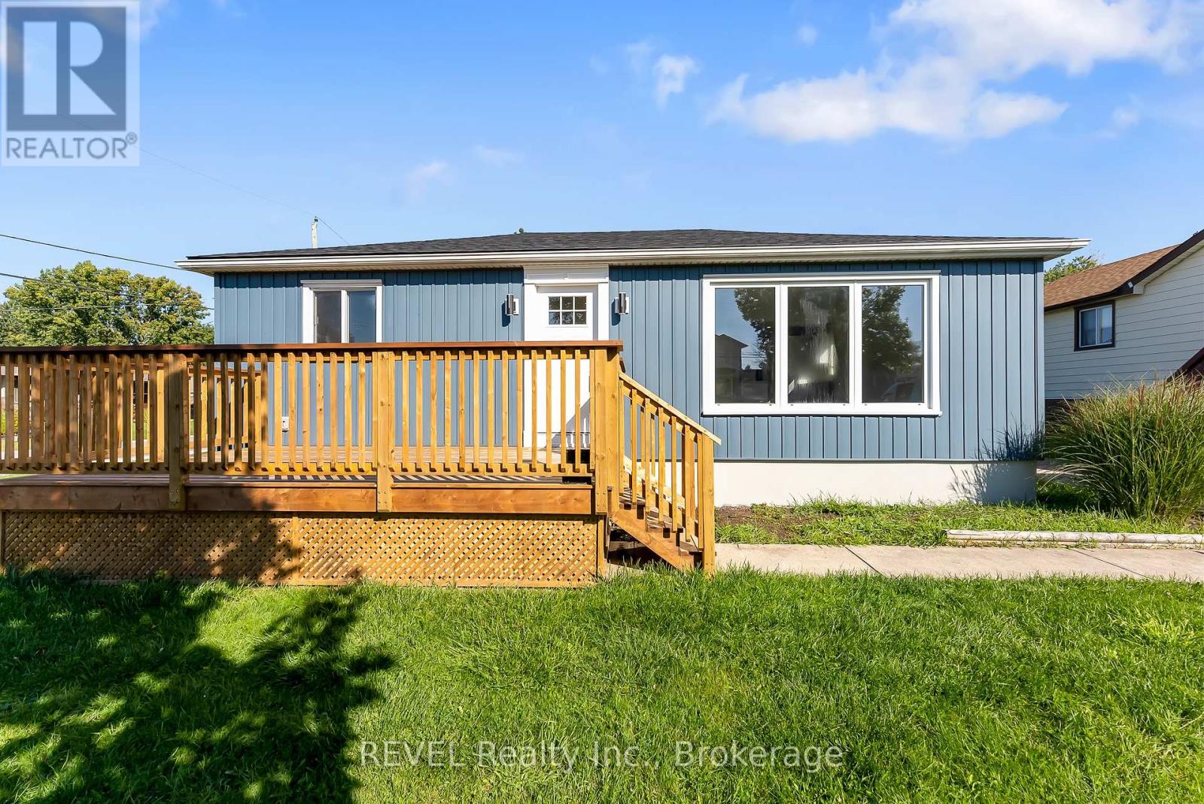
 For Sale126 days28
 For Sale165 days12
 For Sale8 days28
 For Sale29 days33

The listing data above is provided under copyright by the Canadian Real Estate Association. While the information is considered reliable, its accuracy is not guaranteed by the Canadian Real Estate Association or getsetsold.ca. Neither getsetsold.ca nor its affiliates make any representations or warranties, express or implied, regarding the accuracy or completeness of the information presented here.