Get $4,470 Cash Back
431 MANNING AVENUE, Toronto (Palmerston-Little Italy) — listed at $1,788,000. Earn buyer cashback at closing. No catches, just more money in your pocket.
In the heart of Little Italy, it is rare to find a home offering this combination of scale, flexibility, and character. Vacant and ready for its next owner, 431 Manning Avenue is an impressive Victorian 3-storey home offering more than 3,100 sq. ft. of finished living space across 4 levels, with thoughtful improvements made over the years while preserving the space, functionality, and character that make these homes so special. Original details, including stained glass and multiple bay windows, remain, complemented by improved kitchens and bathrooms, many updated windows, and a recently renovated basement bathroom. With a bathroom on every level, kitchens on the main and second floors, and a roughed-in kitchen in the basement, the layout offers exceptional versatility for those looking to create a distinguished single-family home, a comfortable multigenerational residence, or a flexible living arrangement with income-supporting potential. The large double-car block garage with access to the laneway is in great condition and provides the option to explore laneway home feasibility (check out the laneway home feasibility report). Located across from sought-after Clinton Street Public School, this address offers the everyday convenience families value most, with playgrounds, fields, and green space just steps away. Enjoy morning coffee on College Street, dinner along Harbord, the energy of Little Italy at your doorstep, and easy access by foot or bike to U of T, Kensington Market, and downtown. A home with the scale to grow with your family, the character to inspire your vision, and the location to enjoy everything this remarkable neighbourhood has to offer. (id:60164)
| Room | Level | Dimensions |
|---|---|---|
| Foyer | Main level | 1.47 x 2.97 meters |
| Bathroom | Second level | 2.87 x 1.83 meters |
| Bedroom | Third level | 3.2 x 6.65 meters |
| Bathroom | Third level | 1.52 x 2.79 meters |
| Recreational, Games room | Lower level | 4.45 x 4.45 meters |
| Bedroom | Lower level | 3.96 x 3.76 meters |
| Laundry room | Lower level | 4.98 x 4.8 meters |
| Living room | Main level | 3.35 x 4.39 meters |
| Office | Lower level | 3.73 x 1.68 meters |
| Bathroom | Lower level | 2.9 x 1.98 meters |
| Kitchen | Main level | 3.35 x 1.83 meters |
| Family room | Main level | 4.45 x 4.06 meters |
| Bedroom | Main level | 3.35 x 2.92 meters |
| Bathroom | Main level | 3.25 x 1.52 meters |
| Living room | Second level | 3.35 x 4.11 meters |
| Kitchen | Second level | 4.45 x 2.34 meters |
| Bedroom | Second level | 3.35 x 3.66 meters |
| Bedroom | Second level | 3.35 x 2.95 meters |
Is 431 MANNING AVENUE a good fit for a growing family?+
With 6 bedrooms and 4 bathrooms, there's room for kids plus a guest room or home office. The 2.5-storey layout keeps living and sleeping areas separated.
What makes this a luxury property?+
At $1,788,000, standout features include 4 bathrooms. In this price range, expect higher-end finishes — verify during a showing.
Is there air conditioning?+
No central cooling is listed. Budget for portable or window units, or get a quote for adding central air — typically $5,000–$10,000 installed.
What's the parking situation?+
This property includes 2 spaces — Attached Garage, Garage.
What are the ongoing costs beyond the mortgage?+
Budget for annual property taxes of $7,803.55, heating is forced air, natural gas. Always verify the latest figures with your agent before making an offer — these change yearly.
Does it have a basement, and is it finished?+
Yes — Finished, Walk out, N/A. A finished basement adds meaningful living space beyond the listed square footage.
Ask About This Property
Nearby Places
Searching nearby places…
Benchmark price · Updated 2026-09
Year over year
Past 10 years
Similar listings
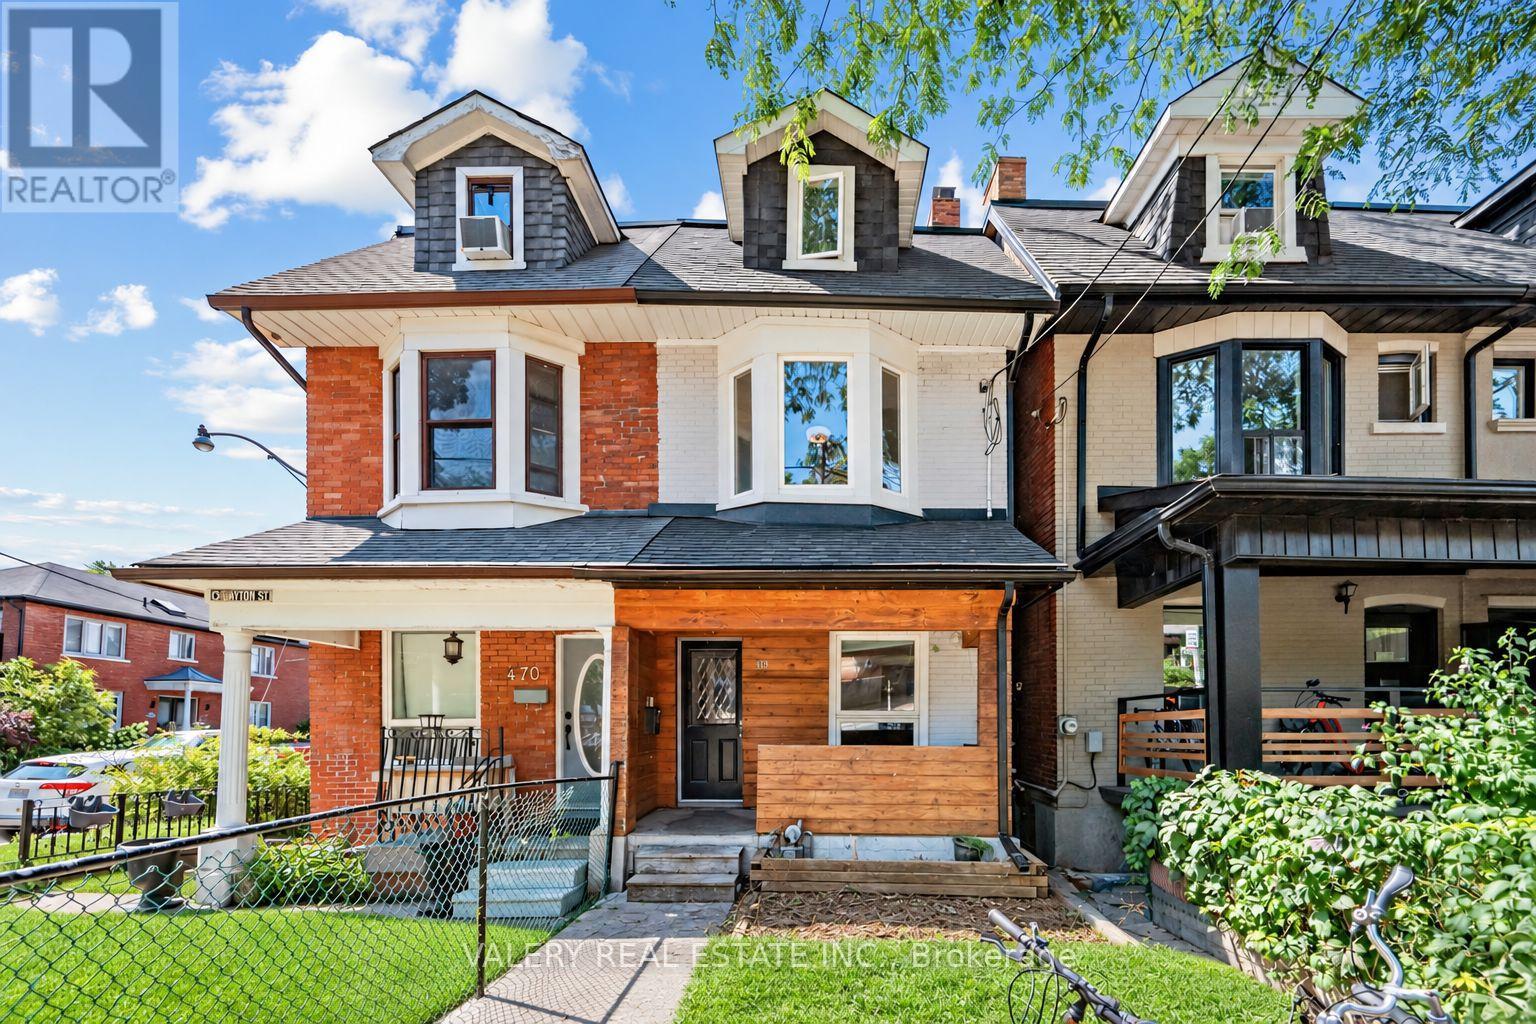
 For Sale16 days20
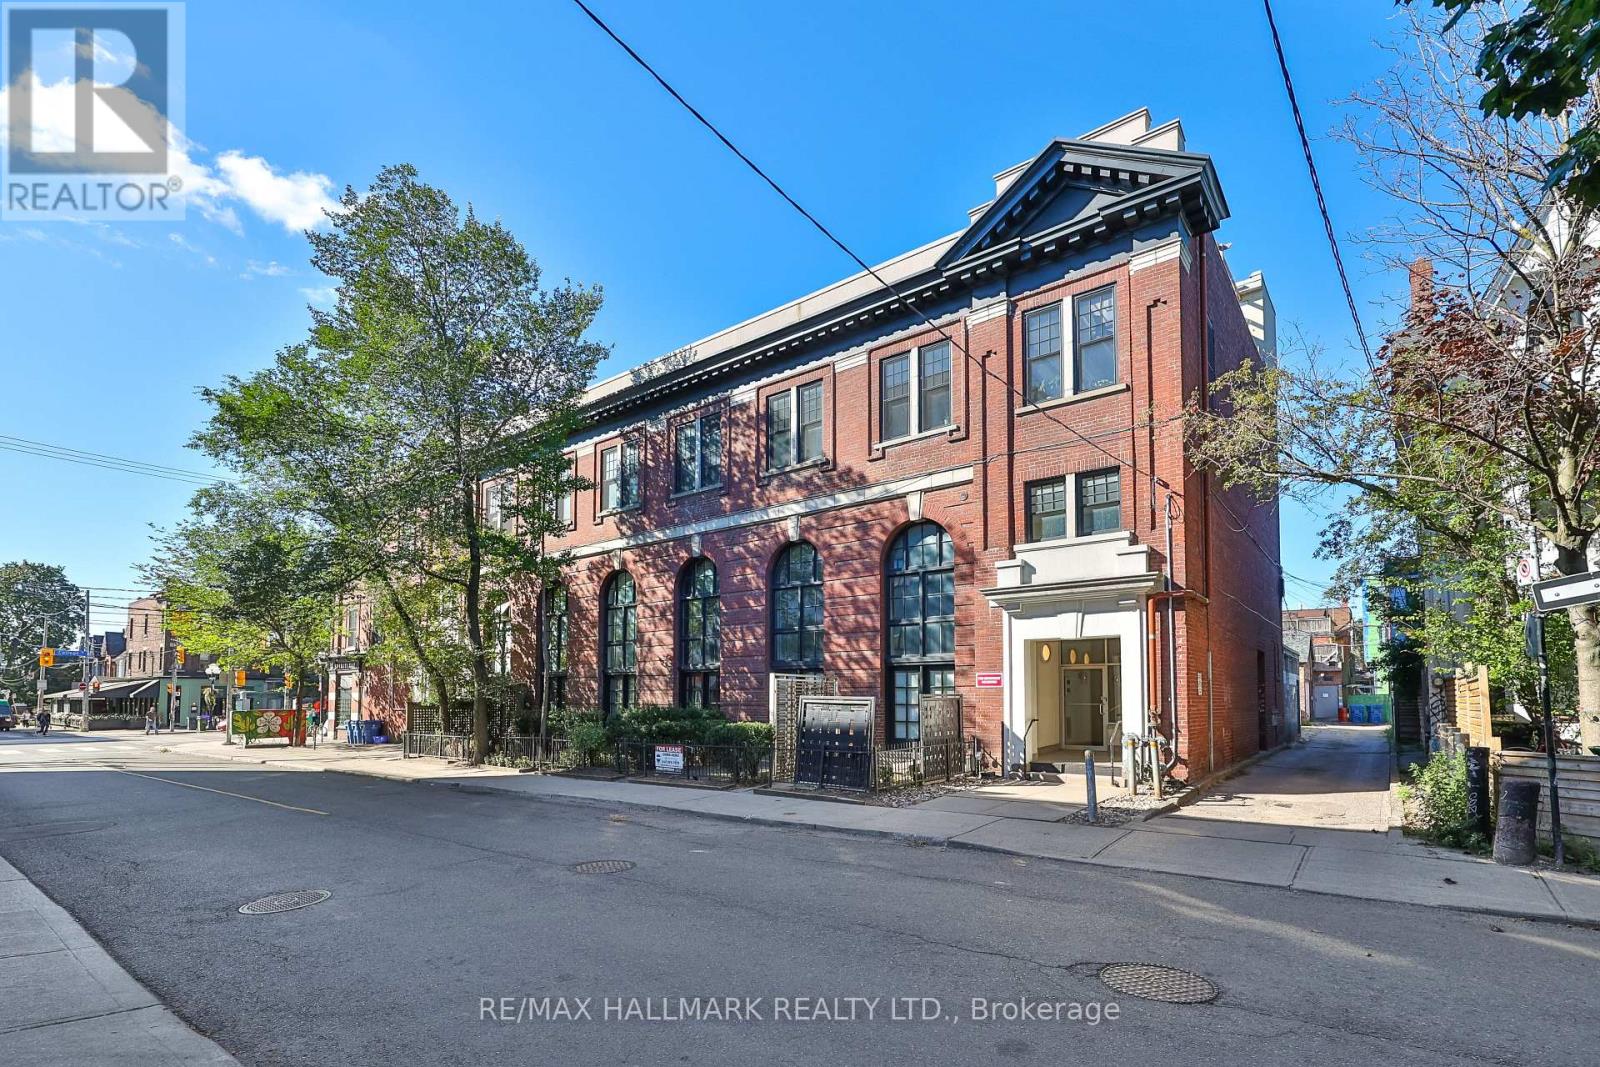
 For Sale45 days40
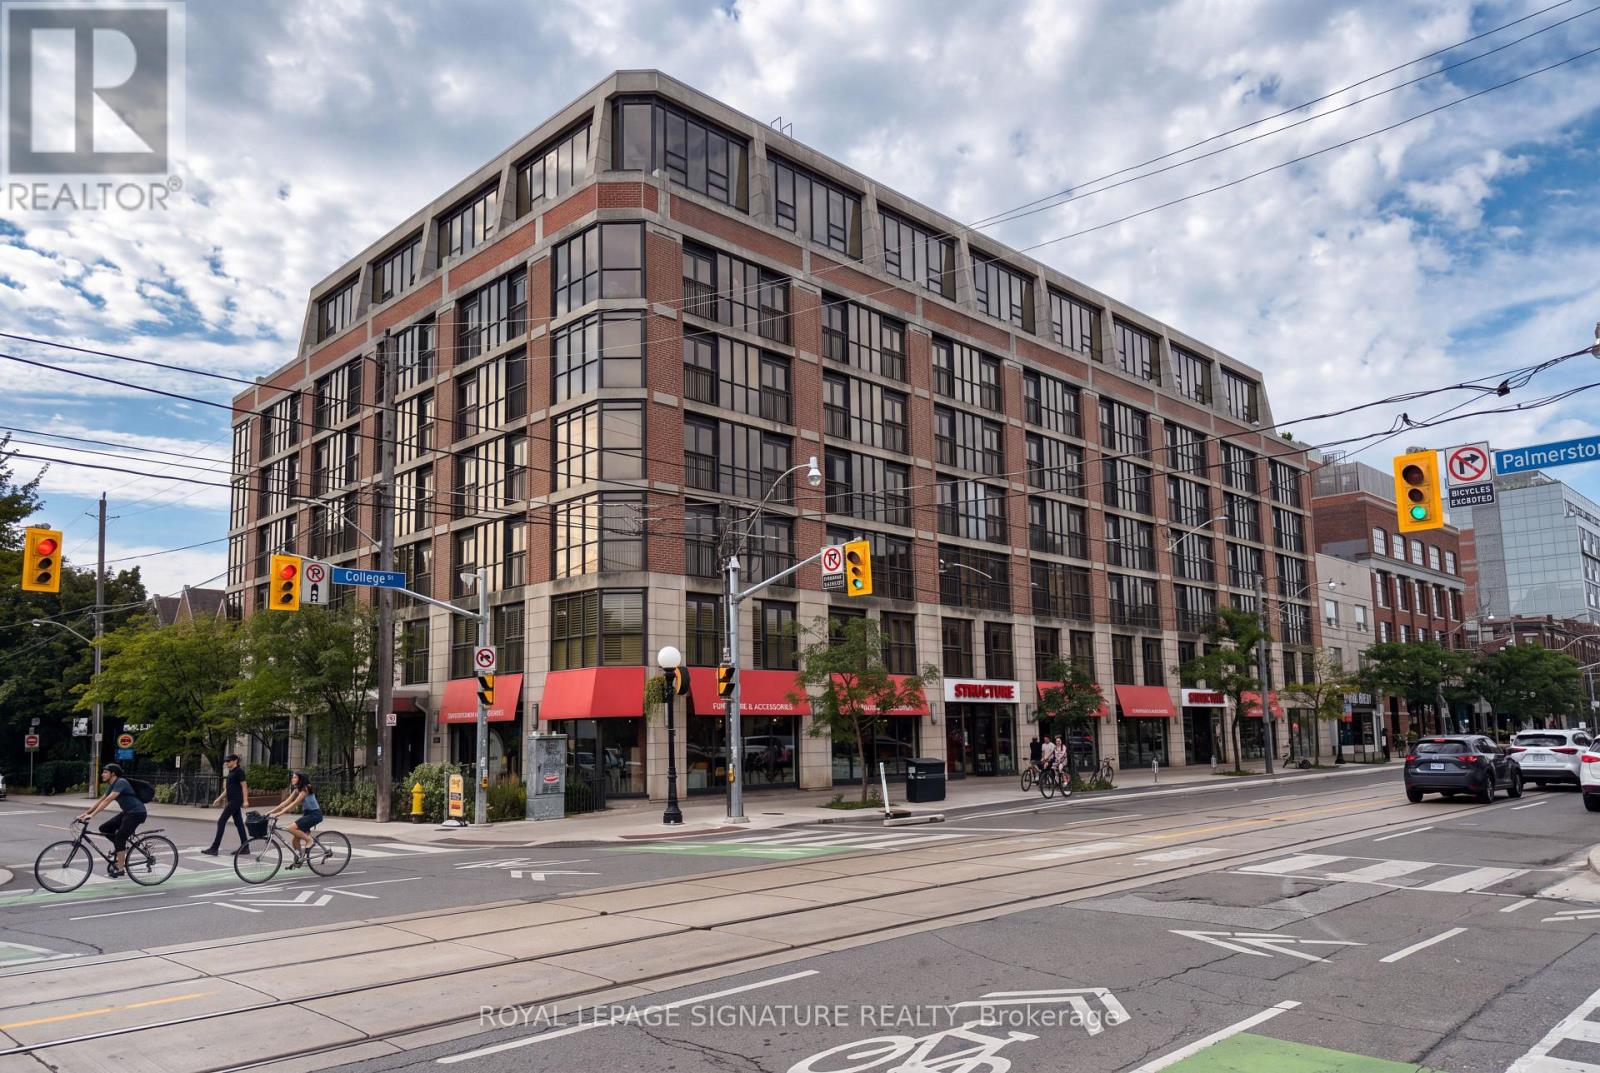
 For Sale28 days22
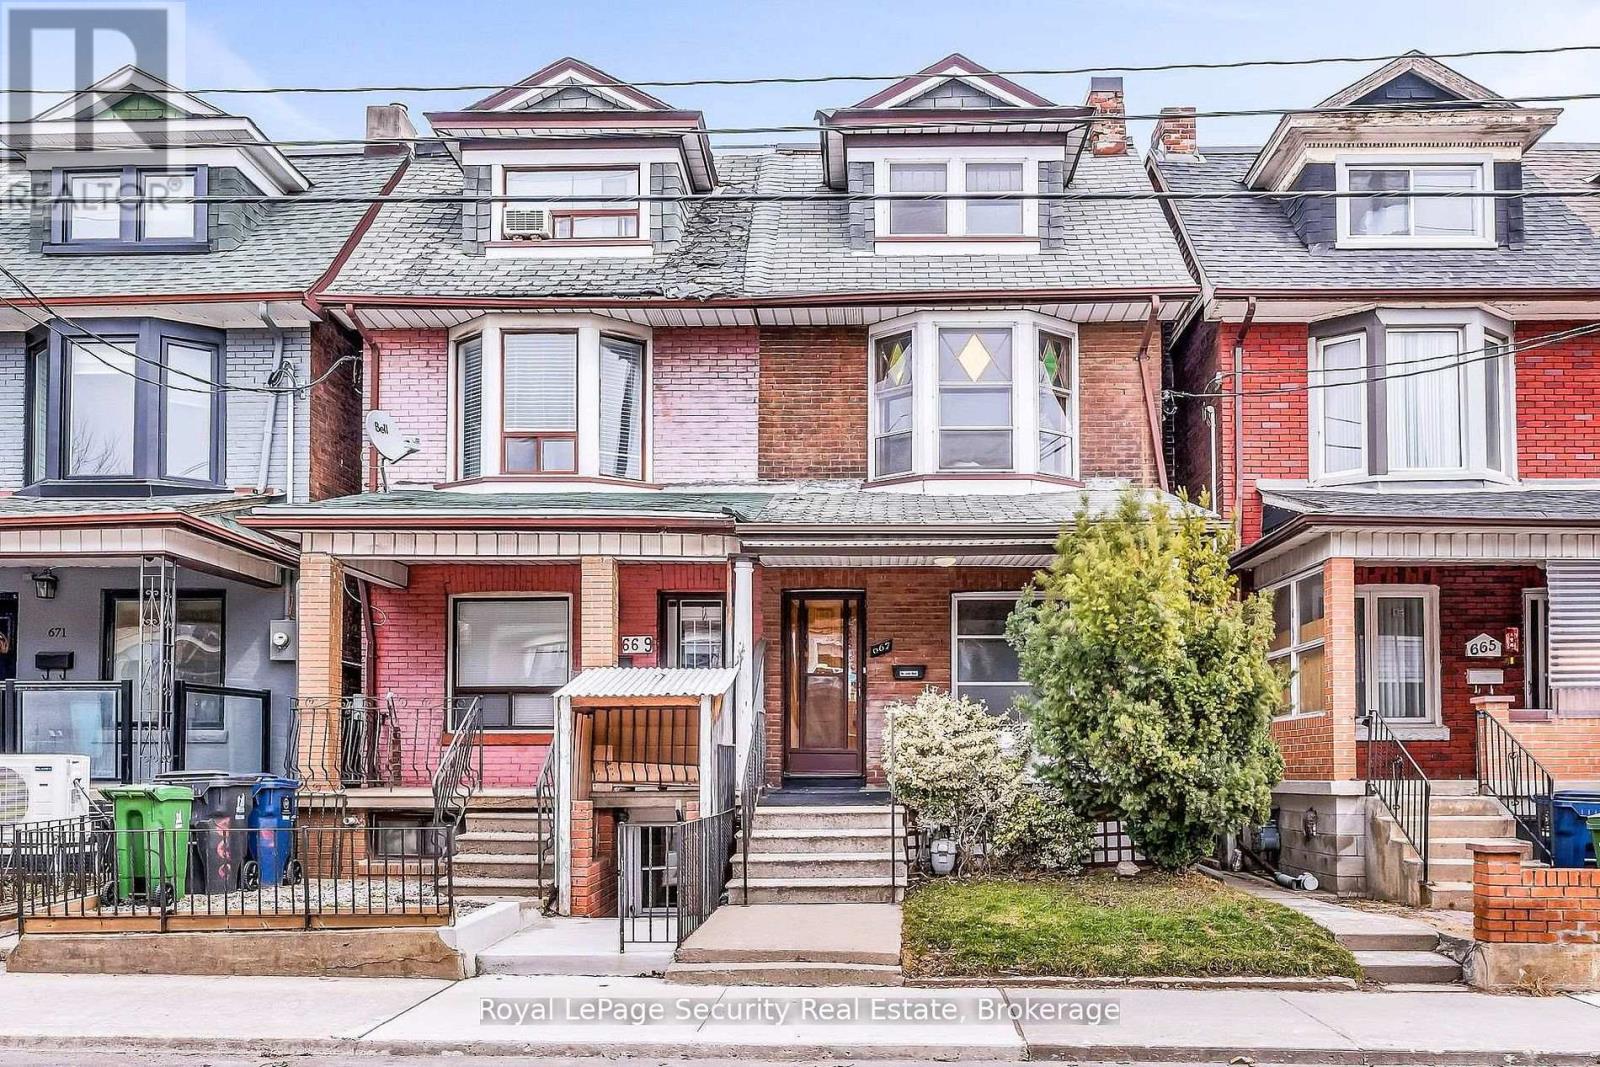
 For Sale9 days16

The listing data above is provided under copyright by the Canadian Real Estate Association. While the information is considered reliable, its accuracy is not guaranteed by the Canadian Real Estate Association or getsetsold.ca. Neither getsetsold.ca nor its affiliates make any representations or warranties, express or implied, regarding the accuracy or completeness of the information presented here.