Get $838 Cash Back
84 - 3033 TOWNLINE ROAD, Fort Erie (Black Creek) — listed at $335,000. Earn buyer cashback at closing. No catches, just more money in your pocket.
This home in the Black Creek Retirement Community is S-P-A-C-I-O-U-S. Both bright bedrooms have walk in closets, and ample room for anything you need to put in there. The primary bedroom also has a huge ENSUITE BATHROOM with a walk in shower, and a WALK IN/SIT IN TUB! There are grab bars and lots of room for mobility assisting devices allowing you to stay home for the long run. The living room is both elegant and comfortable with a cozy gas fireplace, and an excellent place to either relax or entertain guests. The sunlit dining room has an open concept giving you the flexibility of adding the extra leaf to the dining table to eat together with family and friends. The kitchen is designed to have everything within reach and has plenty of storage. Outside the home you have very gradual steps leading to both porches entrances, and a handy, solid shed. There is a double width concrete driveway for easy parking, and since this lovely home sits on A DOUBLE LOT.... you could have the possibility of building a garage if you wish! As a resident of this community, you have access to both a heated indoor pool, and an outdoor pool, a whirlpool tub, his & hers saunas, a billiards room, games room, library, tennis courts, bocce ball, shuffle board, nature trails, and lots of activities! Outside the community you can enjoy shopping at the Outlet Mall, golf at a variety of clubs including TWO CHAMPIONSHIP GOLF COURSES, beaches, wineries, and of course a short trip to the Buffalo International Airport to escape to the sunny south. Yes, there is a designated R.V parking area too. The only thing you can't do is what you decide not to! (id:60164)
| Room | Level | Dimensions |
|---|---|---|
| Dining room | Main level | 3.73 x 2.79 meters |
| Living room | Main level | 5.23 x 3.58 meters |
| Kitchen | Main level | 3.38 x 2.52 meters |
| Bathroom | Main level | 2.41 x 1.96 meters |
| Laundry room | Main level | 2.41 x 1.96 meters |
| Bedroom 2 | Main level | 3.58 x 3.18 meters |
| Bedroom | Main level | 3.96 x 3.58 meters |
| Bathroom | Main level | 3.48 x 2.72 meters |
Who is 84 - 3033 TOWNLINE ROAD best suited for?+
With 2 bedrooms and 2 bathrooms, this is ideal for a couple, a small family, or as a low-maintenance investment property.
What are the ongoing costs beyond the mortgage?+
Budget for annual property taxes of $2,790.24, heating is forced air, natural gas. Always verify the latest figures with your agent before making an offer — these change yearly.
Does it have a basement, and is it finished?+
The listing describes the basement as: None. Confirm the finishing status during a showing — it affects both livable space and resale value.
Is this a good starter home?+
At $335,000, this is priced in starter-home territory for Fort Erie (Black Creek). With multiple bedrooms, it has room to grow into. Factor in property taxes when calculating your true monthly cost.
How is the home heated? Is it efficient?+
Heating is forced air, natural gas. Gas heating is generally the most cost-efficient option in Ontario winters.
Is there air conditioning?+
Yes — central air conditioning cooling is in place.
Ask About This Property
Nearby Places
Searching nearby places…
Benchmark price · Updated 2026-09
Year over year
Past 10 years
Similar listings
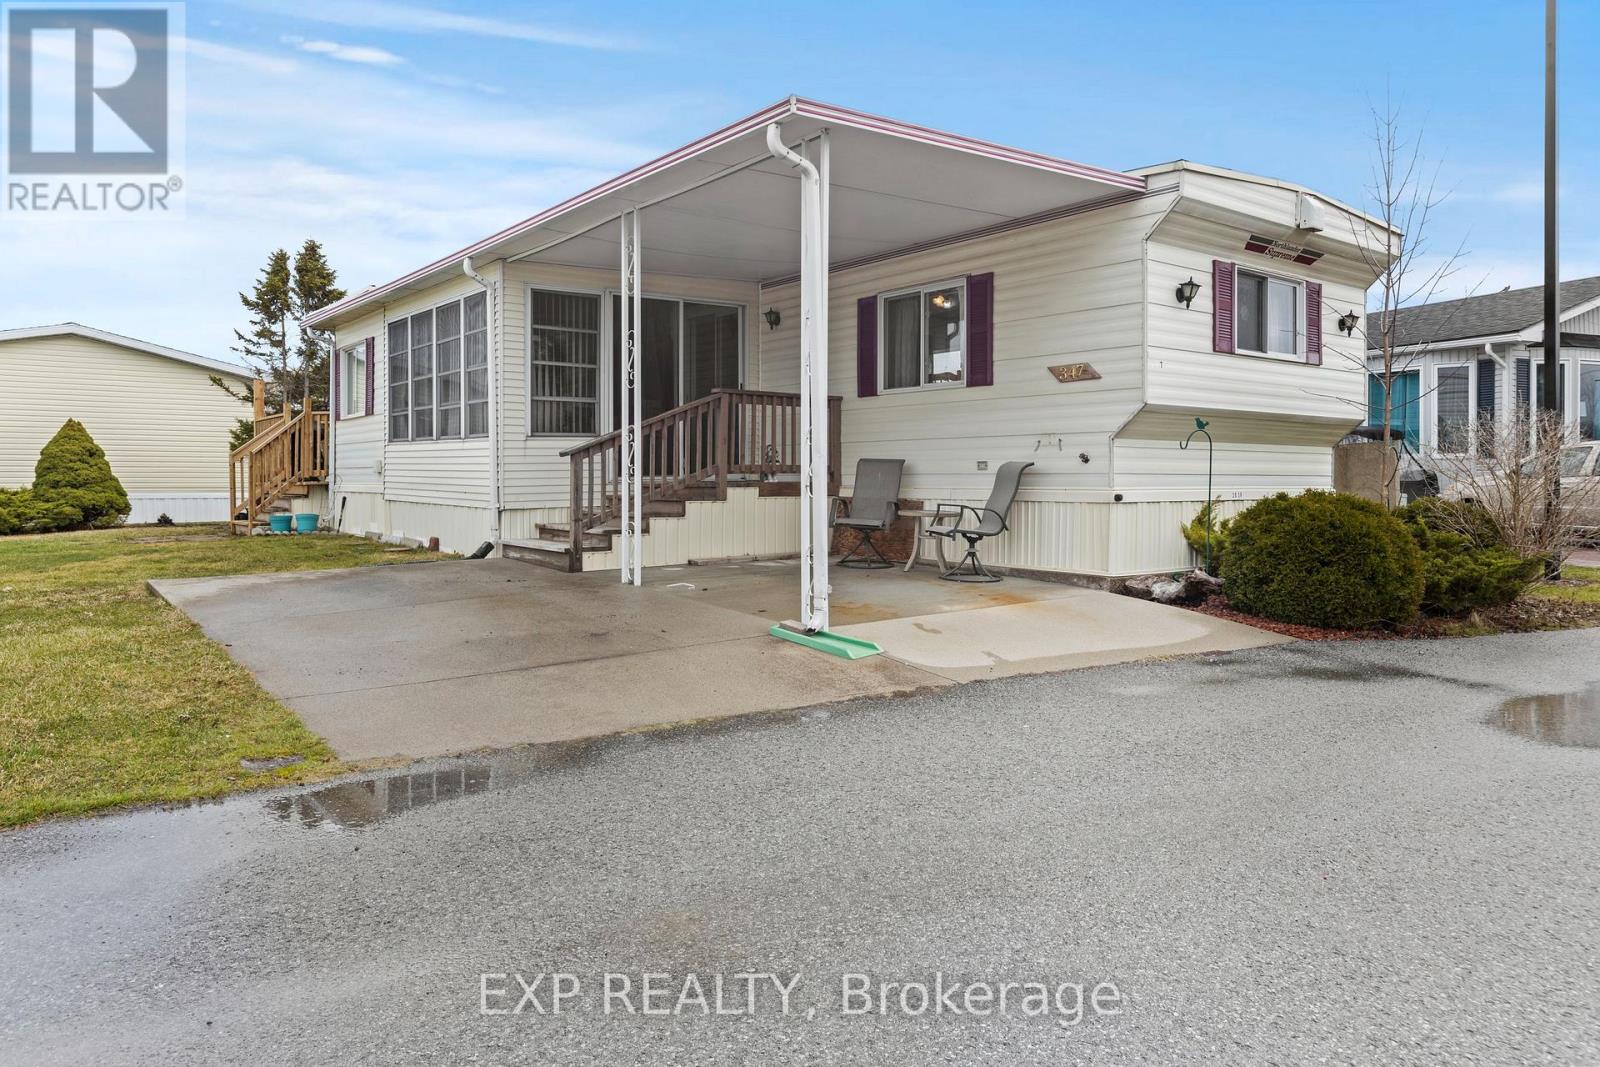 For Sale36 days29
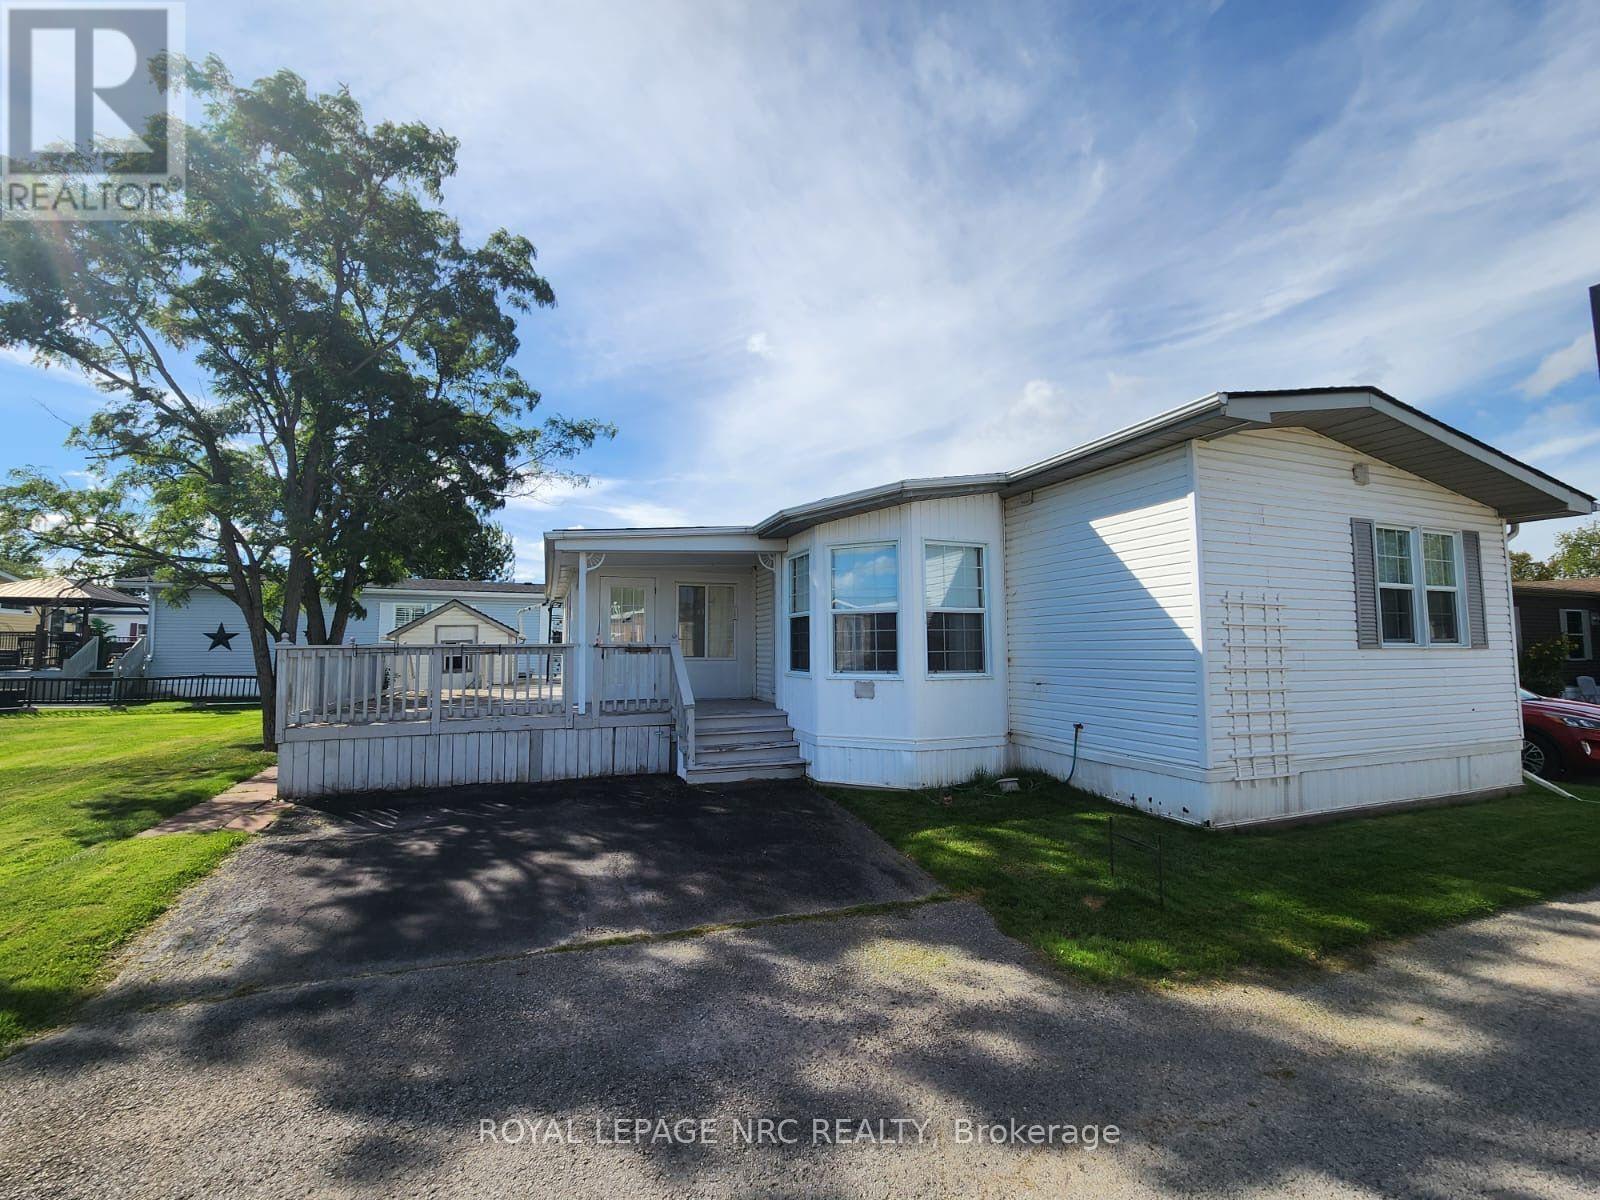 For Sale37 days21
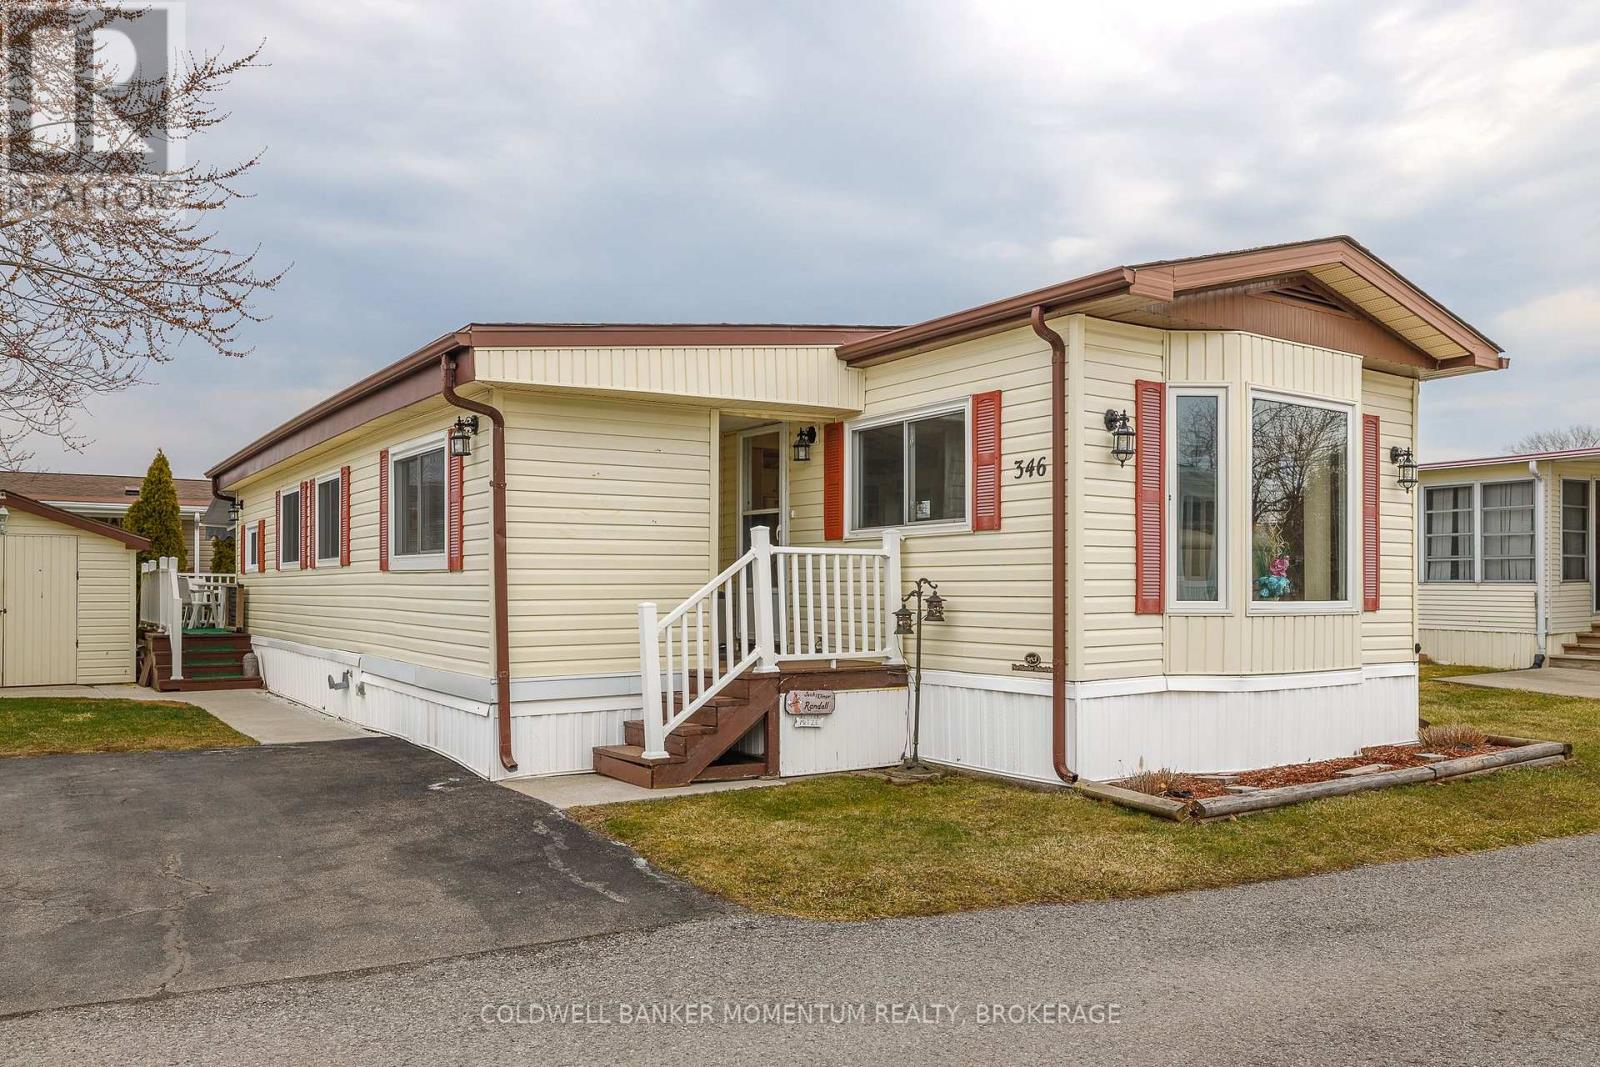 For Sale22 days20
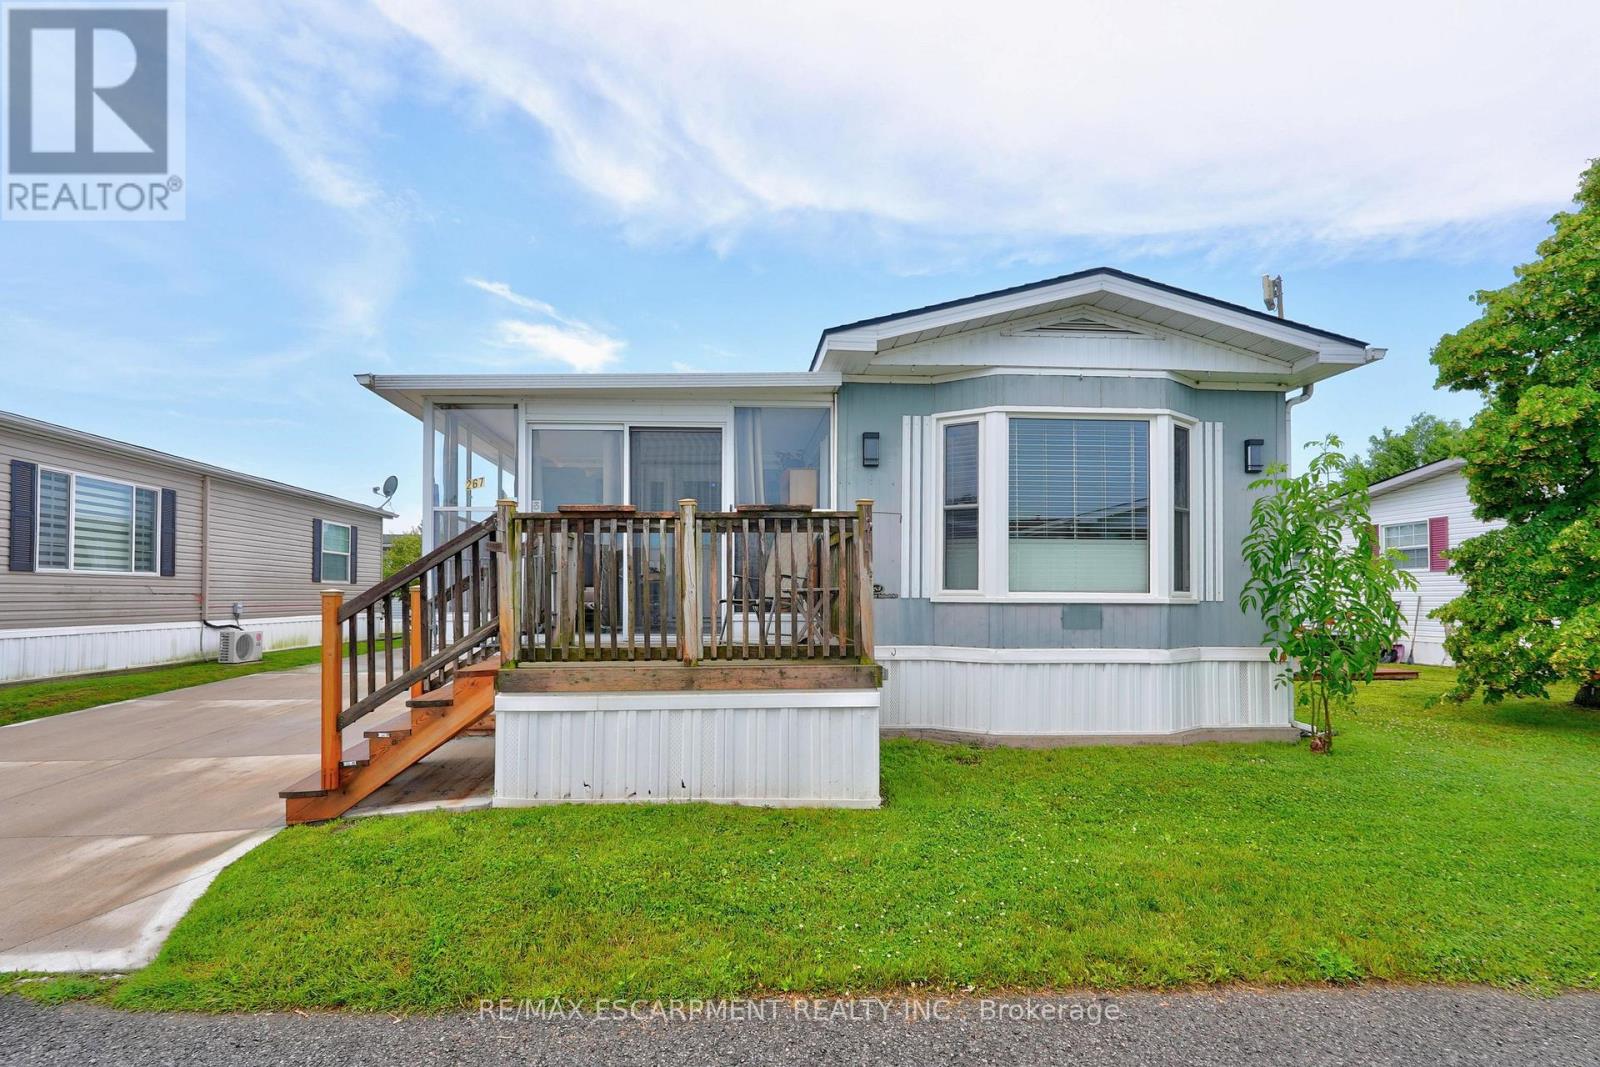 For Sale109 days43

The listing data above is provided under copyright by the Canadian Real Estate Association. While the information is considered reliable, its accuracy is not guaranteed by the Canadian Real Estate Association or getsetsold.ca. Neither getsetsold.ca nor its affiliates make any representations or warranties, express or implied, regarding the accuracy or completeness of the information presented here.