Get $10,998 Cash Back
468 SAVILLE CRESCENT, Oakville (WO West) — listed at $4,399,000. Earn buyer cashback at closing. No catches, just more money in your pocket.
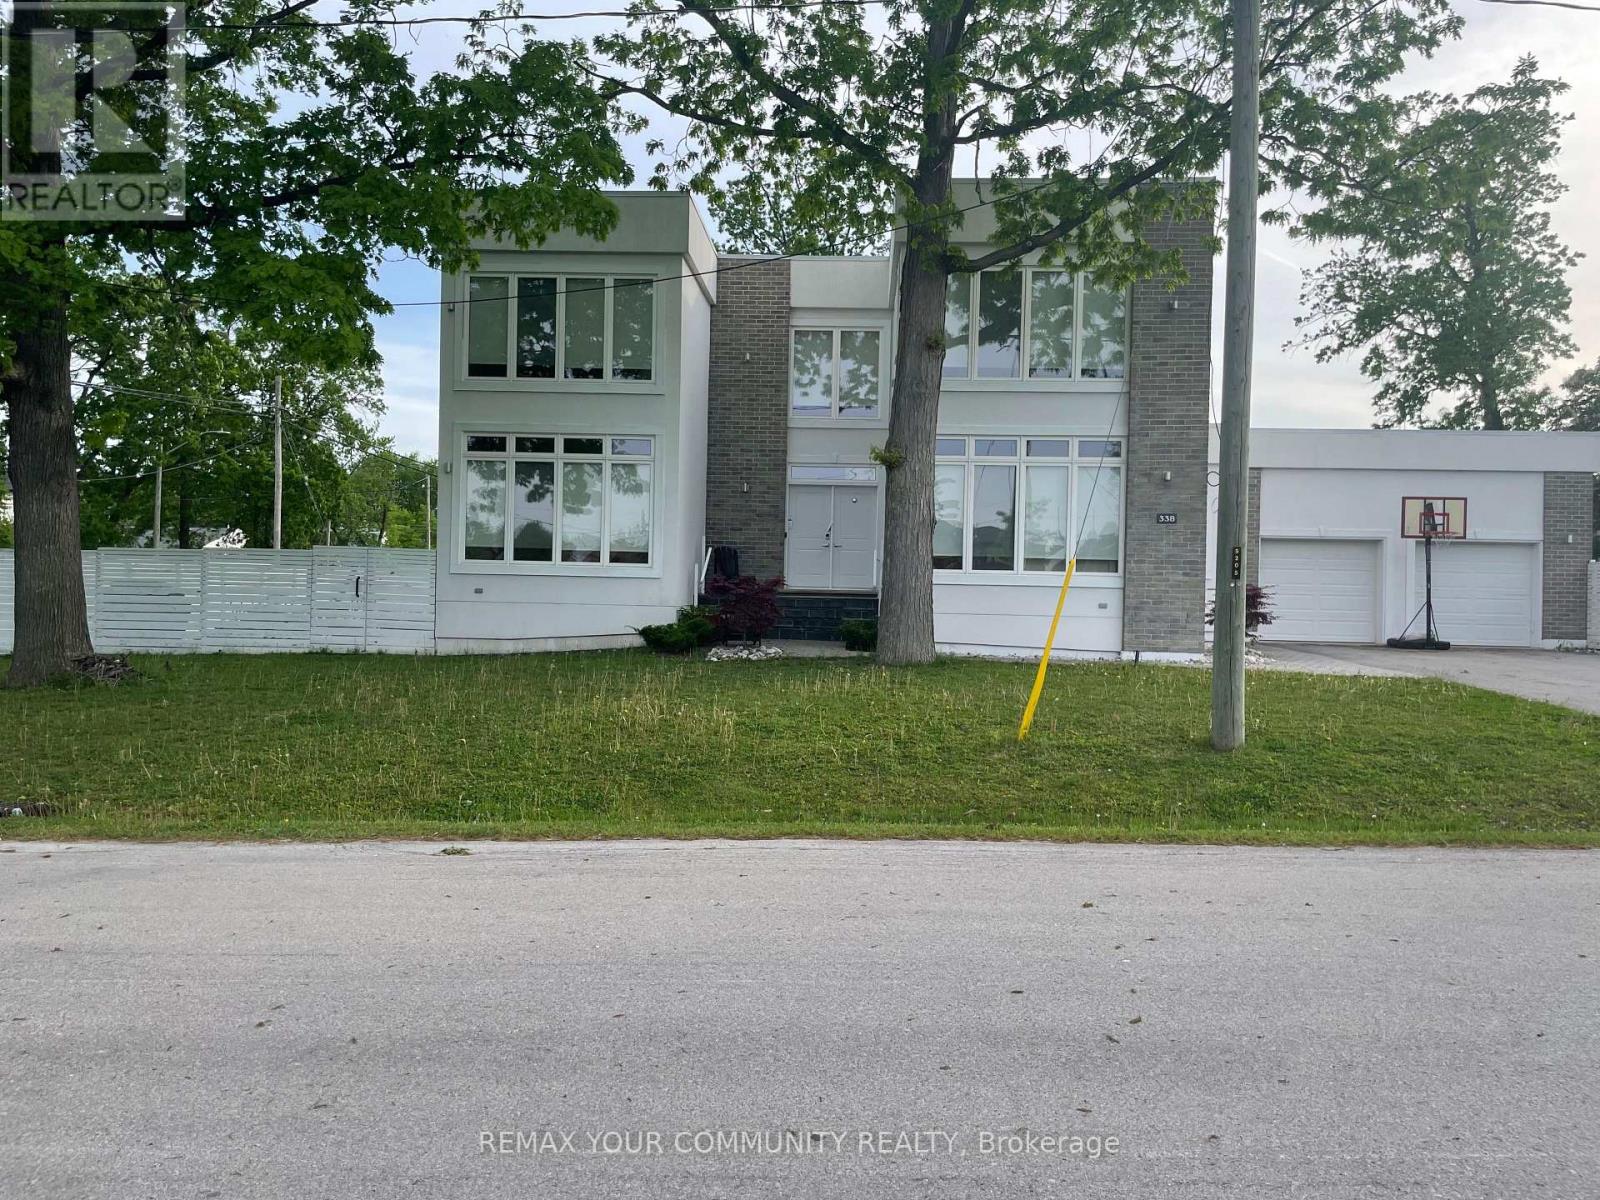
Architect-designed. Never lived in. Statement residence in Bronte. Crafted by Ni Ni (B.C.I.N. #41885), this custom contemporary sits on a rare pie-shaped lot with exceptional rear width and privacy, minutes to Lake Ontario, Bronte Marina and waterfront trails. Not builder-grade-designed, permitted and executed to a cohesive architectural vision. The home offers 5 bedrooms, 6 bathrooms and a dedicated pet spa. A grand foyer opens to an open-concept living area anchored by a dramatic 23-ft floor-to-ceiling window wall. Premium aluminum gliding windows with German hardware, engineered white oak flooring and ambient pot lighting enhance the bright, airy feel. Chef-inspired kitchen with top-of-the-line Dacor appliances, custom cabinetry, Calacatta marble backsplash, pot filler and a waterfall island. Napoleon fireplaces in living and family rooms. Main floor guest suite with private ensuite; private office with separate backyard entrance. Cambridge hydraulic elevator to all levels. Upstairs: three bedrooms with spa-inspired ensuites, walk-in closets and 12 ft 3 in ceilings. Fully finished walkout lower level with radiant heated floors (ready), home theatre, recreation space, full kitchen/bar, guest suite, oversized cold storage and direct backyard access via premium aluminum doors. Exterior: fully fenced yard with aluminum perimeter and frameless glass railings; large inground pool with heating provisions; heated driveway permit approved. Systems and extras: Control4 automation (3 iPads), whole-home audio, security system, central vacuum, 3 fireplaces, 4 skylights, BBQ rough-in and parking for up to 8 vehicles. A rare, meticulously executed contemporary home offering luxury, functionality and proximity to Bronte's waterfront lifestyle. (id:60164)
| Room | Level | Dimensions |
|---|---|---|
| Kitchen | Main level | 5.88 x 4.25 meters |
| Bedroom | Second level | 3.92 x 3.87 meters |
| Laundry room | Second level | 1.89 x 2.57 meters |
| Bedroom | Basement | 4.46 x 3.9 meters |
| Recreational, Games room | Basement | 7.28 x 11.64 meters |
| Kitchen | Main level | 1.54 x 1.51 meters |
| Den | Basement | 3.59 x 4.6 meters |
| Media | Basement | 3.59 x 8.81 meters |
| Other | Basement | 3.7 x 2.9 meters |
| Office | Basement | 6.71 x 7.26 meters |
| Dining room | Main level | 5.86 x 5.05 meters |
| Living room | Main level | 4.6 x 4.03 meters |
| Family room | Main level | 7.09 x 7.09 meters |
| Office | Main level | 3.89 x 3.84 meters |
| Mud room | Main level | 1.85 x 4.38 meters |
| Bedroom | Main level | 3.64 x 3.82 meters |
| Primary Bedroom | Second level | 5.09 x 4.67 meters |
| Bedroom | Second level | 5.32 x 3.9 meters |
Is 468 SAVILLE CRESCENT a good fit for a growing family?+
With 5 bedrooms and 6 bathrooms, there's room for kids plus a guest room or home office. The 2-storey layout keeps living and sleeping areas separated.
What's the parking situation?+
This property includes 8 spaces — Garage.
Is there air conditioning?+
Yes — central air conditioning cooling is in place.
Does it have a basement, and is it finished?+
Yes — Finished, Full, Walk out. A finished basement adds meaningful living space beyond the listed square footage.
Tell me about the pool.+
This property has a pool: Inground pool. Ask whether it's open year-round or seasonal, and factor in maintenance costs when budgeting.
How is the home heated? Is it efficient?+
Heating is forced air, natural gas. Gas heating is generally the most cost-efficient option in Ontario winters.
Ask About This Property
Nearby Places
Searching nearby places…
Benchmark price · Updated 2026-09
Year over year
Past 10 years
Similar listings
















 For SaleNew48
 For Sale50 days1
 For Sale34 days35
 For Sale11 days23

The listing data above is provided under copyright by the Canadian Real Estate Association. While the information is considered reliable, its accuracy is not guaranteed by the Canadian Real Estate Association or getsetsold.ca. Neither getsetsold.ca nor its affiliates make any representations or warranties, express or implied, regarding the accuracy or completeness of the information presented here.