Get $8,970 Cash Back
725 QUEENSWAY W, Mississauga (Erindale) — listed at $3,588,000. Earn buyer cashback at closing. No catches, just more money in your pocket.
Presenting this exceptional custom-built residence in a prestigious Mississauga community, offering over 7,100 SF of luxurious living space across three finished levels. Timeless craftsmanship defines the home, where 10-ft ceilings on the main level, 9-ft ceilings above & below, solid pine plank flooring, custom millwork, two staircases & a dramatic curved bow window create an atmosphere of warmth & sophistication. The chef's kitchen is beautifully appointed w/ granite countertops, premium Wolf appliances, a Sub-Zero refrigerator, oversized centre island, butler's pantry & walk-in wine room, seamlessly connecting to the inviting family room anchored by a gas fireplace overlooking the private backyard oasis. The upper level reveals a luxurious primary retreat featuring a spa-inspired 6-pc ensuite & expansive dressing room, while four additional bedrooms offer generous proportions w/ ensuite or semi-ensuite access. The separate entrance lower level is designed for effortless entertaining, complete w/ a spacious recreation lounge, wet bar, home theatre, sixth bedroom & full bath. Outdoors, enjoy a resort-inspired setting featuring a new pool, hot tub, covered pergola w/ a wood-burning fireplace, built-in BBQ, retractable awning, professional landscaping, landscape lighting & irrigation system, creating exceptional privacy for year-round enjoyment. Ideally positioned moments from Mississauga Golf & Country Club, Port Credit Village, Clarkson Village, University of Toronto Mississauga, Trillium Health Partners, Riverwood Conservancy, Erindale Park, Rattray Marsh Conservation Area, Culham Trail, QEW, Hwy 403 & GO Transit, this is a rare offering in one of Mississauga's most coveted neighbourhoods. (id:60164)
| Room | Level | Dimensions |
|---|---|---|
| Kitchen | Main level | 4.02 x 5.02 meters |
| Bedroom 5 | Second level | 4.01 x 4.52 meters |
| Bedroom | Basement | 4.66 x 3.79 meters |
| Recreational, Games room | Basement | 12.33 x 11.1 meters |
| Media | Basement | 6.22 x 4.79 meters |
| Eating area | Main level | 3.922 x 4.92 meters |
| Dining room | Main level | 4.45 x 4.34 meters |
| Living room | Main level | 4.01 x 4.41 meters |
| Family room | Main level | 4.83 x 6.21 meters |
| Office | Main level | 3.33 x 4.31 meters |
| Primary Bedroom | Second level | 4.84 x 5.56 meters |
| Bedroom 3 | Second level | 3.79 x 3.63 meters |
| Bedroom 4 | Second level | 5.14 x 4.99 meters |
| Bedroom 2 | Second level | 4.84 x 4.52 meters |
Could this work as an investment property?+
The basement description mentions: Finished, Full, Separate entrance, N/A, N/A. If it has a separate entrance, there may be rental income potential — but verify zoning and whether a legal second unit is permitted in Mississauga (Erindale) before counting on it.
Is there air conditioning?+
Yes — central air conditioning cooling is in place.
Does it have a basement, and is it finished?+
Yes — Finished, Full, Separate entrance, N/A, N/A. A finished basement adds meaningful living space beyond the listed square footage.
What are the ongoing costs beyond the mortgage?+
Budget for annual property taxes of $22,813.29, heating is forced air, natural gas. Always verify the latest figures with your agent before making an offer — these change yearly.
What's the parking situation?+
This property includes 11 spaces — Garage.
Tell me about the pool.+
This property has a pool: Inground pool. Ask whether it's open year-round or seasonal, and factor in maintenance costs when budgeting.
Ask About This Property
Nearby Places
Searching nearby places…
Benchmark price · Updated 2026-09
Year over year
Past 10 years
Similar listings

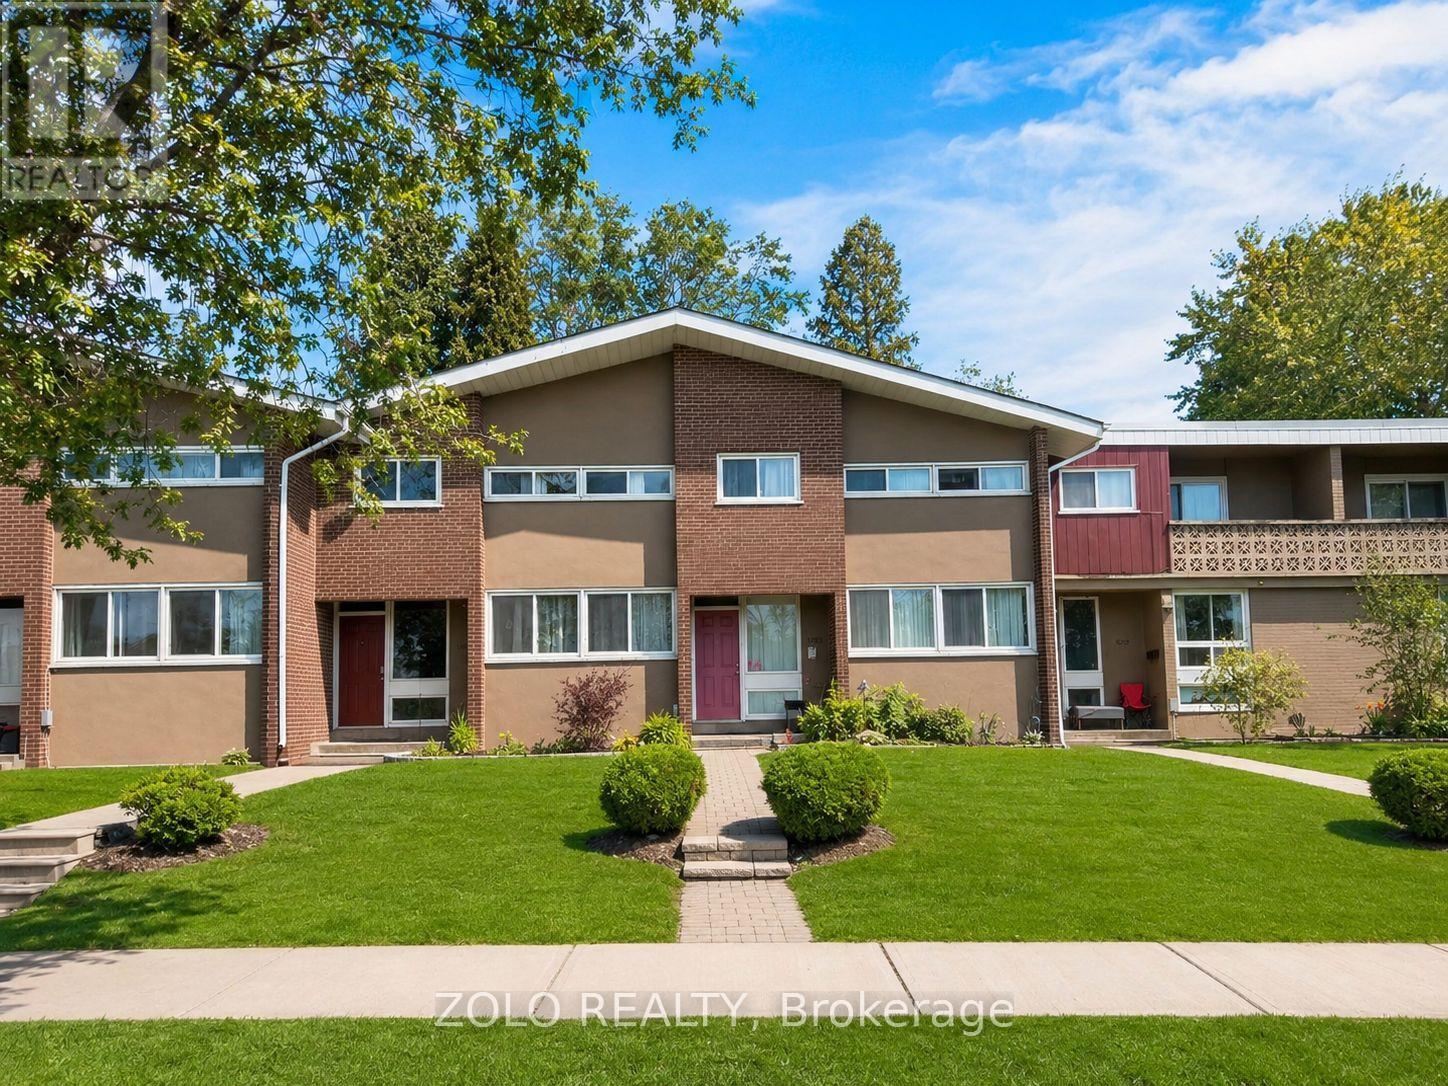
 For Sale24 days21
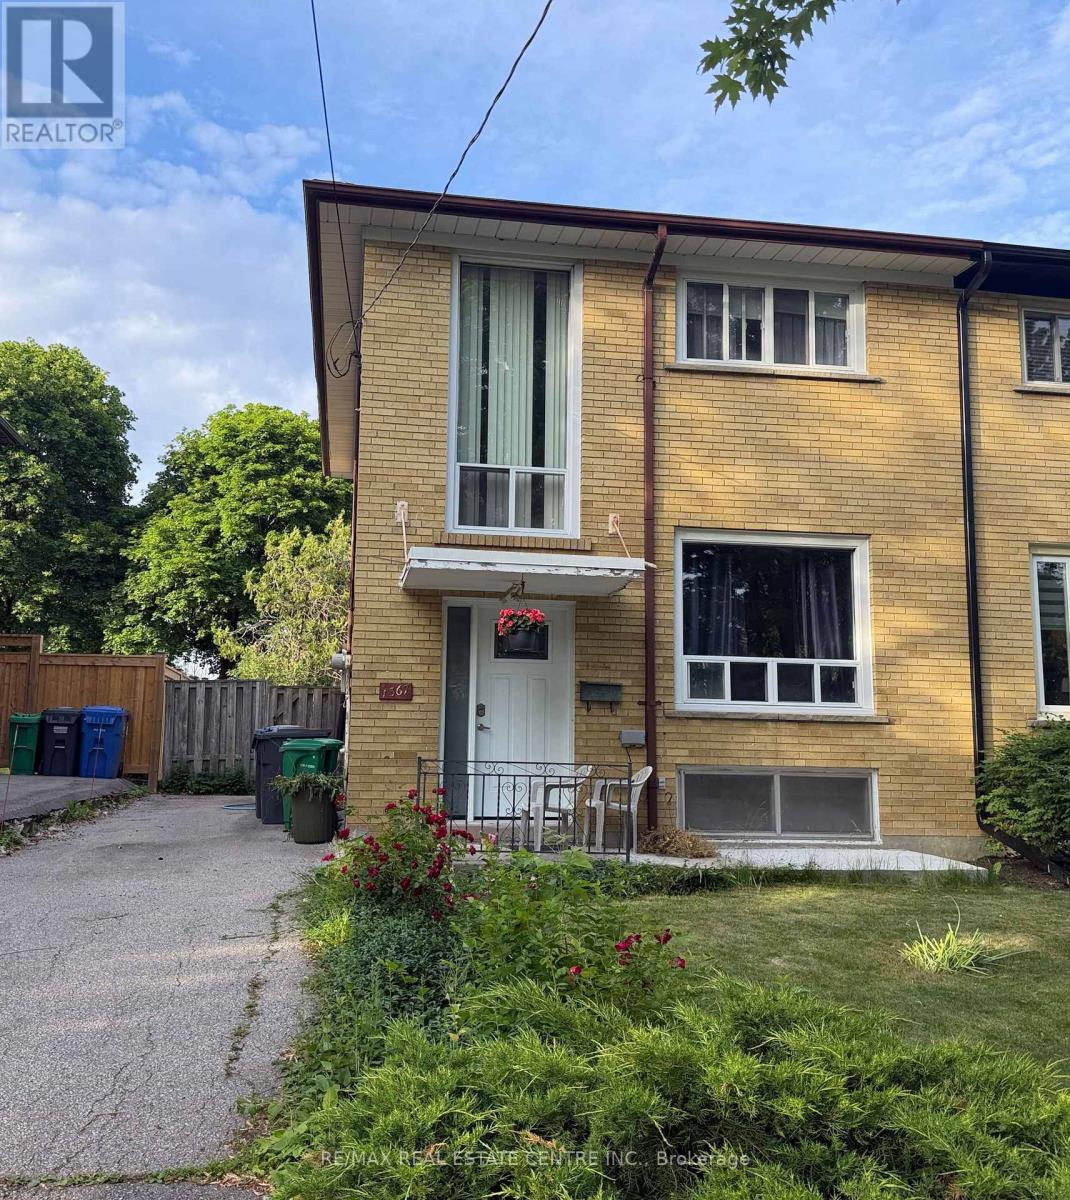
 For Sale1 day24
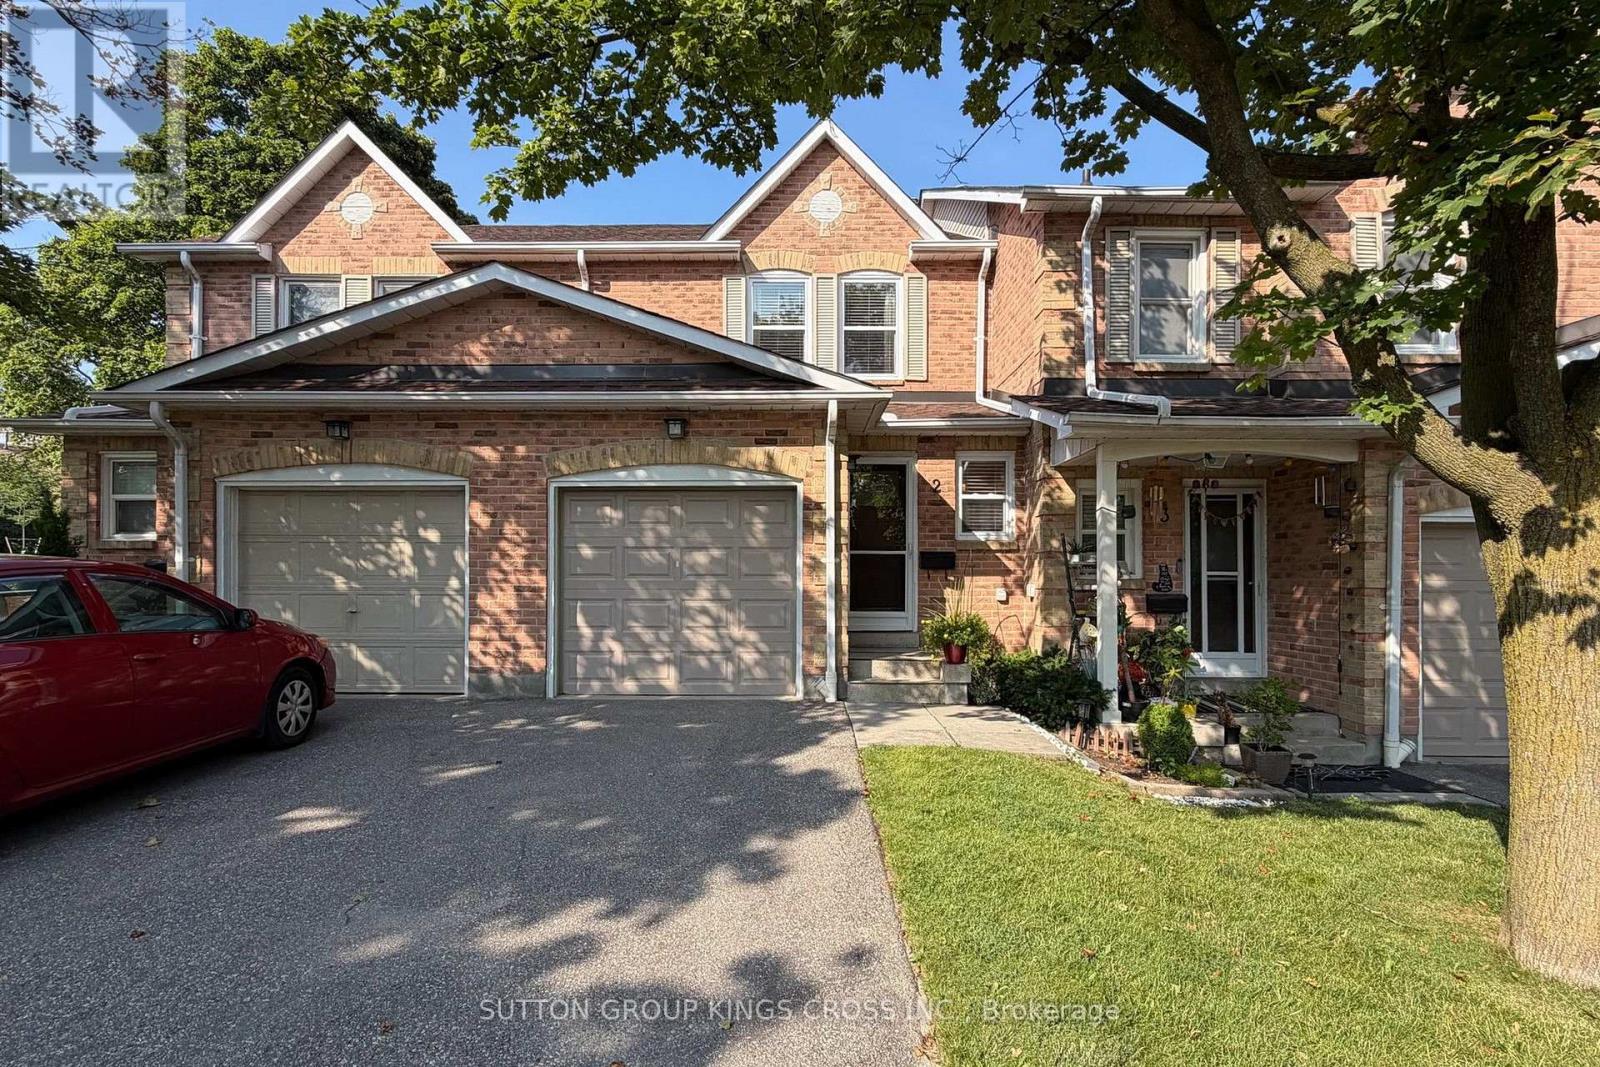
 For Sale5 days34
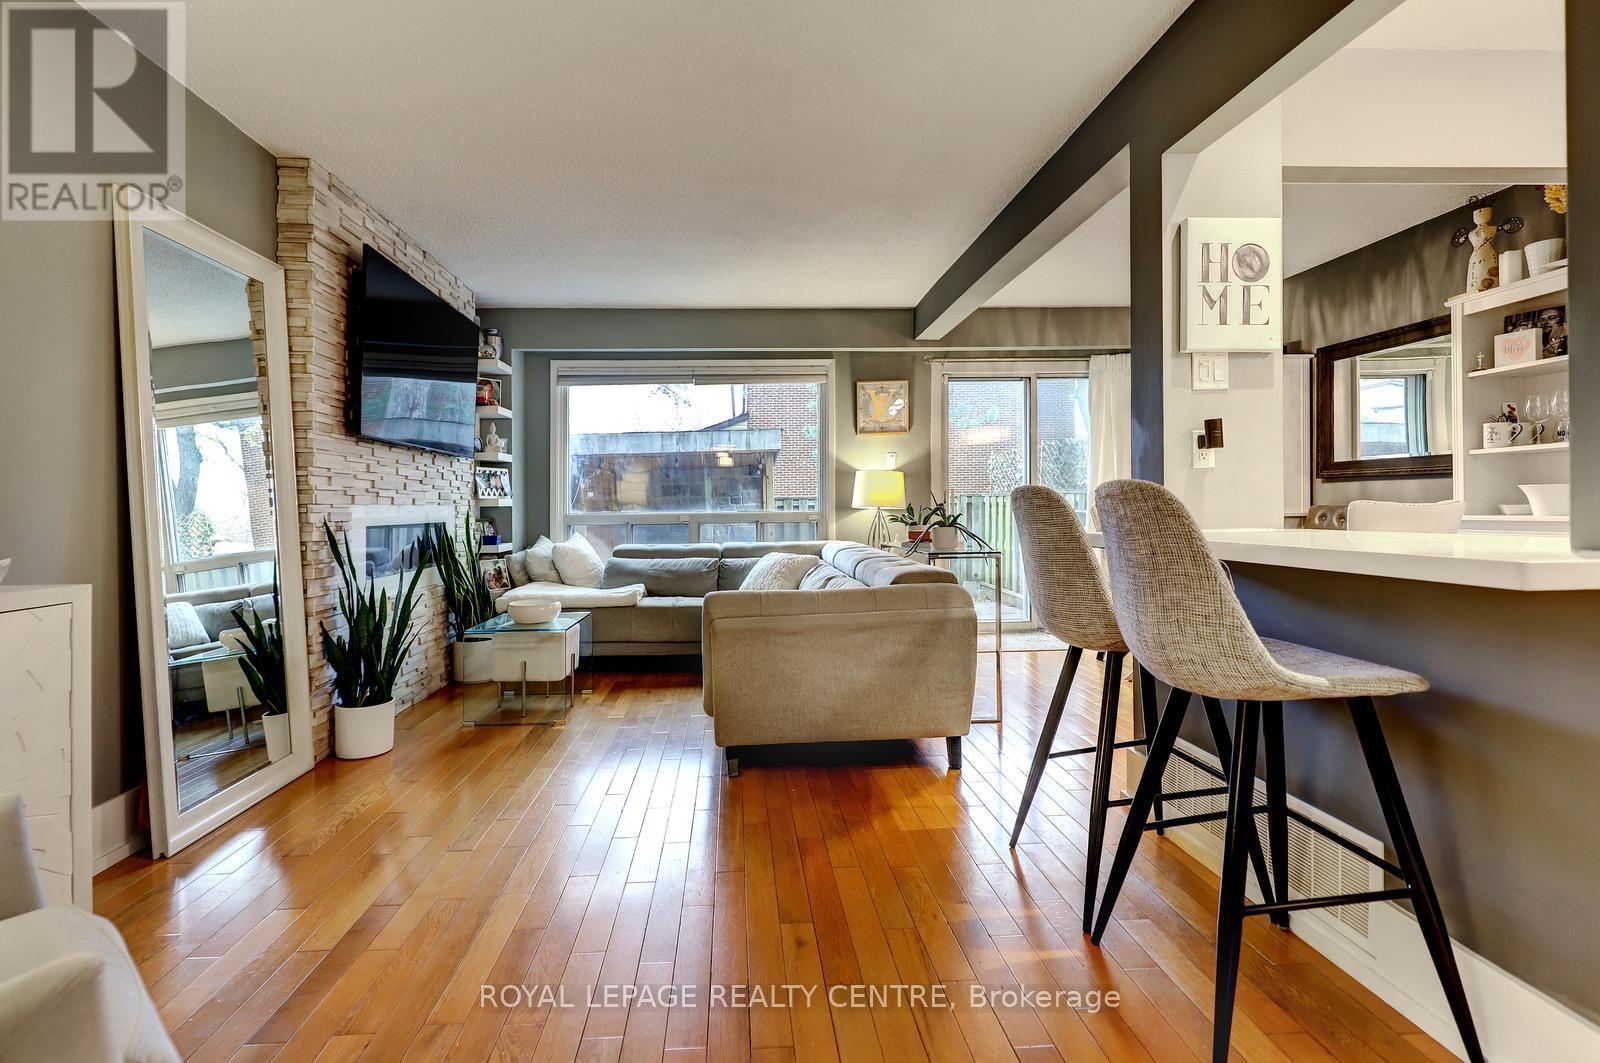
 For Sale8 days37

The listing data above is provided under copyright by the Canadian Real Estate Association. While the information is considered reliable, its accuracy is not guaranteed by the Canadian Real Estate Association or getsetsold.ca. Neither getsetsold.ca nor its affiliates make any representations or warranties, express or implied, regarding the accuracy or completeness of the information presented here.