Get $7,250 Cash Back
150 PROSPECT STREET, Norfolk (Port Dover) — listed at $2,900,000. Earn buyer cashback at closing. No catches, just more money in your pocket.
This large Neo-Classical Revival home, titled Clonmel, sits high on the historic Prospect Hill in Port Dover, Ontario. As visitors walk the almost three acre property and follow the hand crafted stone wall they can hear the babbling of the Lynn River Falls. Built in 1929, the home is of unique cement construction, it offers four finished floors of modernized space while retaining its original detailed mouldings, wood finishes and elegant floor plan. The centre hall entrance is flanked by two elegant formal rooms; living room (with terrace) and dining room supported by a well equipped chef's kitchen, with adjoining pantry. A historic luxury residence well balanced with contemporary life with an inviting library (with gas fireplace) and a separate family den also on the main floor. A few spatial opportunities to establish a home office on the main floor. The second floor provides seven bedrooms and five bathrooms. The lower level includes additional finished recreational, sleeping or office space. The top floor offers a complete stand alone spacious two bedroom apartment. Many updates. Please reach out to LA for history of property development and supported opportunities. (id:60164)
| Room | Level | Dimensions |
|---|---|---|
| Living room | Main level | 9.75 x 5.33 meters |
| Kitchen | Third level | 4.95 x 3.75 meters |
| Bedroom | Third level | 4.86 x 3.8 meters |
| Living room | Third level | 6.1 x 8.07 meters |
| Recreational, Games room | Lower level | 9.37 x 6.49 meters |
| Other | Lower level | 2.93 x 4.65 meters |
| Bedroom | Lower level | 5.76 x 4.66 meters |
| Bedroom | Lower level | 4.71 x 3.81 meters |
| Furnace | Lower level | 4.31 x 3.66 meters |
| Laundry room | Lower level | 4.32 x 4.23 meters |
| Utility room | Lower level | 4.11 x 5.26 meters |
| Dining room | Main level | 6.58 x 5.31 meters |
| Bedroom | Second level | 6.31 x 3.9 meters |
| Bedroom | Second level | 4.75 x 4.81 meters |
| Bedroom | Second level | 4.52 x 4.13 meters |
| Bedroom | Second level | 4.84 x 3.9 meters |
| Bedroom | Second level | 4.11 x 3.94 meters |
| Bedroom | Second level | 4.2 x 3.99 meters |
| Bedroom | Second level | 3.6 x 3.89 meters |
| Library | Main level | 6.81 x 5.21 meters |
| Other | Main level | 3.28 x 5.21 meters |
| Family room | Main level | 4.12 x 3.94 meters |
| Kitchen | Main level | 4.33 x 4.22 meters |
| Pantry | Main level | 3.84 x 3.66 meters |
| Foyer | Main level | 3.08 x 2.17 meters |
| Foyer | Main level | 2.21 x 2.34 meters |
| Bedroom | Third level | 23.4 x 18.9 meters |
What are the ongoing costs beyond the mortgage?+
Budget for annual property taxes of $13,881, heating is other. Always verify the latest figures with your agent before making an offer — these change yearly.
Does it have a basement, and is it finished?+
Yes — Partially finished, Separate entrance, N/A, N/A. A finished basement adds meaningful living space beyond the listed square footage.
How is the home heated? Is it efficient?+
Heating is other. Ask for past utility bills to understand real heating costs.
What makes this a luxury property?+
At $2,900,000, standout features include 8 bathrooms. In this price range, expect higher-end finishes — verify during a showing.
Is 150 PROSPECT STREET a good fit for a growing family?+
With 8 bedrooms and 8 bathrooms, there's room for kids plus a guest room or home office. The 3-storey layout keeps living and sleeping areas separated.
How is the space laid out across floors?+
This is a 3-storey single family. The 8 bedrooms and 8 bathrooms are typically split with living areas on the main floor and bedrooms above — confirm the exact layout during a showing.
Ask About This Property
Nearby Places
Searching nearby places…
Similar listings

 For Sale66 days25
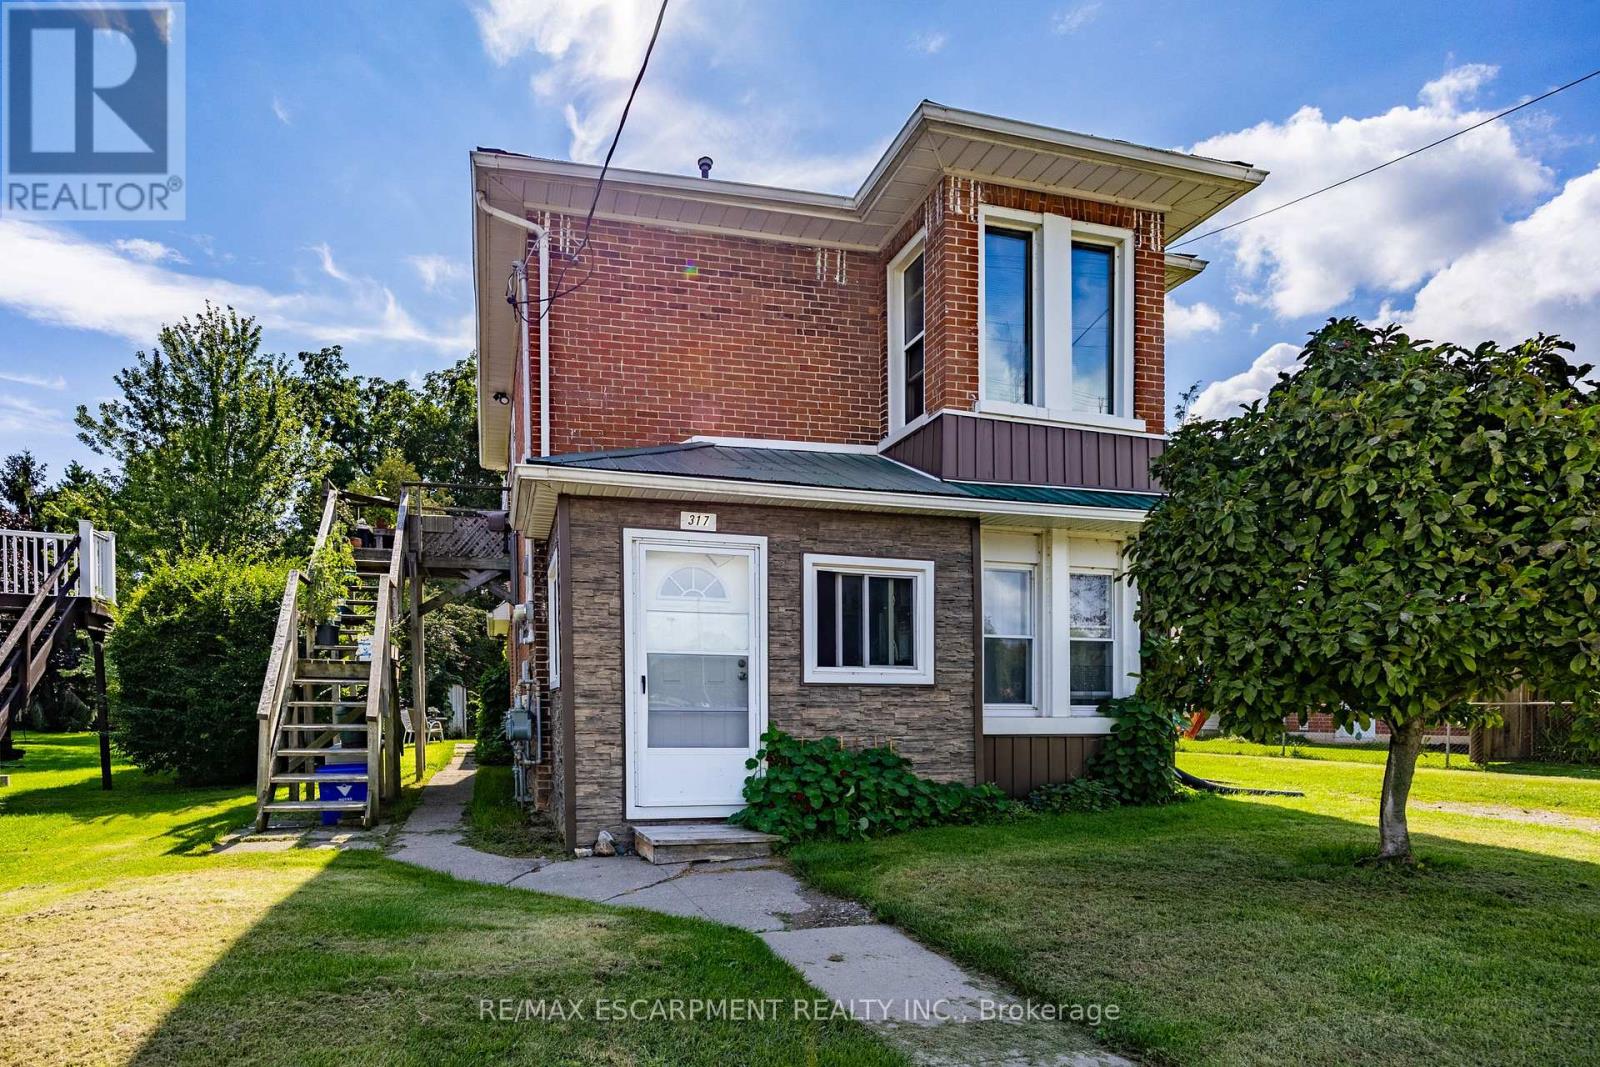 For Sale56 days11
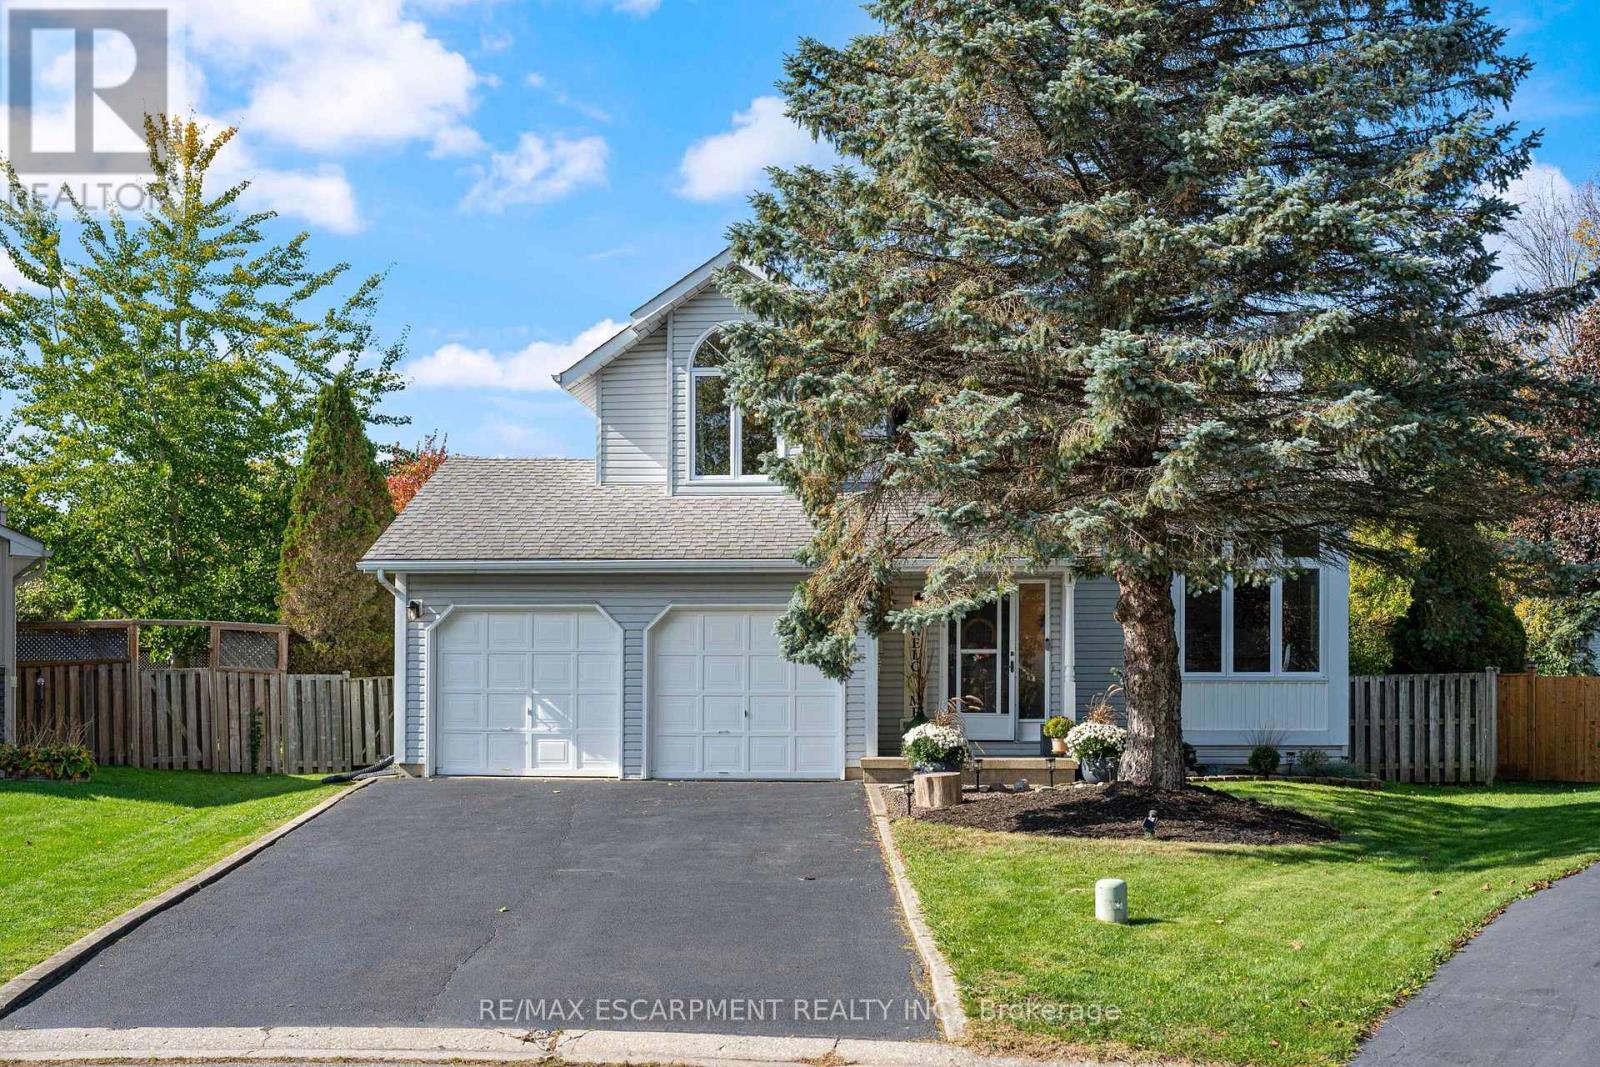 For Sale8 days44
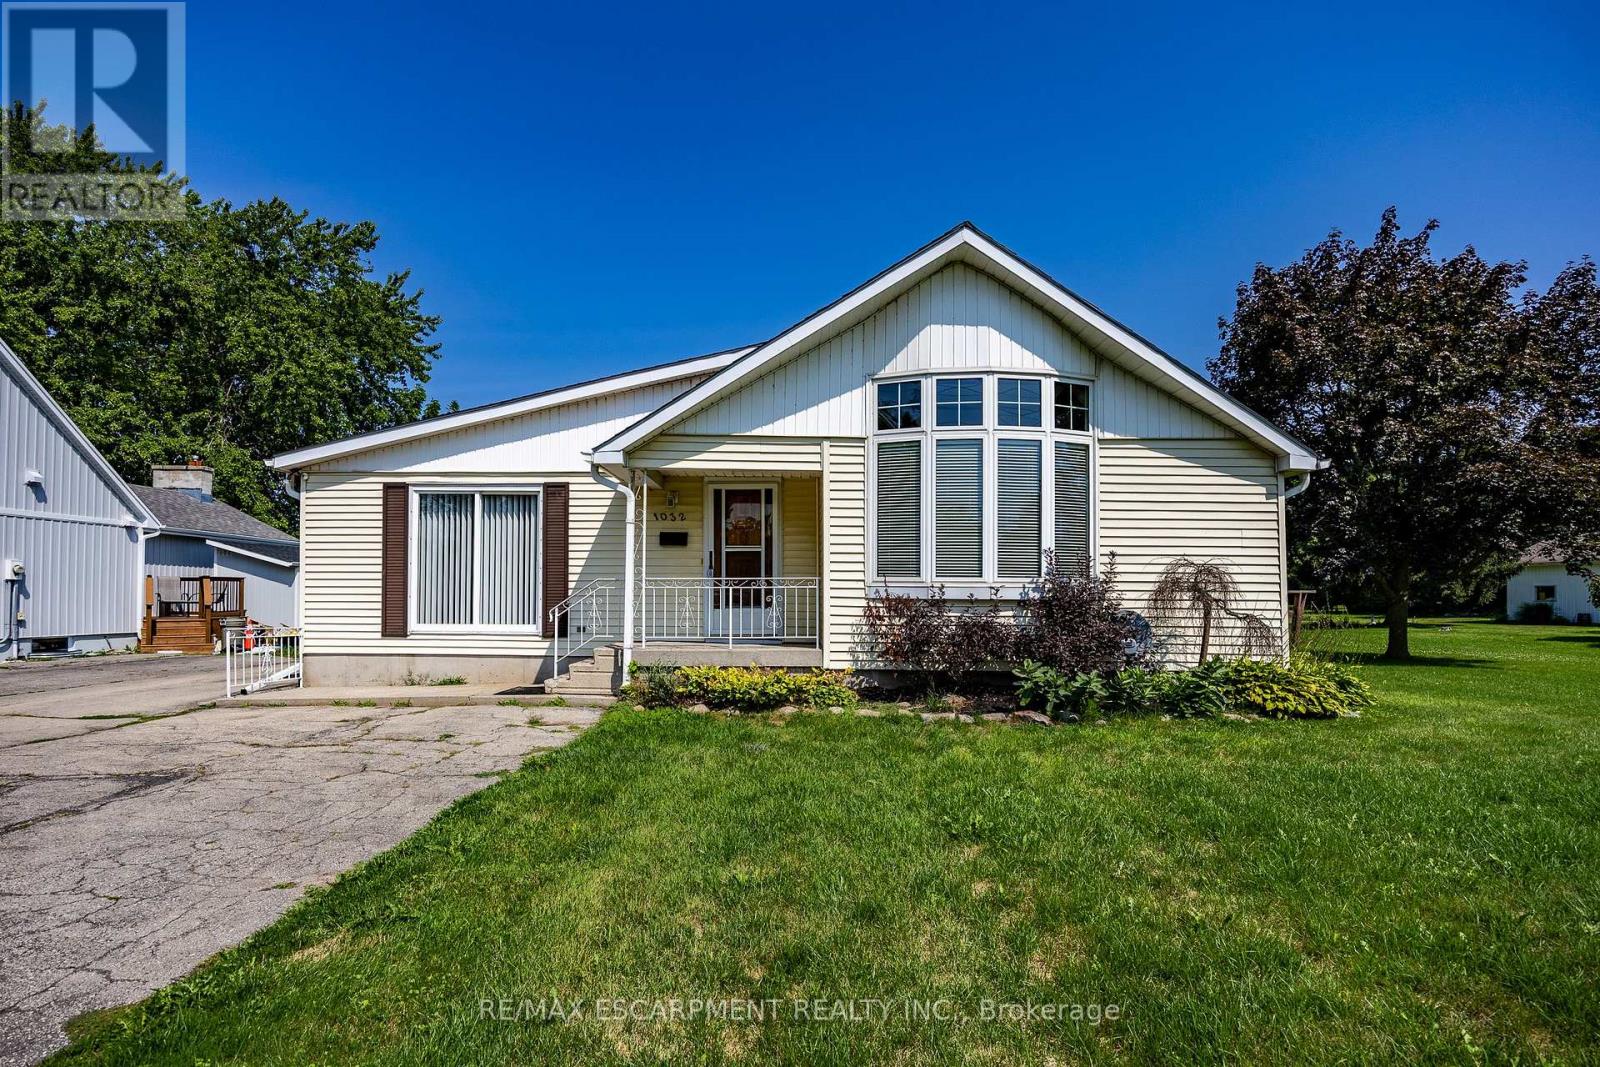 For Sale65 days26

The listing data above is provided under copyright by the Canadian Real Estate Association. While the information is considered reliable, its accuracy is not guaranteed by the Canadian Real Estate Association or getsetsold.ca. Neither getsetsold.ca nor its affiliates make any representations or warranties, express or implied, regarding the accuracy or completeness of the information presented here.