Get $1,200 Cash Back
1444 LAKEHURST AVENUE, Fort Erie (Crescent Park) — listed at $479,900. Earn buyer cashback at closing. No catches, just more money in your pocket.
Welcome to 1444 Lakehurst Avenue, a spacious 1,850 sqft. bungaloft situated on a large corner lot in the desirable Crescent Park neighbourhood of Fort Erie. This 4-bedroom, 2-bathroom home offers a functional layout with room for the whole family to relax and grow. The main floor features a bright sunroom, a combined living and dining room, a cozy family room, and a well-equipped kitchen. The main floor primary bedroom includes a convenient 3-piece ensuite, offering privacy and comfort. Upstairs, you'll find a versatile recroom, three additional bedrooms, and a 4-piece bathroom - ideal for children, guests, or a home office setup. Step outside to enjoy the fully fenced yard, a patio surrounding the sunroom for entertaining or relaxing, and a handy storage shed for tools and seasonal gear. Mature trees and plenty of green space make the backyard perfect for play or a peaceful retreat. Located within walking distance of Lake Erie's shoreline and the sandy shores of Crescent Beach, this home is also close to schools, the Leisureplex arenas and community center, and Ferndale Park with its splash pad, soccer fields, and playground. Just a short drive to shopping, restaurants, the QEW highway, and the Peace Bridge to the USA, this property offers the ideal combination of comfort, space, and convenience in a family-friendly setting. (id:60164)
| Room | Level | Dimensions |
|---|---|---|
| Kitchen | Main level | 5.03 x 3.81 meters |
| Bedroom 2 | Second level | 4.91 x 2.87 meters |
| Bedroom 3 | Second level | 3.66 x 2.2 meters |
| Bedroom 4 | Second level | 3.6 x 2.85 meters |
| Dining room | Main level | 2.39 x 3.81 meters |
| Living room | Main level | 4.98 x 5.41 meters |
| Family room | Main level | 4.12 x 6.88 meters |
| Primary Bedroom | Main level | 5.79 x 3.63 meters |
| Bathroom | Main level | 3.1 x 1.6 meters |
| Sunroom | Main level | 3.28 x 6.07 meters |
| Utility room | Main level | 3.99 x 3.51 meters |
| Recreational, Games room | Second level | 4.7 x 3.15 meters |
| Bathroom | Second level | 1.52 x 4.04 meters |
Is 1444 LAKEHURST AVENUE a good fit for a growing family?+
With 4 bedrooms and 2 bathrooms, there's room for kids plus a guest room or home office. The 1.5-storey layout keeps living and sleeping areas separated.
What are the ongoing costs beyond the mortgage?+
Budget for annual property taxes of $3,241.01, heating is forced air, natural gas. Always verify the latest figures with your agent before making an offer — these change yearly.
Does it have a basement, and is it finished?+
The listing describes the basement as: Crawl space. Confirm the finishing status during a showing — it affects both livable space and resale value.
How many fireplaces are there, and what type?+
This home has 1 fireplace. Confirm the fuel type (wood, gas, or electric) and have it inspected — especially wood-burning, which needs a WETT certification for insurance.
Is there air conditioning?+
Yes — central air conditioning cooling is in place.
What's the parking situation?+
This property includes 5 spaces — Attached Garage, Garage.
Ask About This Property
Nearby Places
Searching nearby places…
Benchmark price · Updated 2026-09
Year over year
Past 10 years
Similar listings
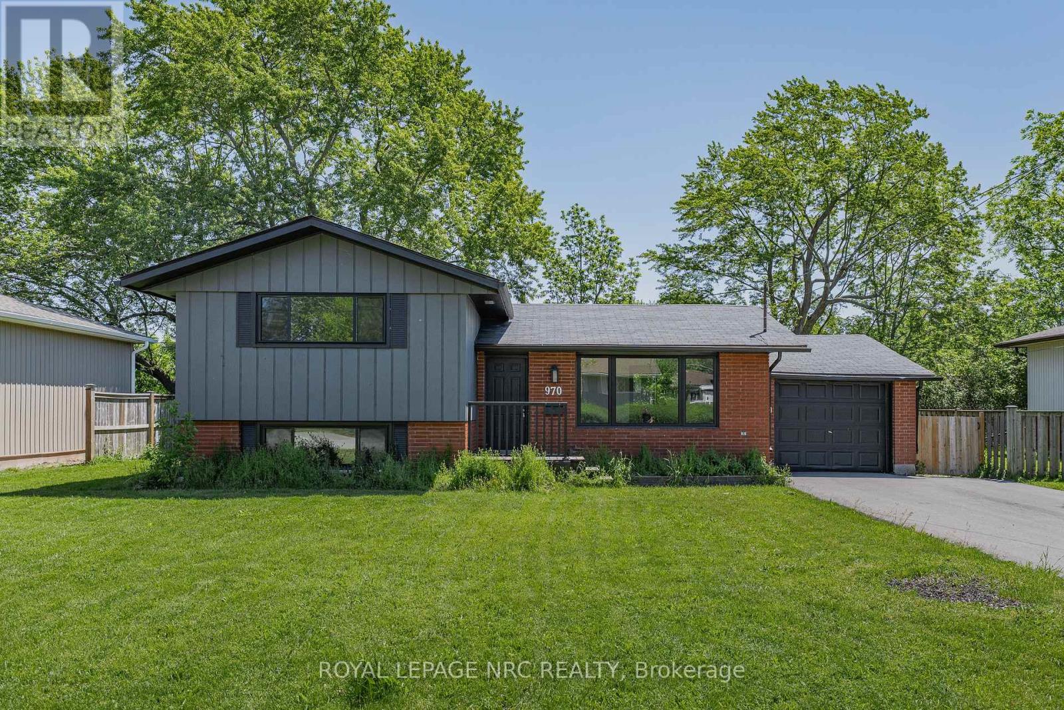
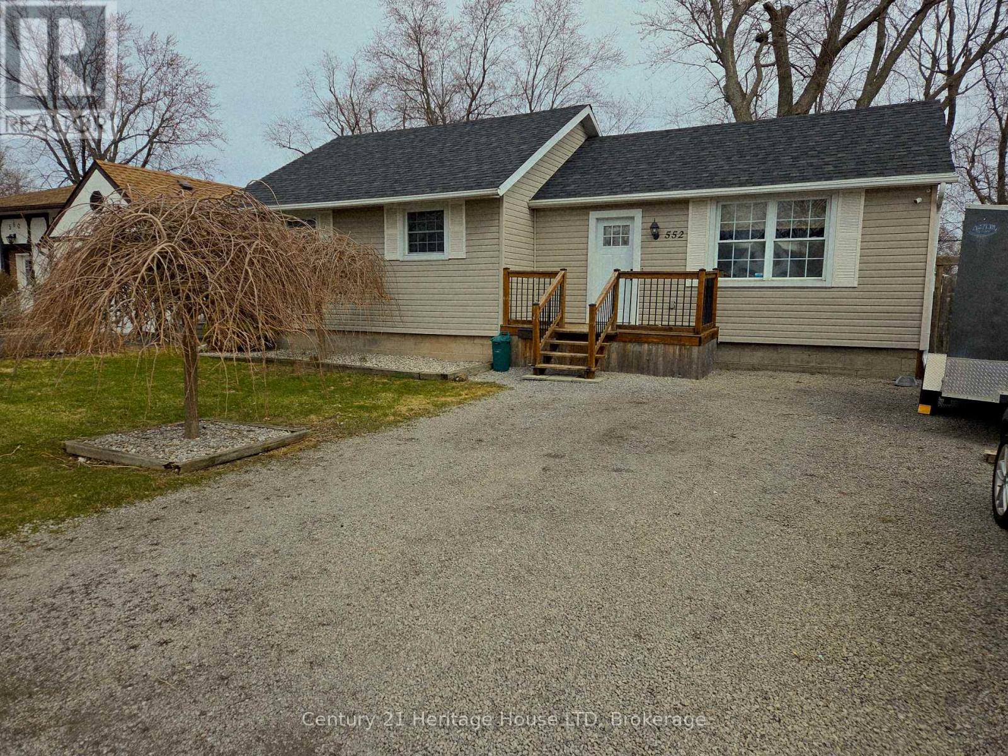
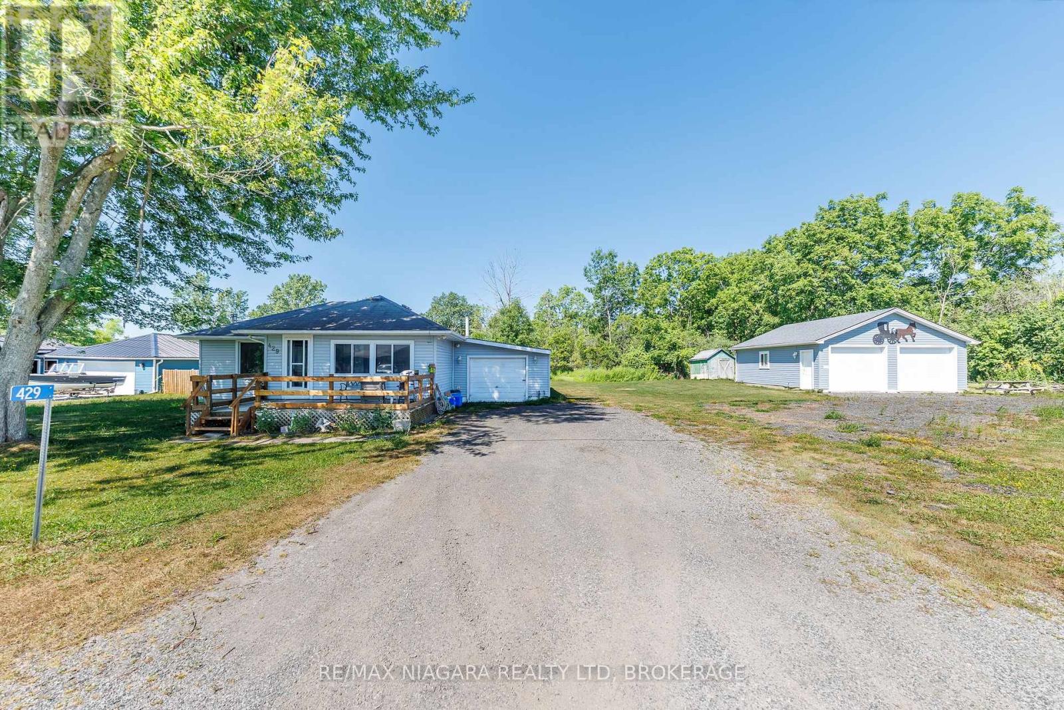
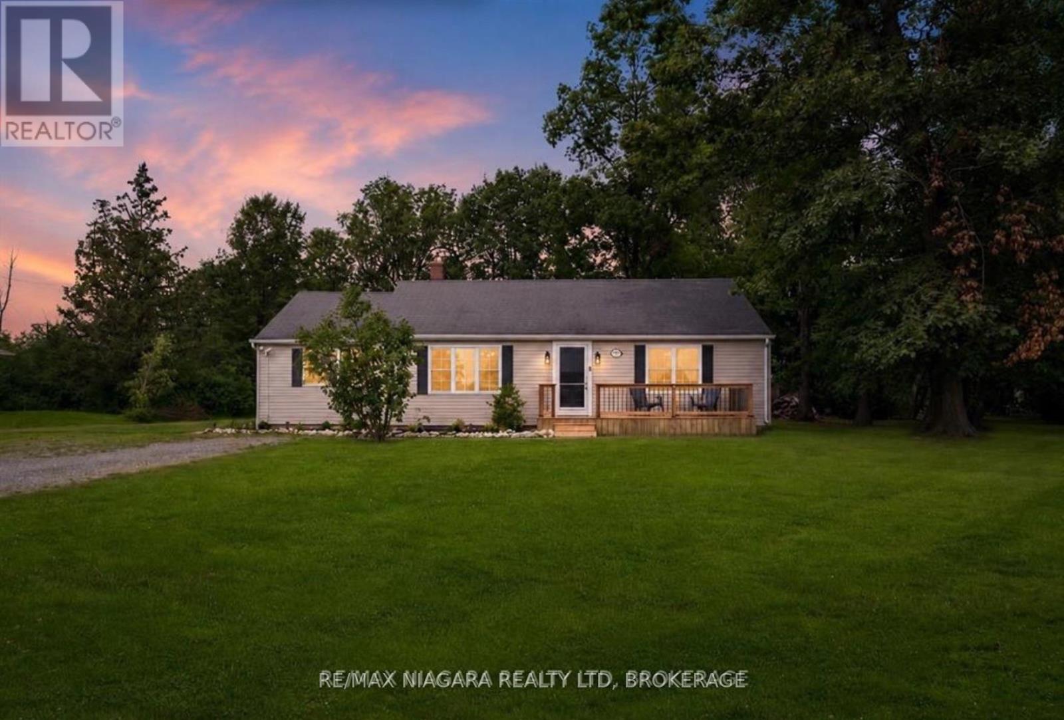
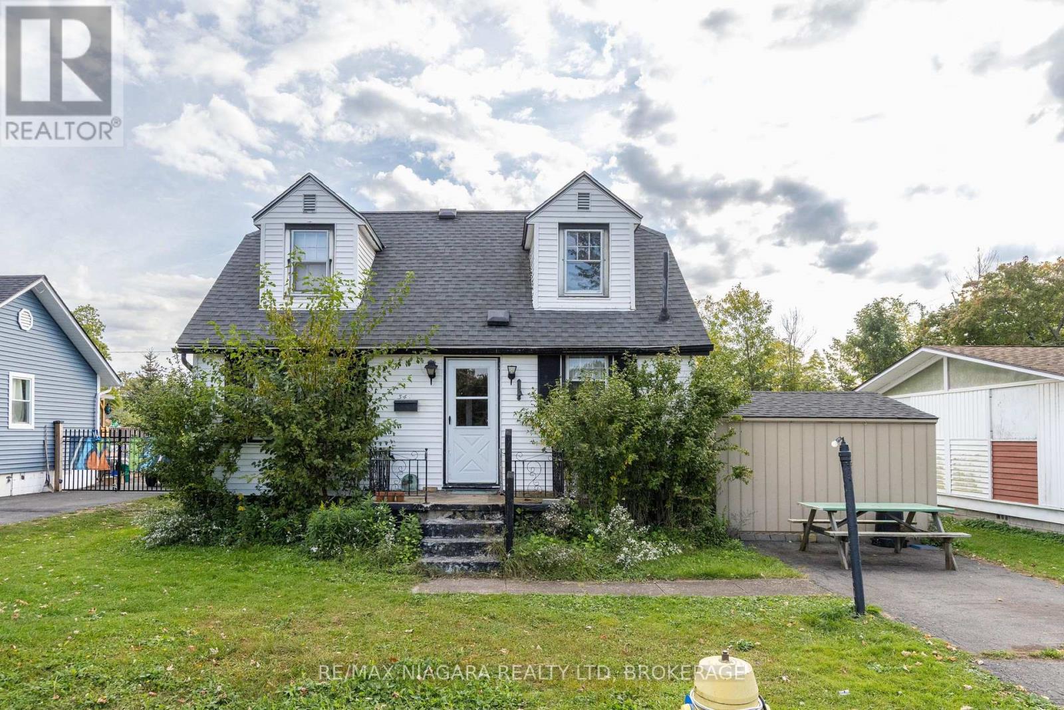 For Sale14 days27
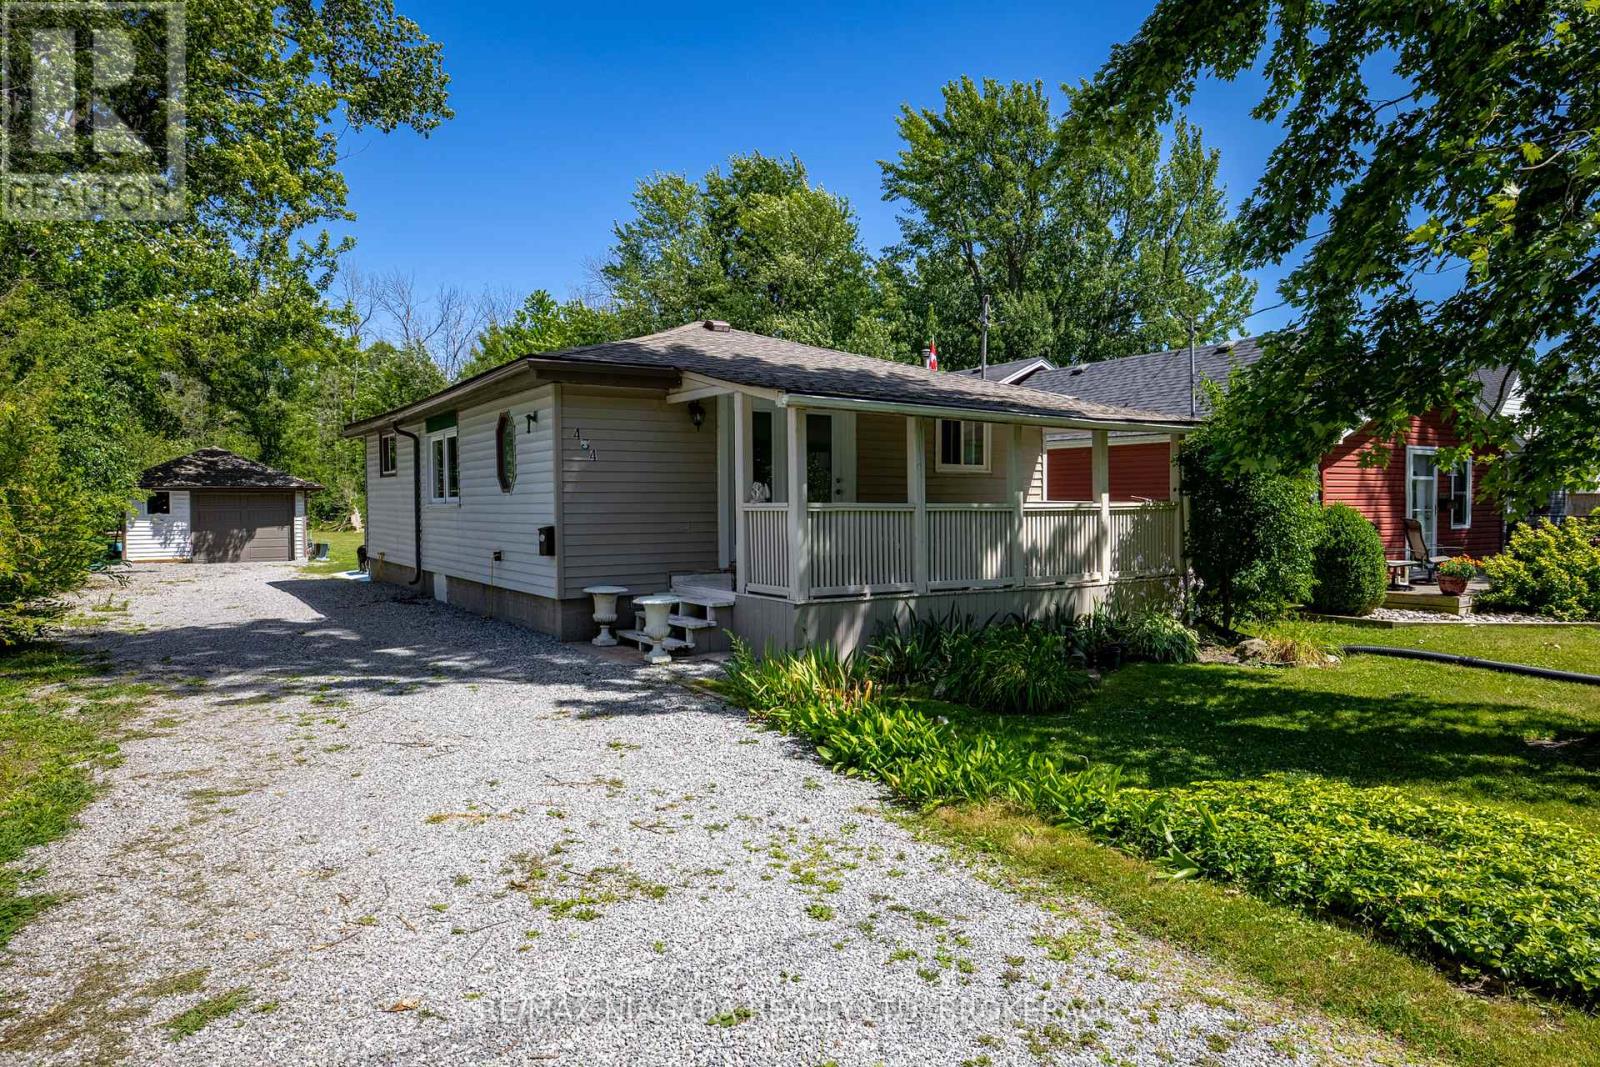 For Sale150 days39
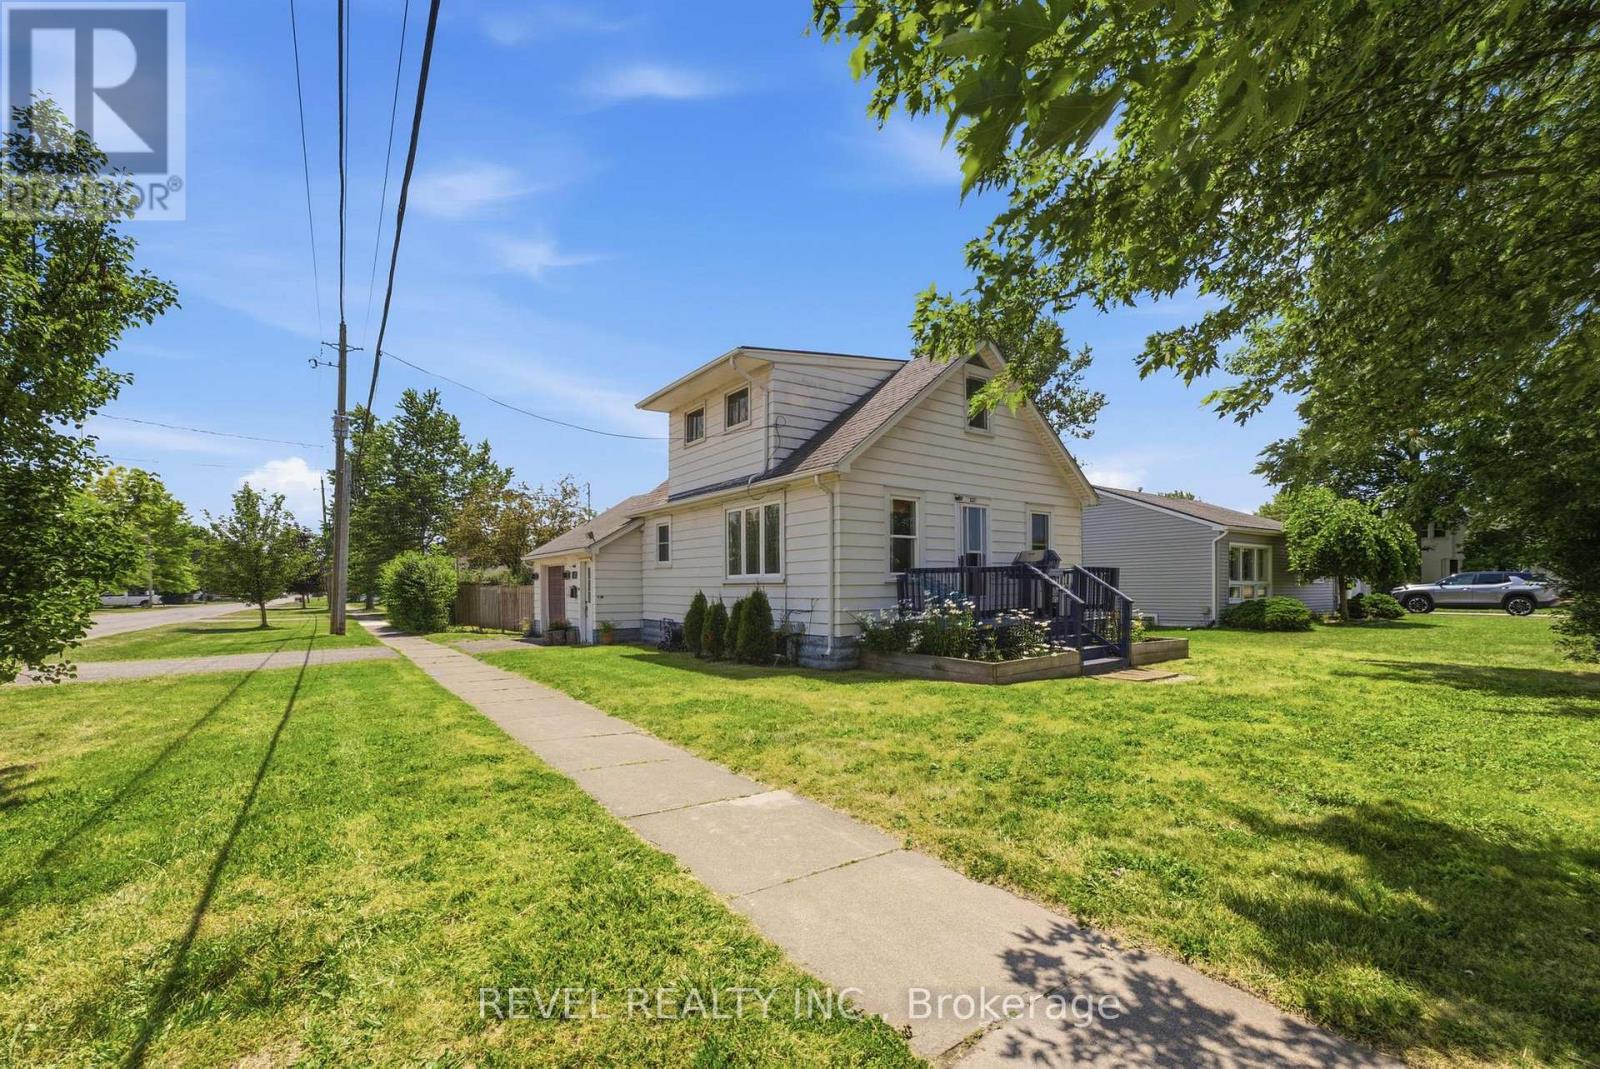 For Sale8 days31
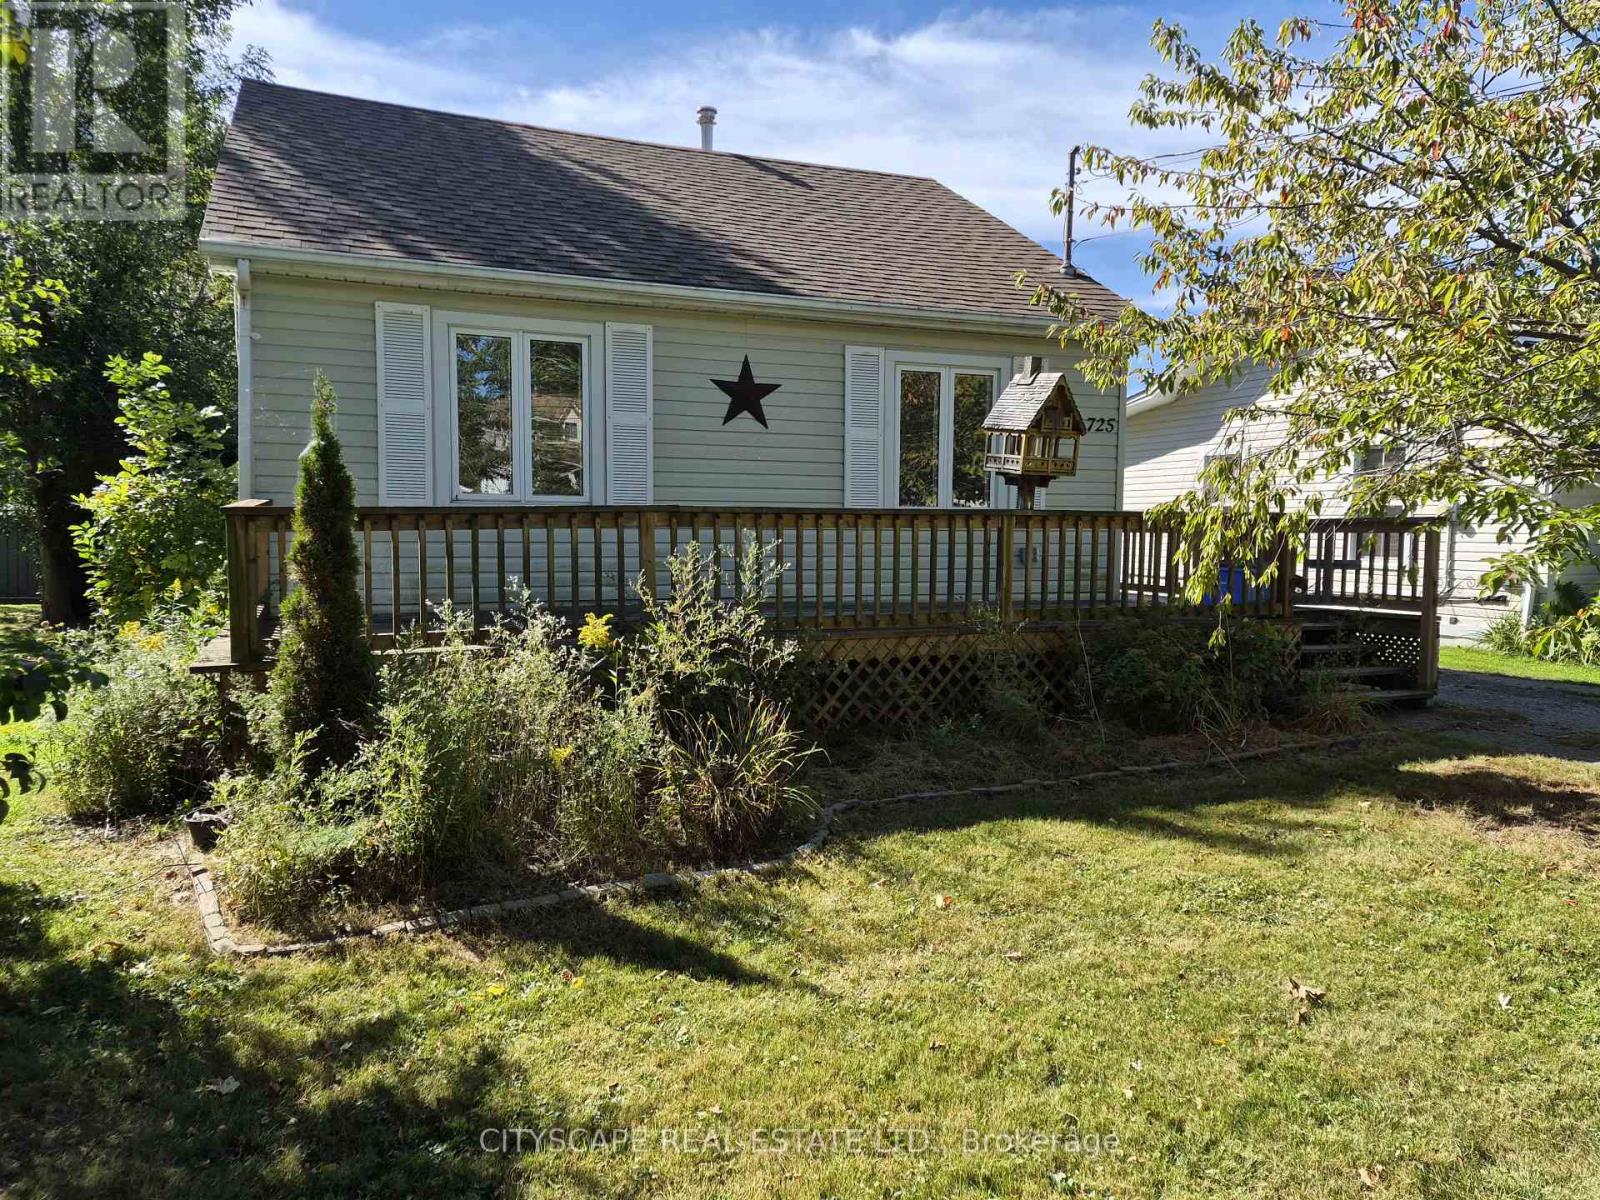 For Sale24 days22

The listing data above is provided under copyright by the Canadian Real Estate Association. While the information is considered reliable, its accuracy is not guaranteed by the Canadian Real Estate Association or getsetsold.ca. Neither getsetsold.ca nor its affiliates make any representations or warranties, express or implied, regarding the accuracy or completeness of the information presented here.