Get $3,420 Cash Back
2604 - 701 GENEVA STREET, St. Catharines (Lakeshore) — listed at $1,368,000. Earn buyer cashback at closing. No catches, just more money in your pocket.
Penthouse Suite #2604 at Beachview Place is an impressive 2,700 sq. ft. lakefront residence offering rare scale, natural light and elevated views in one of St. Catharines' premier waterfront condominium communities. Set along the shores of Lake Ontario, Beachview Place features beautifully maintained grounds, an outdoor heated pool, waterfront trail access and convenient proximity to Port Dalhousie, Niagara-on-the-Lake, wineries, shopping and dining. A grand foyer with skylight and marble flooring introduces the scale of the home, leading to a dramatic living room and large formal dining room ideal for entertaining. The bright breakfast area, with its own skylight, offers an inviting space for everyday living. Principal rooms overlook a canopy of mature trees, creating privacy and a beautiful connection to the lakefront setting. The spacious primary suite is a private retreat with a balcony, two walk-in closets, built-in cabinetry and a 5-piece marble ensuite with skylight. The second bedroom offers built-in desk space and cabinetry with access to the large lakeview balcony. A four-season corner sunroom is wrapped in natural light and framed by mature trees. Patio doors open to the generous balcony, where views extend across Lake Ontario and, on a clear day, to the Toronto skyline. From morning coffee to afternoon tea and wine, it's a wonderful place to relax and enjoy the changing light and activity on the water. With its exceptional square footage, sun-filled rooms, lake views and outstanding amenities, this penthouse presents a rare opportunity in one of St. Catharines' premier waterfront communities. (id:60164)
| Room | Level | Dimensions |
|---|---|---|
| Foyer | Main level | 3.96 x 32.96 meters |
| Bathroom | Main level | 3.3 x 2.52 meters |
| Living room | Main level | 5.55 x 7.5 meters |
| Dining room | Main level | 5.13 x 5.66 meters |
| Kitchen | Main level | 3.52 x 4.12 meters |
| Primary Bedroom | Main level | 4.3 x 7.72 meters |
| Bedroom 2 | Main level | 4.85 x 3.95 meters |
| Sunroom | Main level | 4.72 x 5.69 meters |
| Eating area | Main level | 3.36 x 3.44 meters |
| Laundry room | Main level | 1.62 x 3.58 meters |
| Bathroom | Main level | 2.72 x 4.2 meters |
What are the ongoing costs beyond the mortgage?+
Budget for annual property taxes of $9,395.16, a condo/maintenance fee of $2204.84/mo, heating is baseboard heaters, electric, natural gas, coil fan. Always verify the latest figures with your agent before making an offer — these change yearly.
What's the parking situation?+
This property includes 3 spaces — Garage, Underground.
Is there air conditioning?+
Yes — central air conditioning cooling is in place.
Does it have a basement, and is it finished?+
The listing describes the basement as: None. Confirm the finishing status during a showing — it affects both livable space and resale value.
What do the condo/maintenance fees cover?+
The $2204.84/mo fee covers: Common Area Maintenance, Cable TV, Heat, Electricity, Water, Insurance, Parking.
How is the home heated? Is it efficient?+
Heating is baseboard heaters, electric, natural gas, coil fan. Gas heating is generally the most cost-efficient option in Ontario winters.
Ask About This Property
Nearby Places
Searching nearby places…
Similar listings
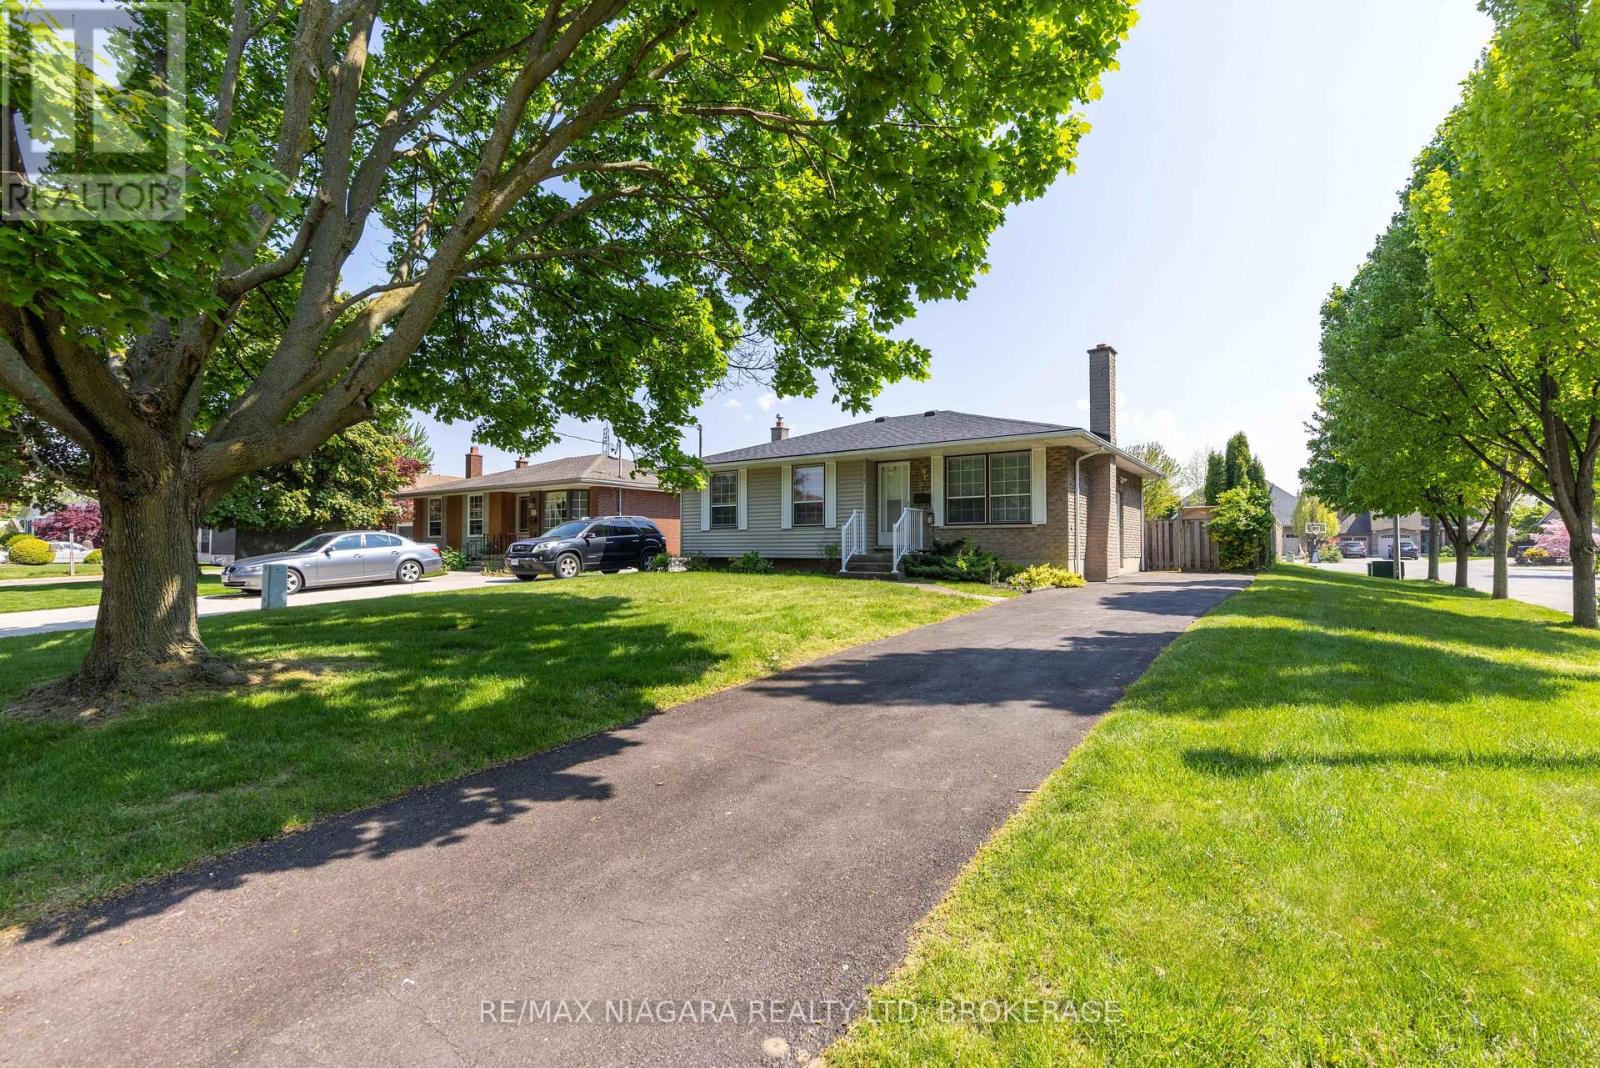 For Sale51 days25
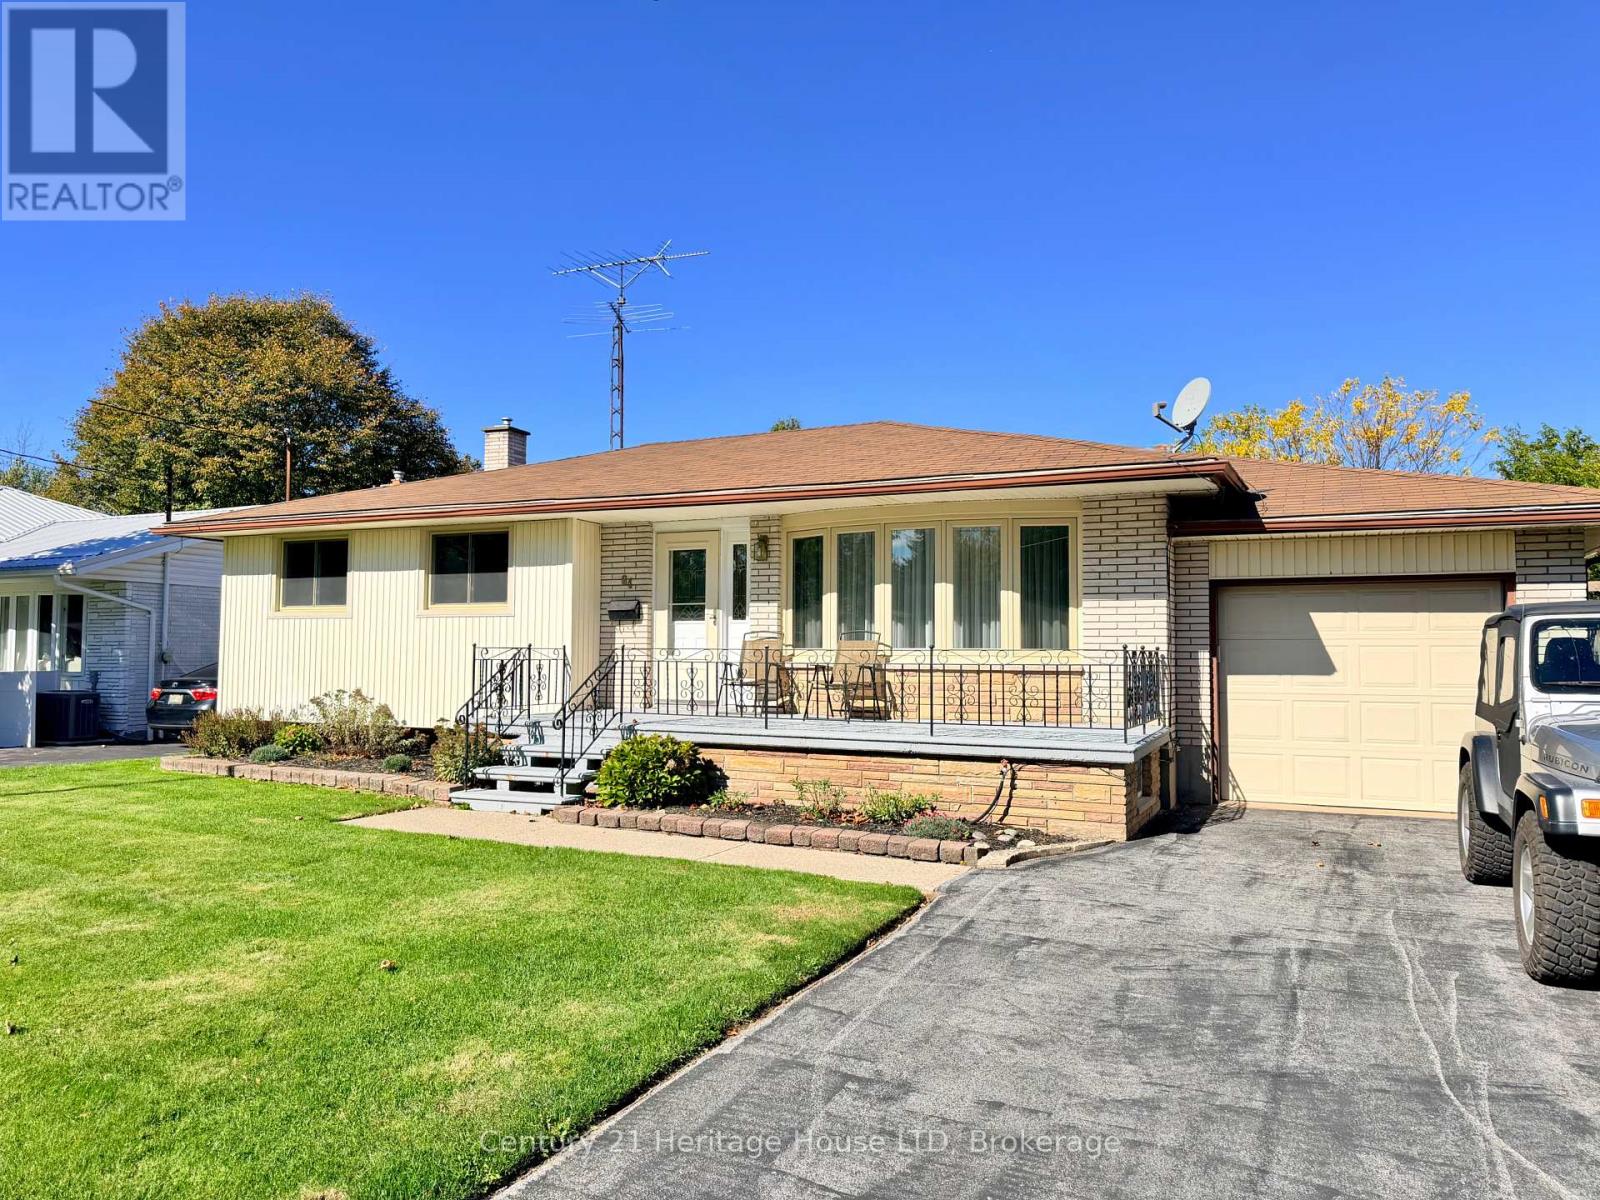 For Sale105 days48
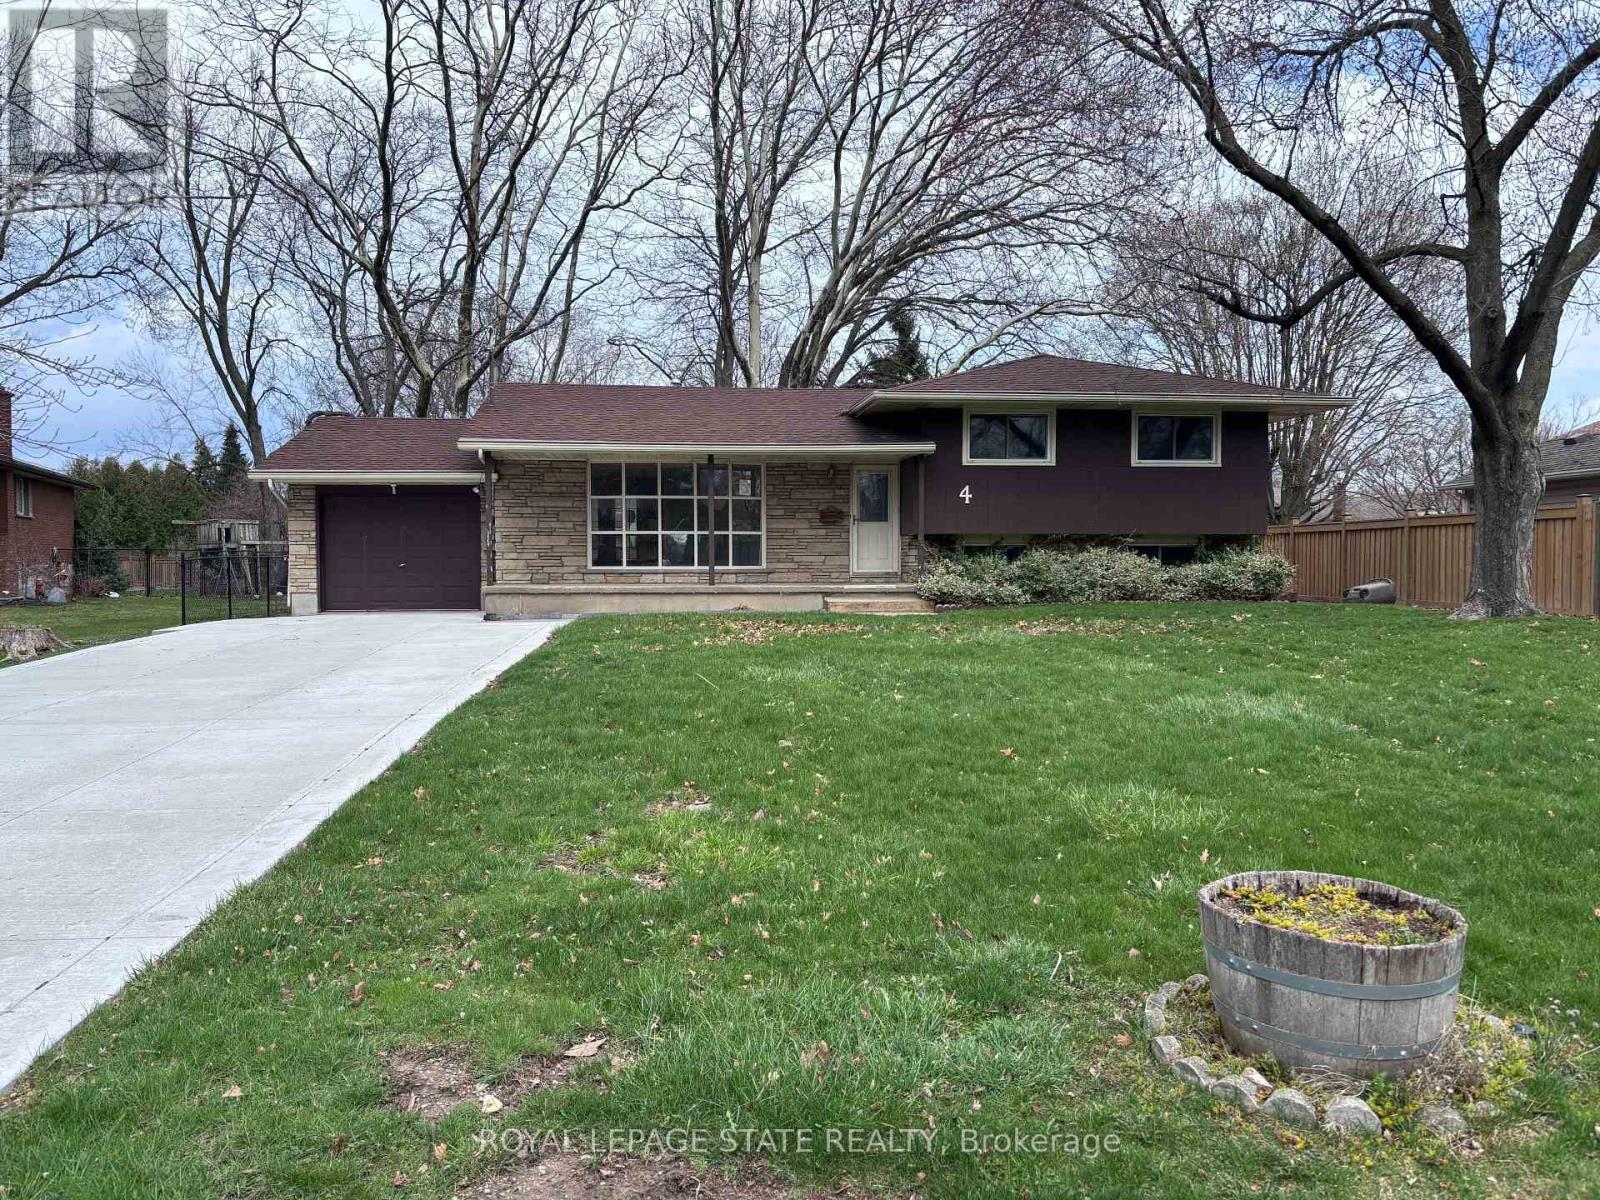 For Sale53 days27
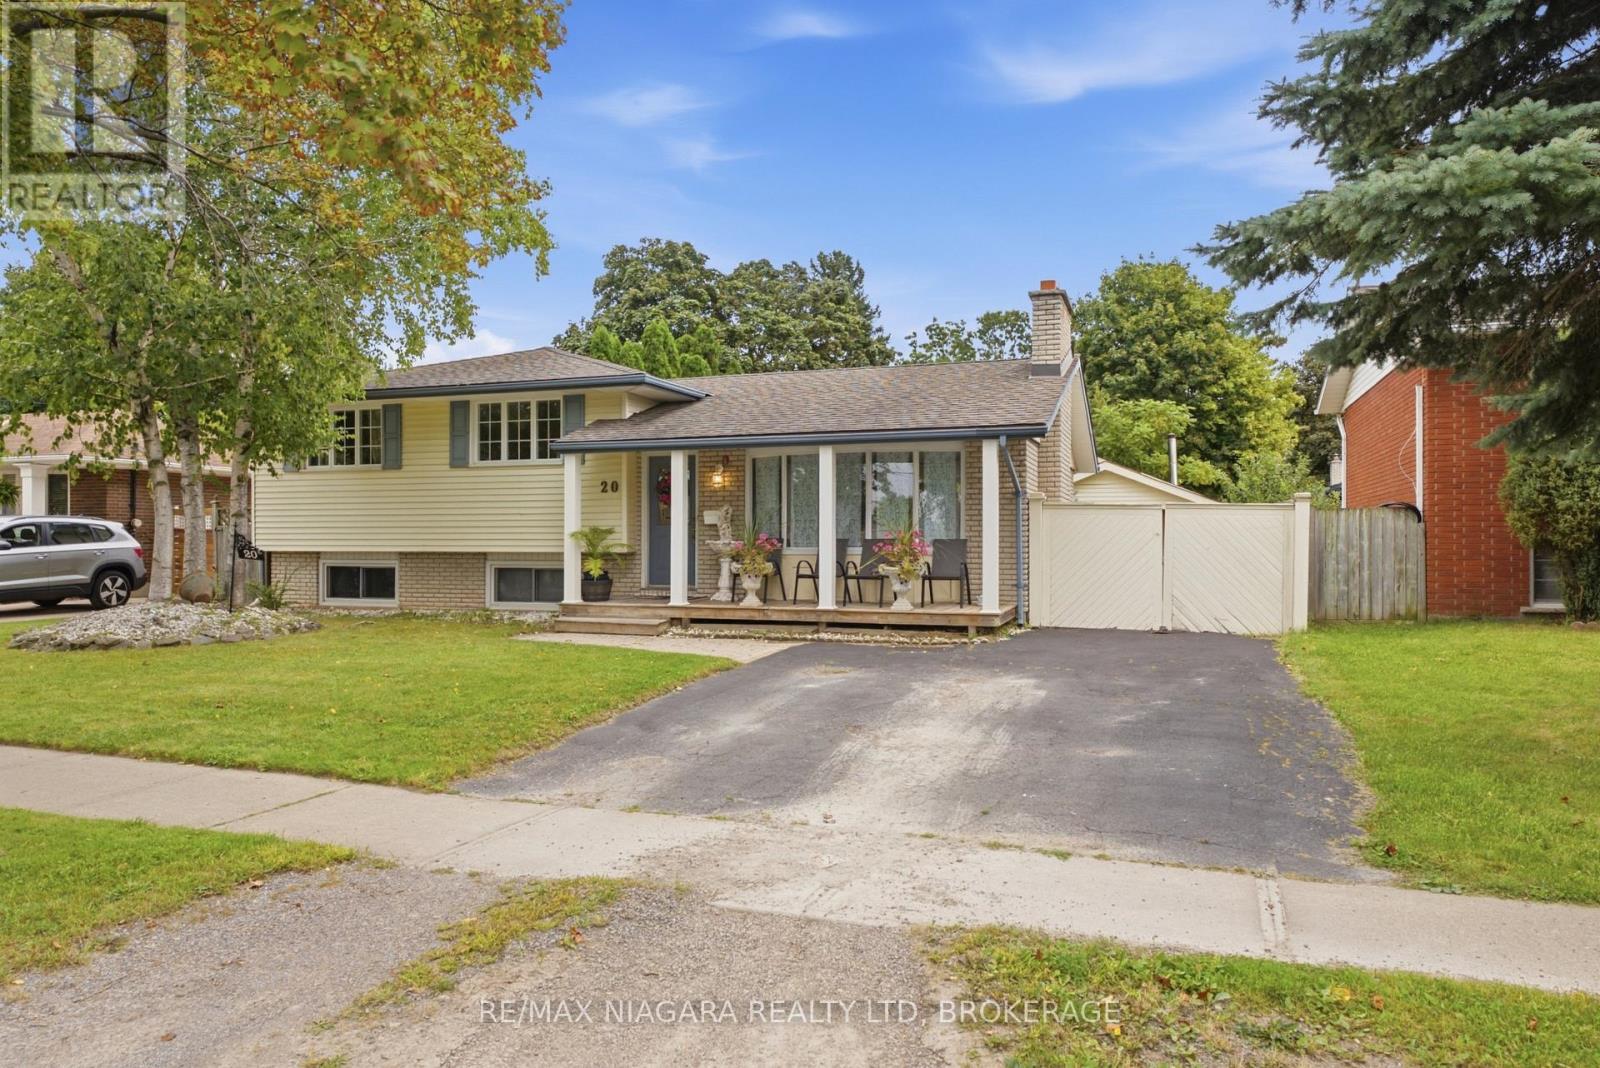 For Sale1 day29

The listing data above is provided under copyright by the Canadian Real Estate Association. While the information is considered reliable, its accuracy is not guaranteed by the Canadian Real Estate Association or getsetsold.ca. Neither getsetsold.ca nor its affiliates make any representations or warranties, express or implied, regarding the accuracy or completeness of the information presented here.